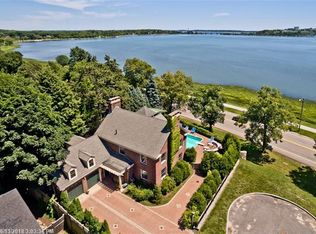
A rare opportunity on Baxter Boulevard, this distinguished 1938 brick Colonial overlooks Portland's scenic Back Cove. Thoughtfully updated in 2007-2008, this 3 bed/3 ½ bath home combines timeless New England architecture and craftsmanship with sophisticated finishes and modern comfort. 3,040 square feet of finished space includes 2,200 square feet above grade and 840 square feet in the finished lower level. Privately set at the end of a quiet street, the home is surrounded by stonework and rich, manicured landscaping. Guests are greeted by a marble-tiled entry with a convenient half bath. Gleaming hardwood floors and custom built-ins complement a gracious, open floor plan designed for both intimate everyday living and elegant entertaining. The custom chef's kitchen, the heart of the home, opens to the living and dining areas; the dining room features built-ins and a wet bar, while the living room offers custom cabinetry and one of three fireplaces. Integrated ceiling-speaker audio/video extends throughout. The spacious private primary bedroom suite features a beautifully appointed bath and generous walk-in closet. An airy 2nd bedroom/guest suite offers a private bath, walk-in closet space, and balcony with sweeping Back Cove and Portland skyline views. The finished lower level, with custom built-ins and a full bath, provides an expansive 3rd bedroom/guest suite or can serve as a media room, home office, or fitness area, along with abundant built-in storage. Central air, natural-gas radiant-floor heat, and an on-demand generator provide comfort and convenience. The heated two-car garage is configured for one vehicle and extensive custom storage, convertible for a second vehicle. Stone walls, front and rear patios, rich landscaping, and irrigation create a private, estate-like setting. The Back Cove Trail and Payson Park are nearby, with Portland's acclaimed restaurants, waterfront, shopping, medical facilities, and cultural attractions minutes away.
Active
$1,750,000
436 Baxter Boulevard, Portland, ME 04103
3beds
3,040sqft
Single Family Residence
Built in 1938
10,454 Square Feet Lot
$1,696,400 Zestimate®
$576/sqft
$-- HOA
What's special
Stone wallsMarble-tiled entryNatural-gas radiant-floor heatFront and rear patiosConvenient half bathAbundant built-in storageCentral air
- 14 days
- 2,515
- 173
Likely to sell faster than
Zillow last checked:
Listing updated:
Listed by:
Keller Williams Realty
Source: Maine Listings,MLS#: 1681611
Facts & features
Interior
Bedrooms & bathrooms
- Bedrooms: 3
- Bathrooms: 4
- Full bathrooms: 3
- 1/2 bathrooms: 1
Primary bedroom
- Features: Gas Fireplace
- Level: Second
Bedroom 1
- Level: Second
Bedroom 2
- Level: Second
Bedroom 3
- Level: Second
Family room
- Features: Gas Fireplace
- Level: Basement
Kitchen
- Features: Eat-in Kitchen
- Level: First
Living room
- Features: Gas Fireplace
- Level: First
Media room
- Level: First
Heating
- Radiant
Cooling
- Central Air
Appliances
- Included: Dishwasher, Disposal, Dryer, Microwave, Gas Range, Refrigerator, Washer
Features
- Attic, Bathtub, Shower, Storage, Walk-In Closet(s), Primary Bedroom w/Bath
- Flooring: Ceramic Tile, Hardwood
- Doors: Storm Door(s)
- Windows: Double Pane Windows
- Basement: Interior Entry,Finished
- Number of fireplaces: 3
Interior area
- Total structure area: 3,040
- Total interior livable area: 3,040 sqft
- Finished area above ground: 2,200
- Finished area below ground: 840
Property
Parking
- Total spaces: 2
- Parking features: Other, 1 - 4 Spaces, On Site, Garage Door Opener, Heated Garage
- Attached garage spaces: 2
Features
- Levels: Multi/Split
- Patio & porch: Deck, Patio
- Body of water: Back Cove
Lot
- Size: 10,454 Square Feet
- Features: Irrigation System, Near Shopping, Suburban, Corner Lot, Sidewalks, Landscaped
Details
- Parcel number: PTLDM139BJ006001
- Zoning: RES-1
- Other equipment: Cable, Generator
Construction
Type & style
- Home type: SingleFamily
- Architectural style: Colonial
- Property subtype: Single Family Residence
Materials
- Wood Frame, Brick, Clapboard
- Foundation: Poured Concrete
- Roof: Composition,Shingle
Condition
- Year built: 1938
Utilities & green energy
- Electric: Circuit Breakers
- Sewer: Public Sewer
- Water: Public
Green energy
- Energy efficient items: Ceiling Fans, Insulated Foundation
Community & HOA
Community
- Security: Security System
Location
- Region: Portland
Financial & listing details
- Price per square foot: $576/sqft
- Tax assessed value: $980,300
- Annual tax amount: $16,052
- Date on market: 9/22/2026
- Road surface type: Paved
Estimated market value
$1,696,400
$1.61M - $1.78M
$4,629/mo
Price history
| Date | Event | Price |
|---|---|---|
| 9/22/2026 | Listed for sale | $1,750,000$576/sqft |
Source:  Maine Listings #1681611 Report a problem Maine Listings #1681611 Report a problem | ||
Public tax history
| Year | Property taxes | Tax assessment |
|---|---|---|
| 2024 | $14,126 | $980,300 |
| 2023 | $14,126 +5.9% | $980,300 |
| 2022 | $13,342 -1% | $980,300 +69.6% |
| 2020 | $13,473 | $578,000 |
| 2019 | $13,473 +3.7% | $578,000 |
| 2018 | $12,993 +3.8% | $578,000 |
| 2017 | $12,514 +2.6% | $578,000 |
| 2016 | $12,202 +2.3% | $578,000 |
| 2015 | $11,924 +3.1% | $578,000 |
| 2014 | $11,560 +3% | $578,000 |
| 2013 | $11,219 +3.1% | $578,000 |
| 2012 | $10,878 +3% | $578,000 |
| 2011 | $10,566 +13.7% | $578,000 +10.3% |
| 2009 | $9,294 +7.9% | $523,900 +7.9% |
| 2008 | $8,611 +18.1% | $485,400 +8.5% |
| 2006 | $7,294 | $447,200 |
Find assessor info on the county website
Monthly payment
Est. payment
Payment breakdown
Explore the cost of this home by adjusting the details. Changes won't be saved.Climate risks
Neighborhood: Ocean Avenue
Similar homes
- $880,0005 bd3 ba2k sqft121 Read Street, Portland, ME 04103Active

 MLS ID #1682712, Harborview Properties, Inc.. Maine Listings
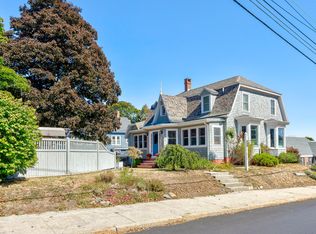
 - $950,0004 bd4 ba3.2k sqft205 Woodford Street, Portland, ME 04103Active
 MLS ID #1680727, Town & Shore Real Estate. Maine Listings
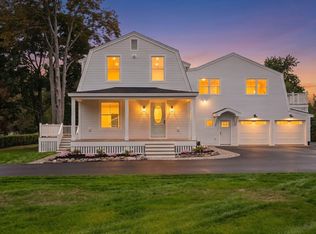
 - $1,625,0005 bd5 ba3.3k sqft87 Depot Road, Falmouth, ME 04105Active
 MLS ID #1682768, Pack Maynard and Associates. Maine Listings
 - $1,850,0005 bd4 ba4.4k sqft133 Hawthorne Lane, South Portland, ME 04106Active
 MLS ID #1681939, Legacy Properties Sotheby's International Realty. Maine Listings
 - $1,500,0004 bd4 ba2.5k sqft19 Rocky Hill Road, Cape Elizabeth, ME 04107ActiveMLS ID #1681524, Portside Real Estate Group. Maine Listings
- $1,195,0004 bd3 ba2.3k sqft28 Stone Drive, Cape Elizabeth, ME 04107ActiveMLS ID #1683322, Keller Williams Realty. Maine Listings
- $1,500,0003 bd3 ba1.6k sqft40 Sunrise Lane, Portland, ME 04109ActiveMLS ID #1680011, Legacy Properties Sotheby's International Realty. Maine Listings
- $1,595,0003 bd3 ba3.3k sqft2 Meadow Creek Lane, Falmouth, ME 04105ActiveMLS ID #1679085, Harborview Properties, Inc.. Maine Listings
- $1,775,0004 bd4 ba3.3k sqft14 Pine Ridge Road, Cumberland, ME 04110ActiveMLS ID #1680004, Legacy Properties Sotheby's International Realty. Maine Listings
- $2,250,0003 bd4 ba3.4k sqft15 Pleasant Cove Lane, Portland, ME 04109ActiveMLS ID #1681598, Town & Shore Real Estate. Maine Listings
- $949,0004 bd2 ba1.8k sqft13 Wellington Road, Portland, ME 04103ActiveMLS ID #1676726, Waypoint Brokers Collective. Maine Listings
- $1,495,0003 bd3 ba2.9k sqft7 Mussel Cove Lane, Falmouth, ME 04105ActiveMLS ID #1681540, Legacy Properties Sotheby's International Realty. Maine Listings
- $1,395,0005 bd3 ba2.3k sqft31 Bates Street, Portland, ME 04103ActiveMLS ID #1668759, Vitalius Real Estate Group, LLC. Maine Listings
- $1,400,0004 bd3 ba3.2k sqft56 Carroll Street, Falmouth, ME 04105ActiveMLS ID #1681257, Legacy Properties Sotheby's International Realty. Maine Listings
- $1,598,0005 bd4 ba3.7k sqft11 Pine Street, South Portland, ME 04106ActiveMLS ID #1675496, Keller Williams Realty. Maine Listings
- $1,295,0006 bd7 ba2.7k sqft15 Pine Street, Portland, ME 04102ActiveMLS ID #1680722, Waypoint Brokers Collective. Maine Listings
- $899,9004 bd3 ba3.5k sqft43 Alice Court, Portland, ME 04103ActiveMLS ID #1669214, Harborview Properties, Inc.. Maine Listings
- $1,350,0004 bd3 ba3.3k sqft14 Fern Avenue, Falmouth, ME 04105ActiveMLS ID #1669183, Portside Real Estate Group. Maine Listings
- $1,695,0004 bd4 ba4k sqft87 Running Hill Road, Scarborough, ME 04074ActiveMLS ID #1682872, Portside Real Estate Group. Maine Listings
- $1,275,0003 bd2 ba2.1k sqft42 Montreal Street, Portland, ME 04101ActiveMLS ID #1666583, Town & Shore Real Estate. Maine Listings
