Beautiful Snipatuit Estates!! All major renovations have been done. In-law set up, 2 bedrooms, 1 bathroom, living room with gas fireplace, kitchenette and dining area, shared laundry room. This home offers 2 living spaces. The main house offers 8 rooms, 4 bedrooms, 2 baths, 2 fireplaces, and a Bonus Lofted room overlooking the kitchen. Laundry room. Central Vac. Title V6 bedroom Septic!. Inground pool. Electric canopy over decking. Electric dog fence and generator connection in garage. Walking distance to the Snipatuit Beach. A rare opportunity to own a spacious, renovated home with flexible living arrangements in a sought-after Rochester location!
For sale
$945,000
4 Allen Rd, Rochester, MA 02770
6beds
3,652sqft
Single Family Residence
Built in 1988
1.11 Acres Lot
$922,800 Zestimate®
$259/sqft
$6/mo HOA
What's special
Central vacIn-law set upLaundry roomShared laundry roomInground poolKitchenette and dining areaElectric dog fence
- 18 days
- 807
- 26
Zillow last checked:
Listing updated:
Listed by:
Jose Castelo 508-995-6291,
Jose S. Castelo Real Estate, Inc. 508-995-6291,
Joseph Castelo 508-509-5539
Source: MLS PIN,MLS#: 73583939
Facts & features
Interior
Bedrooms & bathrooms
- Bedrooms: 6
- Bathrooms: 3
- Full bathrooms: 3
Primary bedroom
- Features: Bathroom - Full, Closet, Flooring - Laminate
- Level: Second
- Area: 224
- Dimensions: 14 x 16
Bedroom 2
- Features: Closet, Flooring - Laminate
- Level: Second
- Area: 130
- Dimensions: 10 x 13
Bedroom 3
- Features: Closet, Flooring - Laminate
- Level: Second
- Area: 195
- Dimensions: 13 x 15
Bedroom 4
- Features: Walk-In Closet(s), Flooring - Laminate
- Level: Second
- Area: 132
- Dimensions: 11 x 12
Primary bathroom
- Features: Yes
Bathroom 1
- Features: Bathroom - Full, Bathroom - Double Vanity/Sink, Bathroom - With Tub & Shower, Flooring - Stone/Ceramic Tile, Jacuzzi / Whirlpool Soaking Tub
- Level: Second
Bathroom 2
- Features: Bathroom - Full, Bathroom - Double Vanity/Sink, Bathroom - Tiled With Tub & Shower
- Level: Second
Dining room
- Features: Skylight, Cathedral Ceiling(s), Ceiling Fan(s), Beamed Ceilings, Flooring - Hardwood, Balcony / Deck, Chair Rail, Open Floorplan
- Level: First
- Area: 196
- Dimensions: 14 x 14
Family room
- Features: Cathedral Ceiling(s), Beamed Ceilings, Flooring - Laminate, Exterior Access, Slider
- Level: First
- Area: 180
- Dimensions: 12 x 15
Kitchen
- Features: Skylight, Cathedral Ceiling(s), Beamed Ceilings, Flooring - Stone/Ceramic Tile, Breakfast Bar / Nook, Open Floorplan
- Level: First
- Area: 196
- Dimensions: 14 x 14
Living room
- Features: Flooring - Hardwood, Window(s) - Picture, Exterior Access
- Level: First
- Area: 260
- Dimensions: 13 x 20
Heating
- Central, Forced Air, Electric Baseboard, Heat Pump, Natural Gas, Active Solar, Pellet Stove, Fireplace
Cooling
- Central Air, 3 or More
Appliances
- Included: Gas Water Heater, Range, Dishwasher, Refrigerator, Washer
- Laundry: Laundry Closet, Gas Dryer Hookup, First Floor, Washer Hookup
Features
- Closet, Bathroom - Full, Bathroom - With Shower Stall, Cathedral Ceiling(s), Ceiling Fan(s), Dining Area, Cable Hookup, Loft, Bedroom, Bathroom, Great Room, Kitchen, Central Vacuum
- Flooring: Wood, Tile, Hardwood, Flooring - Wall to Wall Carpet, Flooring - Stone/Ceramic Tile
- Windows: Skylight, Insulated Windows
- Basement: Partial
- Number of fireplaces: 3
- Fireplace features: Dining Room, Living Room
Interior area
- Total structure area: 3,652
- Total interior livable area: 3,652 sqft
- Finished area above ground: 3,652
Property
Parking
- Total spaces: 9
- Parking features: Under, Paved Drive, Off Street
- Attached garage spaces: 1
- Uncovered spaces: 8
Features
- Patio & porch: Porch, Covered
- Exterior features: Porch, Covered Patio/Deck, Pool - Inground, Storage, Fenced Yard
- Has private pool: Yes
- Pool features: In Ground
- Fencing: Fenced
- On waterfront: Yes
- Waterfront features: Waterfront, Pond, Lake/Pond, 0 to 1/10 Mile To Beach
- Frontage length: 224.00
Lot
- Size: 1.11 Acres
Details
- Parcel number: Map 43A Lot 49,3469164
- Zoning: Res
Construction
Type & style
- Home type: SingleFamily
- Architectural style: Colonial
- Property subtype: Single Family Residence
Materials
- Frame
- Foundation: Concrete Perimeter
- Roof: Shingle
Condition
- Year built: 1988
Utilities & green energy
- Electric: 200+ Amp Service
- Sewer: Private Sewer
- Water: Private
- Utilities for property: for Gas Dryer, Washer Hookup
Community & HOA
Community
- Features: Public Transportation, Pool, Walk/Jog Trails, Conservation Area, Public School
- Subdivision: Snipatuit Estates
HOA
- Has HOA: Yes
- HOA fee: $75 annually
Location
- Region: Rochester
Financial & listing details
- Price per square foot: $259/sqft
- Tax assessed value: $839,300
- Annual tax amount: $8,888
- Date on market: 9/29/2026
Estimated market value
$922,800
$877,000 - $969,000
$5,532/mo
Price history
| Date | Event | Price |
|---|---|---|
| 9/29/2026 | Listed for sale | $945,000+78.3%$259/sqft |
Source: MLS PIN #73583939 Report a problem | ||
| 8/4/2017 | Sold | $530,000-7.8%$145/sqft |
Source: Public Record Report a problem | ||
| 4/5/2017 | Listed for sale | $574,900-2.2%$157/sqft |
Source: Success! Real Estate #72140682 Report a problem | ||
| 3/2/2017 | Listing removed | $588,000$161/sqft |
Source: Conway - Duxbury #72076652 Report a problem | ||
| 10/4/2016 | Listed for sale | $588,000+62.2%$161/sqft |
Source: Conway - Medfield #72076652 Report a problem | ||
| 2/28/2001 | Sold | $362,500$99/sqft |
Source: Public Record Report a problem | ||
Public tax history
| Year | Property taxes | Tax assessment |
|---|---|---|
| 2025 | $8,417 +1.6% | $777,900 +3.9% |
| 2024 | $8,281 +3.9% | $748,700 +11.5% |
| 2023 | $7,972 +10.7% | $671,600 +24.6% |
| 2022 | $7,204 | $538,810 |
| 2021 | $7,204 +1.8% | $538,810 +2.6% |
| 2020 | $7,077 +2.3% | $525,000 +6.2% |
| 2019 | $6,919 -7.1% | $494,200 -6.4% |
| 2018 | $7,450 +8.1% | $528,000 +10.2% |
| 2017 | $6,893 +0.1% | $479,000 -2.6% |
| 2016 | $6,889 +2.7% | $491,700 +3.1% |
| 2015 | $6,710 +9.2% | $476,900 +7.5% |
| 2014 | $6,142 +6.4% | $443,500 +2% |
| 2013 | $5,773 -6.6% | $434,700 -10% |
| 2012 | $6,181 +10.3% | $482,900 +3.6% |
| 2011 | $5,605 +5.6% | $466,300 -5.2% |
| 2010 | $5,307 +10.8% | $491,800 -3.2% |
| 2009 | $4,788 -3.3% | $508,300 -7.3% |
| 2008 | $4,952 -0.3% | $548,400 -1.1% |
| 2007 | $4,967 +3.2% | $554,300 +13.8% |
| 2006 | $4,814 +7.3% | $487,200 |
| 2005 | $4,487 -10% | $487,200 +38.4% |
| 2004 | $4,983 +5.3% | $351,900 |
| 2003 | $4,730 +21.4% | $351,900 +28.8% |
| 2001 | $3,896 +7.2% | $273,200 |
| 2000 | $3,634 | $273,200 |
Find assessor info on the county website
Monthly payment
Est. payment
Payment breakdown
Explore the cost of this home by adjusting the details. Changes won't be saved.Climate risks
Neighborhood: 02770
Nearby schools
Schools provided by the listing agent
- Elementary: Rochester Memorial School
- Middle: Old Rochester Regional Junior
- High: Old Rochester Regional
Source: MLS PIN. This data may not be complete. We recommend contacting the local school district to confirm school assignments for this home.
Similar homes
- $739,9003 bd2 ba1.9k sqft46 Bennett Rd, Rochester, MA 02770For Sale
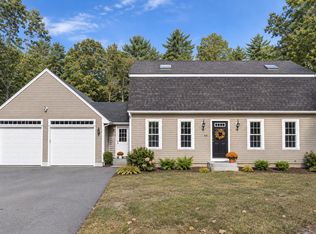 MLS ID #73590488, Tracey Lee, Bold Real Estate Inc.. MLS PIN
 - $810,0003 bd3 ba2.2k sqft108 Spruce St, Middleboro, MA 02346For Sale
 MLS ID #73582833, Julie Lariviere, Bold Real Estate Inc.. MLS PIN
 - $--3 bd2 ba2.3k sqft110 Highland St, Middleboro, MA 02346Auction
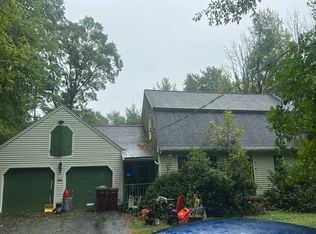 Auction.com 2
 - $1,249,0006 bd4 ba3.4k sqft316 Walnut Plain Rd, Rochester, MA 02770For Sale
 MLS ID #73586121, Daniel F. Marmelo, Conway - Mattapoisett. MLS PIN
