Ideal combination of a magical private retreat-style yard down a quiet lane yet connected to one of the best neighborhoods in Scituate, Satuit Trail. This classic 4bd 2.5ba Colonial offers 2892 sq ft including nicely finished walkout lower level with open rec space and separate side room. Beautiful landscaped almost 1 acre yard with a pool, storage shed, fire pit, large flat grassy area for backyard sports or home ice rink, two-car garage with epoxy flooring and EV charger. New roof 2023, updated heating system, updated kitchen, living room with cathedral ceilings and fireplace, flexible spaces throughout (like office/den - possibly could be converted to first-floor primary - on main floor and lower level offers space for home gym/office/storage, while walk-up attic could be finished for another level of living). Not only connected to one of the most vibrant and friendly neighborhoods in town, this is a great location near Greenbush (with a path at the end of Briggs Lane connecting you to Greenbush), Scituate Harbor, the beaches, golf courses, walking/biking trails, marinas, kayak launch. Ideal for commuting to the highway, train or commuter boat in Hingham. This is the perfect opportunity for anyone looking to live the coastal lifestyle dream + get into Scituate or anyone who wants to live in THE house where people want to hang out (with the pool, yard and plenty of space inside). Great for entertaining or relaxing in peace and enjoying the private, magical nature of this expansive retreat-style setting. So much to love here. Don't miss your chance to make it yours before it's gone!
Under contract
$1,399,000
4 Briggs Ln, Scituate, MA 02066
4beds
2,892sqft
Single Family Residence
Built in 1994
0.92 Acres Lot
$1,138,300 Zestimate®
$484/sqft
$-- HOA
What's special
Fire pitStorage shedFlexible spaces throughoutUpdated kitchenQuiet laneOpen rec spaceMagical private retreat-style yard
- 17 days
- 1,225
- 95
Likely to sell faster than
Zillow last checked:
Listing updated:
Listed by:
Jen Palmer 617-645-9805,
Coldwell Banker Realty - Scituate 781-545-1888
Source: MLS PIN,MLS#: 73590822
Facts & features
Interior
Bedrooms & bathrooms
- Bedrooms: 4
- Bathrooms: 3
- Full bathrooms: 2
- 1/2 bathrooms: 1
Primary bedroom
- Features: Bathroom - Full, Closet, Flooring - Wall to Wall Carpet
- Level: Second
- Area: 221
- Dimensions: 13 x 17
Bedroom 2
- Features: Closet, Flooring - Wall to Wall Carpet
- Level: Second
- Area: 143
- Dimensions: 13 x 11
Bedroom 3
- Features: Flooring - Wall to Wall Carpet
- Level: Second
- Area: 121
- Dimensions: 11 x 11
Bedroom 4
- Features: Closet, Flooring - Wall to Wall Carpet
- Level: Second
- Area: 126
- Dimensions: 9 x 14
Primary bathroom
- Features: Yes
Bathroom 1
- Level: First
- Area: 30
- Dimensions: 5 x 6
Bathroom 2
- Level: Second
- Area: 55
- Dimensions: 11 x 5
Bathroom 3
- Level: Second
- Area: 32
- Dimensions: 8 x 4
Dining room
- Features: Flooring - Hardwood, Lighting - Pendant
- Level: First
- Area: 154
- Dimensions: 11 x 14
Family room
- Features: Flooring - Hardwood
- Level: First
- Area: 180
- Dimensions: 12 x 15
Kitchen
- Features: Flooring - Hardwood, Open Floorplan, Remodeled, Stainless Steel Appliances
- Level: First
- Area: 182
- Dimensions: 13 x 14
Living room
- Features: Flooring - Hardwood, Recessed Lighting, Remodeled
- Level: First
- Area: 300
- Dimensions: 15 x 20
Office
- Features: Flooring - Laminate
- Level: Basement
- Area: 105
- Dimensions: 15 x 7
Heating
- Baseboard, Oil
Cooling
- Window Unit(s)
Appliances
- Included: Water Heater, Range, Dishwasher, Refrigerator, Freezer, Washer, Dryer
- Laundry: First Floor, Electric Dryer Hookup, Washer Hookup
Features
- Bonus Room, Home Office
- Flooring: Tile, Carpet, Hardwood, Laminate
- Basement: Full,Finished,Interior Entry,Garage Access
- Number of fireplaces: 1
- Fireplace features: Living Room
Interior area
- Total structure area: 2,892
- Total interior livable area: 2,892 sqft
- Finished area above ground: 2,392
- Finished area below ground: 500
Property
Parking
- Total spaces: 6
- Parking features: Attached, Under, Garage Door Opener
- Attached garage spaces: 2
- Uncovered spaces: 4
Features
- Patio & porch: Porch
- Exterior features: Porch, Pool - Inground, Storage
- Has private pool: Yes
- Pool features: In Ground
- Waterfront features: Ocean, 1 to 2 Mile To Beach, Beach Ownership(Public)
Lot
- Size: 0.92 Acres
- Features: Corner Lot, Cleared, Level
Details
- Parcel number: 1169104
- Zoning: Res
Construction
Type & style
- Home type: SingleFamily
- Architectural style: Colonial
- Property subtype: Single Family Residence
Materials
- Frame
- Foundation: Concrete Perimeter
- Roof: Shingle
Condition
- Year built: 1994
Utilities & green energy
- Sewer: Private Sewer
- Water: Public
- Utilities for property: for Electric Dryer, Washer Hookup
Community & HOA
Community
- Features: Public Transportation, Shopping, Tennis Court(s), Park, Walk/Jog Trails, Golf, Medical Facility, Laundromat, Bike Path, Conservation Area, House of Worship, Marina, Public School, T-Station
- Subdivision: Satuit Trail
HOA
- Has HOA: No
Location
- Region: Scituate
Financial & listing details
- Price per square foot: $484/sqft
- Tax assessed value: $957,300
- Annual tax amount: $9,410
- Date on market: 10/15/2026
- Listing terms: Contract
Estimated market value
$1,138,300
$1.05M - $1.24M
$4,778/mo
Price history
| Date | Event | Price |
|---|---|---|
| 10/20/2026 | Contingent | $1,399,000$484/sqft |
Source: MLS PIN #73590822 Report a problem | ||
| 10/14/2026 | Listed for sale | $1,399,000+161.5%$484/sqft |
Source: MLS PIN #73590822 Report a problem | ||
| 12/18/2013 | Sold | $535,000-0.9%$185/sqft |
Source: Public Record Report a problem | ||
| 11/22/2012 | Listing removed | $539,900$187/sqft |
Source: Coldwell Banker Residential Brokerage - Cohasset #71408770 Report a problem | ||
| 9/27/2012 | Price change | $539,900-1.8%$187/sqft |
Source: Coldwell Banker Residential Brokerage - Cohasset #71408770 Report a problem | ||
| 8/4/2012 | Price change | $549,900-1.8%$190/sqft |
Source: Coldwell Banker Residential Brokerage - Cohasset #71408770 Report a problem | ||
| 7/14/2012 | Listed for sale | $559,900+118.7%$194/sqft |
Source: Coldwell Banker Residential Brokerage - Cohasset #71408770 Report a problem | ||
| 8/1/1994 | Sold | $256,000$89/sqft |
Source: Public Record Report a problem | ||
Public tax history
| Year | Property taxes | Tax assessment |
|---|---|---|
| 2025 | $9,159 +0.8% | $916,800 +4.6% |
| 2024 | $9,084 -1% | $876,800 +6.4% |
| 2023 | $9,176 +0% | $824,400 +13.4% |
| 2022 | $9,173 +2.7% | $726,900 +8.5% |
| 2021 | $8,931 +2.5% | $670,000 +3.8% |
| 2020 | $8,714 +1.5% | $645,500 +3.3% |
| 2019 | $8,583 +0.8% | $624,700 +2.3% |
| 2018 | $8,516 +2.9% | $610,500 +4% |
| 2017 | $8,275 +3.9% | $587,300 +4.2% |
| 2016 | $7,966 +10.3% | $563,400 +2.2% |
| 2015 | $7,225 +3.4% | $551,500 +3% |
| 2014 | $6,988 +2.6% | $535,500 |
| 2013 | $6,812 +3.1% | $535,500 |
| 2012 | $6,608 +9.7% | $535,500 +0% |
| 2011 | $6,022 +5.5% | $535,300 -0.9% |
| 2010 | $5,706 +3.4% | $540,300 -5.3% |
| 2009 | $5,521 +4.7% | $570,300 -0.3% |
| 2008 | $5,272 +10.9% | $571,800 |
| 2007 | $4,752 +4.9% | $571,800 +3% |
| 2006 | $4,528 -1.5% | $554,900 +14.5% |
| 2005 | $4,596 +2.7% | $484,800 +8.3% |
| 2004 | $4,477 +6.6% | $447,700 |
| 2003 | $4,199 -9.3% | $447,700 +48% |
| 2002 | $4,630 +10.6% | $302,400 |
| 2000 | $4,188 | $302,400 |
Find assessor info on the county website
Monthly payment
Est. payment
Payment breakdown
Explore the cost of this home by adjusting the details. Changes won't be saved.Climate risks
Neighborhood: 02066
Nearby schools
Schools provided by the listing agent
- Elementary: Jenkins
- Middle: Gates
- High: Scituate High
Source: MLS PIN. This data may not be complete. We recommend contacting the local school district to confirm school assignments for this home.
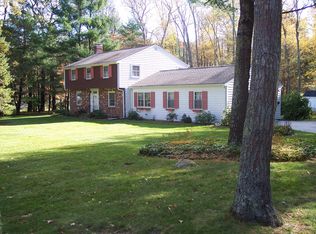
Similar homes
- $1,399,0003 bd2 ba2k sqft109 Elm St, Scituate, MA 02066For Sale
 MLS ID #73562419, Amy Toth, Compass. MLS PIN
- $1,350,0004 bd3 ba3.4k sqft766 Forest St, Marshfield, MA 02050For Sale
 MLS ID #73579254, Tracey Knox, William Raveis R.E. & Home Services. MLS PIN
- $1,997,0004 bd4 ba4.3k sqft26 Neal Gate St, Scituate, MA 02066For Sale
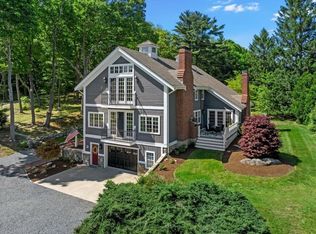 MLS ID #73592831, Jeffrey Serowick, Conway - Scituate. MLS PIN
- $1,549,9003 bd3 ba3.2k sqft25 School St, Marshfield, MA 02050For Sale
 MLS ID #73584412, Stacey Ballerino, Real Broker MA, LLC. MLS PIN
