Beautifully renovated ranch offering the ease of one-floor living with a spacious, open-concept design. The heart of the home is a stunning cherry kitchen featuring quartz countertops, a tile backsplash, stainless steel appliances, an electric double oven, gas cooktop, and instant hot water at the sink.Extensive upgrades include renovated bathrooms, Andersen windows, natural gas service, high-efficiency gas HVAC, updated electrical service, and a new breaker panel. The thoughtfully designed floor plan balances open living areas with inviting spaces to retreat, including a family room with a fireplace and a sun-filled four-season room with heating and cooling, surrounded by walls of glass overlooking the private backyard.The partially finished basement offers additional flexible living space with its own heating and air conditioning. A two-car attached garage provides convenient access directly into the kitchen with just two easy steps.Outside, professionally designed landscaping showcases specimen trees and lush plantings. The fenced backyard includes a storage shed and offers plenty of space for outdoor enjoyment. Ideally located with sidewalks to town, fine dining, parks, and the NYC train station, this home combines comfort, convenience, and exceptional accessibility in one outstanding package.
Under contract
Price cut: $101K (10/10)
$999,000
4 Brook Hollow Rd, Peapack Gladstone Boro, NJ 07934
3beds
--sqft
Single Family Residence
Built in 1969
1.04 Acres Lot
$970,900 Zestimate®
$--/sqft
$-- HOA
What's special
Renovated bathroomsHigh-efficiency gas hvacInviting spaces to retreatProfessionally designed landscapingStunning cherry kitchenFenced backyardStainless steel appliances
- 53 days
- 573
- 45
Zillow last checked:
Listing updated:
Listed by:
Peter Engelmann 908-507-8141,
Weichert Realtors,
Elizabeth O Connor
Source: GSMLS,MLS#: 4053381
Facts & features
Interior
Bedrooms & bathrooms
- Bedrooms: 3
- Bathrooms: 2
- Full bathrooms: 2
Primary bedroom
- Description: 1st Floor, Full Bath, Walk-In Closet
Bedroom 1
- Level: First
- Area: 195
- Dimensions: 15 x 13
Bedroom 2
- Level: First
- Area: 143
- Dimensions: 13 x 11
Bedroom 3
- Level: First
- Area: 132
- Dimensions: 12 x 11
Primary bathroom
- Features: Stall Shower
Dining room
- Features: Living/Dining Combo
- Level: First
- Area: 156
- Dimensions: 13 x 12
Family room
- Level: First
- Area: 224
- Dimensions: 16 x 14
Kitchen
- Features: Kitchen Island, Eat-in Kitchen, Pantry, Separate Dining Area
- Level: First
- Area: 216
- Dimensions: 24 x 9
Living room
- Level: First
- Area: 221
- Dimensions: 17 x 13
Basement
- Features: Rec Room, Storage Room
Heating
- 1 Unit, Forced Air, Natural Gas
Cooling
- 1 Unit, Central Air
Appliances
- Included: Carbon Monoxide Detector, Gas Cooktop, Dishwasher, Dryer, Generator-Built-In, Instant Hot Water, Kitchen Exhaust Fan, Microwave, Refrigerator, Self Cleaning Oven, Washer/Dryer Stacked, Wall Oven(s) - Electric, Washer
Features
- Rec Room
- Flooring: Laminate, Wood
- Windows: Thermal Windows/Doors
- Basement: Yes,Partially Finished
- Number of fireplaces: 1
- Fireplace features: Family Room, Wood Burning
Property
Parking
- Total spaces: 2
- Parking features: 1 Car Width, Additional Parking, Asphalt
- Garage spaces: 2
Features
- Patio & porch: Deck, Patio
- Fencing: Metal Fence
Lot
- Size: 1.04 Acres
- Dimensions: 1.04
- Features: Level, Open Lot
Details
- Additional structures: Storage Shed
- Parcel number: 2715000010001000020002
- Other equipment: Generator-Built-In
Construction
Type & style
- Home type: SingleFamily
- Architectural style: Ranch
- Property subtype: Single Family Residence
Materials
- Clapboard
- Roof: Composition Shingle
Condition
- Year built: 1969
- Major remodel year: 2010
Utilities & green energy
- Gas: Gas-Natural
- Sewer: Public Sewer
- Water: Public
- Utilities for property: Electricity Connected, Natural Gas Connected, Fiber Optic, Garbage Included
Community & HOA
Community
- Security: Carbon Monoxide Detector
Location
- Region: Gladstone
Financial & listing details
- Tax assessed value: $858,500
- Annual tax amount: $12,721
- Date on market: 9/17/2026
- Ownership type: Fee Simple
- Electric utility on property: Yes
Estimated market value
$970,900
$922,000 - $1.02M
$3,489/mo
Price history
| Date | Event | Price |
|---|---|---|
| 10/19/2026 | Pending sale | $999,000 |
Source:  GSMLS #4053381 Report a problem | ||
| 10/10/2026 | Price change | $999,000-9.2% |
Source: GSMLS #4053381 Report a problem | ||
| 9/17/2026 | Listed for sale | $1,100,000+81.8% |
Source: GSMLS #4053381 Report a problem | ||
| 7/9/2015 | Sold | $605,000 |
Source: GSMLS #3220511 Report a problem | ||
| 4/30/2015 | Sold | $605,000 |
Source: GSMLS #3179168 Report a problem | ||
Public tax history
Tax history is unavailable.
Monthly payment
Est. payment
Payment breakdown
Explore the cost of this home by adjusting the details. Changes won't be saved.Climate risks
Neighborhood: 07934
Nearby schools
Schools provided by the listing agent
- Elementary: Bedwell
- Middle: Bernards
- High: Bernards
Source: GSMLS. This data may not be complete. We recommend contacting the local school district to confirm school assignments for this home.


Similar homes
- $995,0004 bd3 ba2.7k sqft6 Dogwood Hl, Warren, NJ 07059For Sale

 MLS ID #2707375R, KATHLEEN H. FARAH. All Jersey MLS
- $999,9994 bd3 ba-- sqft32 Sawmill Rd, Tewksbury Twp., NJ 08833For Sale
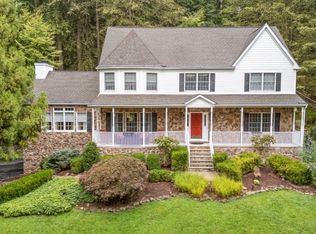 MLS ID #4052535, Marie Newell, Weichert Realtors. GSMLS
- $949,0004 bd3 ba-- sqft1625 Route206, Chester Twp., NJ 07930For Sale
 MLS ID #4018818, Lindsay Lijo, Weichert Realtors. GSMLS
- $999,9994 bd3 ba-- sqft179 Oaks Road, Long Hill Twp., NJ 07946For Sale
 MLS ID #4057361, Theresa Filippone, Coldwell Banker Realty. GSMLS
