Stately Colonial on one private acre nestled on a beautifully landscaped property, this exceptional 4 bedroom, 4.5-bath home offers timeless elegance, superior craftsmanship, and modern luxury throughout. The gracious interior features impressive 10-foot ceilings on the first floor as well as the primary suite and 9-foot ceilings on the second floor, creating a bright and spacious atmosphere. Hardwood floors run throughout the home, complementing the architectural details and thoughtful design. At the heart of the home is a spectacular family room with custom mahogany built-ins and a gas fireplace, providing the perfect setting for both everyday living and entertaining. The gourmet chef's kitchen is designed to impress, featuring a large center island, beautiful travertine flooring, and top-of-the-line appliances. The luxurious living spaces flow seamlessly to the outdoor entertaining areas, where you'll find a built-in gas grill, outdoor refrigerator, ideal for al fresco dining and gatherings. Additional premium amenities include a whole-house generator, sprinkler system, and a heated two-car garage for year-round comfort and convenience. The exterior is equally impressive, showcasing a paver driveway, patio, & walkways that enhance the home's curb appeal and outdoor living experience. Combining classic Colonial charm with exceptional amenities and meticulous attention to detail, this remarkable residence offers an unparalleled lifestyle in a private and picturesque setting.
Under contract
$1,479,000
4 Dogwood Dr, Mendham Twp., NJ 07960
4beds
--sqft
:
Get pre-qualified$8,999/mo
Single Family Residence
Built in 2004
1 Acres Lot
$1,593,900 Zestimate®
$--/sqft
$-- HOA
What's special
- 52 days |
- 119 |
- 5 |
Likely to sell faster than
Zillow last checked:
Listing updated:
Listed by:
Vincenza Montrone 908-305-2160,
Coldwell Banker Realty,
Nan P. Reil
Source: GSMLS,MLS#: 4035441
Facts & features
Interior
Bedrooms & bathrooms
- Bedrooms: 4
- Bathrooms: 5
- Full bathrooms: 4
- 1/2 bathrooms: 1
Primary bedroom
- Description: 1st Floor, Full Bath, Walk-In Closet
Bedroom 1
- Level: First
- Area: 306
- Dimensions: 18 x 17
Bedroom 2
- Level: Second
- Area: 266
- Dimensions: 19 x 14
Bedroom 3
- Level: Second
- Area: 306
- Dimensions: 18 x 17
Bedroom 4
- Level: Second
- Area: 195
- Dimensions: 15 x 13
Primary bathroom
- Features: Bidet, Stall Shower
Dining room
- Features: Formal Dining Room
- Level: First
- Area: 300
- Dimensions: 20 x 15
Family room
- Level: First
- Area: 361
- Dimensions: 19 x 19
Kitchen
- Features: Eat-in Kitchen, Pantry, Separate Dining Area
- Level: First
- Area: 375
- Dimensions: 25 x 15
Living room
- Level: First
- Area: 315
- Dimensions: 21 x 15
Basement
- Features: Storage Room, Utility Room
Heating
- 2 Units, Forced Air, Natural Gas
Cooling
- 2 Units, Central Air
Appliances
- Included: Carbon Monoxide Detector, Central Vacuum, Dishwasher, Dryer, Generator-Built-In, Kitchen Exhaust Fan, Microwave, Range/Oven-Gas, Refrigerator, Wall Oven(s) - Gas, Washer, Gas Water Heater
- Laundry: Laundry Room, Level 2
Features
- Central Vacuum
- Flooring: Laminate, Marble, Stone, Tile, Wood
- Windows: Blinds, Shades
- Basement: Yes,French Drain,Full,Unfinished,Sump Pump
- Number of fireplaces: 1
- Fireplace features: Family Room, Gas
Property
Parking
- Total spaces: 2
- Parking features: 2 Car Width, Additional Parking, Paver Block, Detached Garage, Loft Storage
- Garage spaces: 2
Features
- Patio & porch: Patio
- Exterior features: Barbecue
- Has spa: Yes
- Spa features: Bath
Lot
- Size: 1 Acres
- Dimensions: 1.0 AC
- Features: Level, Open Lot, Wooded
Details
- Parcel number: 2319001400000000220000
- Other equipment: Generator-Built-In
Construction
Type & style
- Home type: SingleFamily
- Architectural style: Custom Home,Colonial
- Property subtype: Single Family Residence
Materials
- Clapboard, Stone
- Roof: Asphalt Shingle
Condition
- Year built: 2004
Utilities & green energy
- Gas: Gas-Natural
- Sewer: Septic 4 Bedroom Town Verified
- Water: Public
- Utilities for property: Natural Gas Connected, Cable Available, Garbage Extra Charge
Community & HOA
Community
- Security: Carbon Monoxide Detector
- Subdivision: Brookside
Location
- Region: Morristown
Financial & listing details
- Tax assessed value: $1,332,500
- Annual tax amount: $22,189
- Date on market: 6/22/2026
- Exclusions: FR Chandelier, Primary BR Crystal Chandelier, Refrigerator in basement
- Ownership type: Fee Simple
Estimated market value
$1,593,900
$1.51M - $1.67M
$7,934/mo
Price history
| Date | Event | Price |
|---|---|---|
| 7/1/2026 | Pending sale | $1,479,000 |
Source:  GSMLS #4035441 Report a problem GSMLS #4035441 Report a problem | ||
| 6/22/2026 | Listed for sale | $1,479,000+55.7% |
Source: GSMLS #4035441 Report a problem | ||
| 8/31/2012 | Sold | $950,000-5% |
Source: GSMLS #2935218 Report a problem | ||
| 4/22/2012 | Listed for sale | $999,900+77% |
Source: Weichert Realtors #2935218 Report a problem | ||
| 12/2/2003 | Sold | $565,000 |
Source: Public Record Report a problem | ||
Public tax history
| Year | Property taxes | Tax assessment |
|---|---|---|
| 2025 | $23,432 +5.8% | $1,206,600 +5.8% |
| 2024 | $22,147 +1.6% | $1,140,400 +9.3% |
| 2023 | $21,805 +1.6% | $1,043,800 +2.9% |
| 2022 | $21,453 -3.5% | $1,014,800 +1% |
| 2021 | $22,238 +2.5% | $1,004,900 |
| 2020 | $21,686 +3.8% | $1,004,900 |
| 2019 | $20,891 +2.4% | $1,004,900 +1.8% |
| 2018 | $20,407 +0.1% | $986,800 |
| 2017 | $20,377 +1.9% | $986,800 |
| 2016 | $20,002 +2.3% | $986,800 |
| 2015 | $19,549 +2.2% | $986,800 |
| 2014 | $19,124 +1.9% | $986,800 |
| 2012 | $18,759 +0.7% | $986,800 |
| 2011 | $18,621 -2.9% | $986,800 |
| 2010 | $19,173 +4.8% | $986,800 -16.2% |
| 2009 | $18,302 | $1,177,700 |
| 2008 | -- | $1,177,700 |
| 2007 | -- | $1,177,700 +49.7% |
| 2006 | -- | $786,600 +199.1% |
| 2005 | -- | $263,000 |
| 2004 | -- | $263,000 |
| 2003 | -- | $263,000 |
| 2002 | -- | $263,000 |
| 2001 | -- | $263,000 |
Find assessor info on the county website
Monthly payment
Est. payment
Payment breakdown
Explore the cost of this home by adjusting the details. Changes won't be saved.Climate risks
Neighborhood: 07960
Nearby schools
GreatSchools rating
- 9/10Mendham Twp Middle SchoolGrades: 5-8Distance: 0.4 mi
- 10/10West Morris Mendham High SchoolGrades: 9-12Distance: 2.5 mi
- 9/10Mendham Twp Elementary SchoolGrades: PK-4Distance: 0.9 mi
Schools provided by the listing agent
- Elementary: Mendham
- Middle: Mendham
- High: W.m.mendham
Source: GSMLS. This data may not be complete. We recommend contacting the local school district to confirm school assignments for this home.
- $975,0003 bd3 ba-- sqft1 Dogwood Dr, Morristown, NJ 07960Sold
- $1,625,0005 bd4 ba-- sqft3 Dogwood Dr, Mendham Township, NJ 07960Sold
- $1,201,2003 bd3 ba2.2k sqft2 Dogwood Dr, Morristown, NJ 07960Off Market
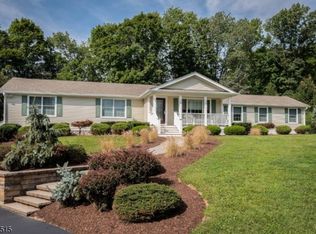
- $1,404,7504 bd4 ba-- sqft5 Dogwood Dr, Morristown, NJ 07960Sold
- $1,062,300-- bd-- ba2.3k sqft6 Dogwood Dr, Morristown, NJ 07960Off Market
- $1,254,7004 bd4 ba3.3k sqft43 Tingley Rd, Mendham Twp, NJ 07945Off Market
- $973,100-- bd-- ba3.2k sqft41 Tingley Rd, Morristown, NJ 07960Off Market
- $1,557,0004 bd5 ba3.9k sqft42 Tingley Rd, Morristown, NJ 07960Off Market
A local agent can set up tours, give advice and negotiate with sellers.
A local lender can help you make sure your offer is ready when you are.
Similar homes
- $1,425,0004 bd4 ba-- sqft2 Ballantine Rd, Mendham Twp., NJ 07945For Sale
 MLS ID #4045166, Susan Prisco, Coldwell Banker Realty. GSMLS
 - $1,495,0004 bd4 ba3.9k sqft45 Junard Dr, Morris Twp., NJ 07960For Sale
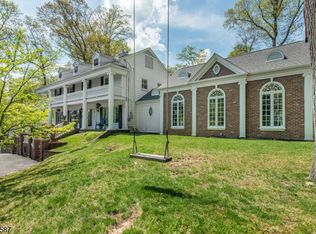 MLS ID #4031192, Laura Ana Blanche, Knecht Properties, Llc. GSMLS
 - $1,299,9996 bd4 ba4.3k sqft64 Nicole Dr, Denville Twp., NJ 07834For Sale
 MLS ID #4045426, Katherine Henning, Coldwell Banker Realty. GSMLS
 - $1,295,0004 bd4 ba4.5k sqft49 Parker Rd, Chester Twp., NJ 07930For Sale
 MLS ID #4045232, Ralph Fucci, Re/Max House Values. GSMLS
 - $1,549,0004 bd5 ba-- sqft108 Washington Ave, Bernards Twp., NJ 07920For SaleMLS ID #4043129, Lori Skapper, Keller Williams Towne Square Real. GSMLS
- $1,199,9004 bd3 ba-- sqft7 Melissa Dr, Denville Twp., NJ 07834For SaleMLS ID #4044765, Forrest Rusyniak, Re/Max Select. GSMLS
- $1,300,0004 bd6 ba3.6k sqft1 Evergreen Dr, Chester Twp., NJ 07930For SaleMLS ID #4041680, Lynette Delisa, Realty Executives Exceptional. GSMLS
- $989,0004 bd3 ba-- sqft5 Pletcher Pl, Morris Twp., NJ 07960For SaleMLS ID #4044417, Adrienne Francis, Keller Williams Metropolitan. GSMLS
- $1,599,9004 bd5 ba4.9k sqft3 Laurel Ln, Chester Twp., NJ 07930For SaleMLS ID #4029335, Joseph Morreale, Re/Max Select. GSMLS
- $2,100,0006 bd8 ba8.7k sqft537 Mount Kemble Ave, Harding Twp., NJ 07960For SaleMLS ID #4044156, Arlene Gorman Gonnella, Weichert Realtors. GSMLS
- $1,298,0004 bd5 ba-- sqft8 Union Hill Rd, Denville Twp., NJ 07834For SaleMLS ID #4039342, Karen Peters, Coldwell Banker Realty. GSMLS
- $1,399,0004 bd4 ba-- sqft13 Hunters Trl, Chester Twp., NJ 07930For SaleMLS ID #4042094, Vanessa Messina, Serhant New Jersey Llc. GSMLS
- $1,399,0004 bd5 ba-- sqft9 Pitcairn Dr, Roseland Boro, NJ 07068For SaleMLS ID #4045025, Helene Harrison, Coldwell Banker Realty. GSMLS
- $1,480,0006 bd6 ba4.8k sqft21 Angus Ln, Warren Twp., NJ 07059For SaleMLS ID #4035284, Amira Elgoneimy, Redfin Corporation. GSMLS
- $1,500,0004 bd8 ba-- sqft54 Halsey Is, Jefferson Twp., NJ 07849For SaleMLS ID #4041614, Karen Foley, Prominent Properties Sir. GSMLS
- $1,699,0004 bd5 ba5.6k sqft4 Middlesworth Farm Rd, Washington Twp., NJ 07853For SaleMLS ID #4044789, Melissa Gonzales, Signature Realty Nj. GSMLS
- $1,799,0007 bd6 ba-- sqft21 Franklin Pl, Morristown Town, NJ 07960For SaleMLS ID #4025891, Ryan Dougherty, Compass New Jersey, Llc. GSMLS
- $1,190,0005 bd5 ba-- sqft97 Poplar Dr, Hanover Twp., NJ 07927For SaleMLS ID #4044037, Elizabeth Harper, Keller Williams Prosperity Realty. GSMLS
- $975,0005 bd3 ba-- sqft68 Center Ave, Morris Twp., NJ 07960For SaleMLS ID #4024073, Candy Blanga, Coldwell Banker Realty. GSMLS
- $1,590,0005 bd4 ba-- sqft120 Timberhill Dr, East Hanover Twp., NJ 07936For SaleMLS ID #4043313, Tracey Franco, Coldwell Banker Realty. GSMLS
