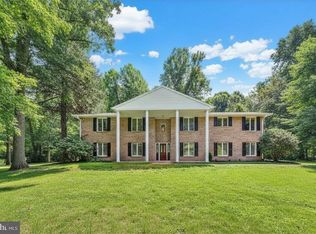
Welcome to 4 Glen Hollow Court, an extraordinary estate located in Cumru Township, offering an impressive blend of space, privacy, and resort-style amenities on 1.4 beautifully landscaped acres. With 5 bedrooms, 3 full and 1 half baths, this remarkable home is designed for both comfortable everyday living and unforgettable entertaining. Step inside through the stunning hardwood foyer, where crown molding and thoughtful architectural details immediately set the tone. To the right, the spacious living room features hardwood flooring, crown molding, and a beautiful wood-burning fireplace, creating a warm and inviting gathering space. To the left, the elegant dining room offers hardwood flooring, chair rail, crown molding, and a charming bay window. The dining room flows seamlessly into the impressive kitchen and dining area, featuring granite countertops, abundant cabinetry, a center island with pendant lighting, tile backsplash, recessed lighting, skylights, a convenient desk area, and a gas cooktop. From the kitchen, step outside onto the expansive two-tier deck and take in the beautiful views overlooking the private grounds. Continue into the spacious family room, where exposed beams, built-in bookshelves, and a propane fireplace create a cozy yet impressive atmosphere. A door leads to the screened in porch, featuring two walls of windows and a cathedral ceiling, providing a breathtaking view of the backyard and pool. An office conveniently located off the family room offers the perfect space for working from home. Upstairs, a generous landing leads to three bedrooms and a full hall bath, while the luxurious primary suite offers a walk-in closet and a completely renovated private bath. The primary bath features a soaking tub, beautifully tiled shower, dual sink areas, and a dedicated vanity, creating a true retreat at the end of the day. The finished lower level provides exceptional flexibility with in-law quarters, a kitchenette area, full bath with walk-in tiled shower, and walkout access to the large paver patio. A massive recreation area offers plenty of room for entertaining, hobbies, fitness, or additional living space, while a huge storage closet provides ample room for all your organizational needs. Outside, the property truly shines with a heated inground pool featuring a brand-new liner, surrounded by mature trees and a gazebo that creates a private oasis for summer gatherings. Multiple outdoor entertaining areas, expansive green space, and beautiful views make this property feel like your own secluded retreat. Additional highlights include a whole house generator, a geothermal heating system, tankless hot water heater, three-car garage, long private driveway, extensive storage, and exceptional indoor and outdoor living spaces. This one-of-a-kind property offers the space, amenities, and privacy you've been searching for all while providing easy access to the surrounding area. Don't miss your oppurtunity to make this home yours and schedule your showing today!
Pending
$740,000
4 Glen Hollow Ct, Reading, PA 19607
5beds
3,999sqft
Single Family Residence
Built in 1980
1.4 Acres Lot
$-- Zestimate®
$185/sqft
$-- HOA
What's special
Propane fireplaceMultiple outdoor entertaining areasCompletely renovated private bathSoaking tubLong private drivewayExpansive green spaceThoughtful architectural details
- 4 days
- 424
- 26
Zillow last checked:
Listing updated:
Listed by:
Mark Werner 610-670-2770,
RE/MAX Of Reading (610) 670-2770,
Co-Listing Agent: Karlie M Werner 610-301-1278,
RE/MAX Of Reading
Source: Bright MLS,MLS#: PABK2077730
Facts & features
Interior
Bedrooms & bathrooms
- Bedrooms: 5
- Bathrooms: 4
- Full bathrooms: 3
- 1/2 bathrooms: 1
- Main level bathrooms: 1
Rooms
- Room types: Living Room, Dining Room, Primary Bedroom, Bedroom 2, Bedroom 3, Bedroom 4, Bedroom 5, Kitchen, Family Room, Laundry, Other, Office, Recreation Room, Storage Room
Primary bedroom
- Features: Crown Molding, Chair Rail, Walk-In Closet(s), Flooring - Carpet, Ceiling Fan(s), Attached Bathroom, Skylight(s)
- Level: Upper
- Area: 266 Square Feet
- Dimensions: 14 X 19
Bedroom 2
- Features: Ceiling Fan(s), Flooring - Carpet
- Level: Upper
- Area: 154 Square Feet
- Dimensions: 11 X 14
Bedroom 3
- Features: Ceiling Fan(s), Flooring - Carpet
- Level: Upper
- Area: 132 Square Feet
- Dimensions: 11 X 12
Bedroom 4
- Features: Ceiling Fan(s), Flooring - Carpet
- Level: Upper
- Area: 140 Square Feet
- Dimensions: 10 X 14
Bedroom 5
- Features: Flooring - Concrete
- Level: Lower
- Area: 169 Square Feet
- Dimensions: 13 X 13
Dining room
- Features: Crown Molding, Chair Rail, Flooring - Solid Hardwood, Formal Dining Room
- Level: Main
- Area: 196 Square Feet
- Dimensions: 14 X 14
Family room
- Features: Built-in Features, Recessed Lighting, Fireplace - Other, Flooring - Carpet
- Level: Main
- Area: 294 Square Feet
- Dimensions: 14 X 21
Kitchen
- Features: Granite Counters, Flooring - Tile/Brick, Kitchen Island, Kitchen - Gas Cooking, Lighting - Pendants, Recessed Lighting, Pantry, Eat-in Kitchen, Dining Area, Skylight(s)
- Level: Main
- Area: 650 Square Feet
- Dimensions: 25 X 26
Laundry
- Level: Main
- Area: 70 Square Feet
- Dimensions: 7 X 10
Living room
- Features: Flooring - Solid Hardwood, Fireplace - Wood Burning, Crown Molding
- Level: Main
- Area: 266 Square Feet
- Dimensions: 14 X 19
Office
- Features: Crown Molding, Flooring - Laminated, Track Lighting
- Level: Main
- Area: 126 Square Feet
- Dimensions: 9 X 14
Other
- Features: Flooring - Concrete
- Level: Lower
- Area: 375 Square Feet
- Dimensions: 15 X 25
Recreation room
- Features: Flooring - Concrete
- Level: Lower
- Area: 345 Square Feet
- Dimensions: 15 X 23
Screened porch
- Features: Skylight(s), Cathedral/Vaulted Ceiling
- Level: Main
- Area: 255 Square Feet
- Dimensions: 15 X 17
Storage room
- Level: Lower
- Area: 220 Square Feet
- Dimensions: 10 X 22
Heating
- Baseboard, Forced Air, Heat Pump, Electric, Propane, Geothermal
Cooling
- Central Air, Electric
Appliances
- Included: Cooktop, Dishwasher, Disposal, Dryer, Extra Refrigerator/Freezer, Microwave, Oven, Refrigerator, Washer, Tankless Water Heater, Water Treat System, Water Heater
- Laundry: Main Level, Laundry Room
Features
- Bathroom - Walk-In Shower, Built-in Features, Ceiling Fan(s), Chair Railings, Combination Kitchen/Dining, Crown Molding, Family Room Off Kitchen, Formal/Separate Dining Room, Kitchen Island, Kitchenette, Pantry, Primary Bath(s), Recessed Lighting, Walk-In Closet(s)
- Windows: Skylight(s), Window Treatments
- Basement: Full,Finished,Walk-Out Access
- Number of fireplaces: 2
- Fireplace features: Brick, Gas/Propane, Wood Burning
Interior area
- Total structure area: 3,999
- Total interior livable area: 3,999 sqft
- Finished area above ground: 3,014
- Finished area below ground: 985
Property
Parking
- Total spaces: 8
- Parking features: Garage Faces Side, Garage Door Opener, Attached, Driveway
- Attached garage spaces: 3
- Uncovered spaces: 5
Accessibility
- Accessibility features: None
Features
- Levels: Two
- Stories: 2
- Patio & porch: Deck, Patio, Screened Porch
- Has private pool: Yes
- Pool features: In Ground, Fenced, Private
- Has spa: Yes
- Spa features: Hot Tub
- Fencing: Aluminum
Lot
- Size: 1.4 Acres
Details
- Additional structures: Above Grade, Below Grade
- Parcel number: 39530401465004
- Zoning: RESIDENTIAL
- Special conditions: Standard
Construction
Type & style
- Home type: SingleFamily
- Architectural style: Colonial
- Property subtype: Single Family Residence
Materials
- Brick
- Foundation: Block
- Roof: Architectural Shingle
Condition
- New construction: No
- Year built: 1980
Utilities & green energy
- Electric: 200+ Amp Service
- Sewer: On Site Septic
- Water: Well
Community & HOA
Community
- Subdivision: None Available
HOA
- Has HOA: No
Location
- Region: Reading
- Municipality: CUMRU TWP
Financial & listing details
- Price per square foot: $185/sqft
- Tax assessed value: $268,300
- Annual tax amount: $12,627
- Date on market: 9/12/2026
- Listing agreement: Exclusive Right To Sell
- Listing terms: Cash,Conventional,VA Loan
- Inclusions: All Kitchen Appliances, Washer, Dryer, All Window Treatments, Basement Refrigerator, Tv Mount, Shelves In Garage, Hot Tub (all Items Sold In As Is Condition With No Monetary Value)
- Exclusions: Shelves In Basement Storage Room As Noted On Shelves
- Ownership: Fee Simple
Estimated market value
Not available
Estimated sales range
Not available
Not available
Price history
| Date | Event | Price |
|---|---|---|
| 9/15/2026 | Pending sale | $740,000$185/sqft |
Source:  Bright MLS #PABK2077730 Report a problem Bright MLS #PABK2077730 Report a problem | ||
| 9/14/2026 | Listing removed | $740,000$185/sqft |
Source: Bright MLS #PABK2077730 Report a problem | ||
| 9/12/2026 | Listed for sale | $740,000+128.4%$185/sqft |
Source: Bright MLS #PABK2077730 Report a problem | ||
| 6/18/2004 | Sold | $324,000$81/sqft |
Source: Public Record Report a problem | ||
Public tax history
| Year | Property taxes | Tax assessment |
|---|---|---|
| 2025 | $12,738 +3.2% | $268,300 |
| 2024 | $12,344 +2.9% | $268,300 |
| 2023 | $11,999 +2.6% | $268,300 |
| 2022 | $11,698 +2% | $268,300 |
| 2021 | $11,466 | $268,300 |
| 2020 | $11,466 +1.2% | $268,300 |
| 2019 | $11,327 +1.8% | $268,300 |
| 2018 | $11,123 +2% | $268,300 |
| 2017 | $10,907 +193.6% | $268,300 |
| 2016 | $3,715 | $268,300 |
| 2015 | $3,715 | $268,300 |
| 2014 | -- | $268,300 |
| 2013 | -- | $268,300 |
| 2012 | -- | $268,300 |
| 2011 | -- | $268,300 |
| 2010 | -- | $268,300 |
| 2009 | -- | $268,300 |
| 2008 | -- | $268,300 |
| 2007 | -- | $268,300 |
| 2006 | -- | $268,300 +6.2% |
| 2005 | -- | $252,600 |
| 2004 | -- | $252,600 |
| 2003 | -- | $252,600 |
| 2002 | -- | $252,600 |
| 2000 | -- | $252,600 |
Find assessor info on the county website
Monthly payment
Est. payment
Payment breakdown
Explore the cost of this home by adjusting the details. Changes won't be saved.Climate risks
Neighborhood: 19607
Nearby schools
Schools provided by the listing agent
- District: Governor Mifflin
Source: Bright MLS. This data may not be complete. We recommend contacting the local school district to confirm school assignments for this home.
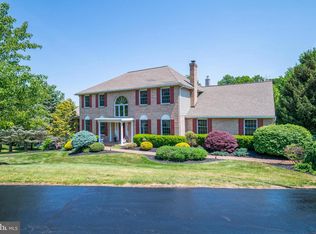
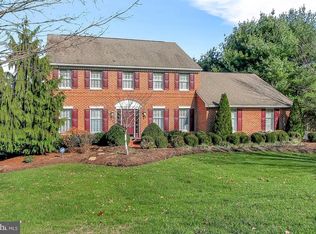
Similar homes
- $795,0003 bd4 ba4.4k sqft34 Hessian Blvd, Reading, PA 19607For Sale
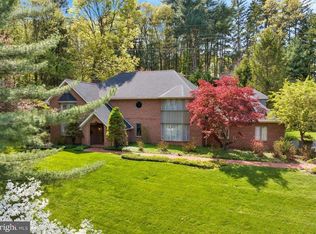
 MLS ID #PABK2071366, Peter Heim, Keller Williams Platinum Realty - Wyomissing. Bright MLS
 - $535,0003 bd3 ba3.3k sqft176 Imperial Dr, Mohnton, PA 19540For Sale
 MLS ID #PABK2077842, Adam M Jacobini, Coldwell Banker Realty. Bright MLS
 - $599,0003 bd2 ba2.6k sqft199 Deer Hill Rd, Reading, PA 19607For Sale
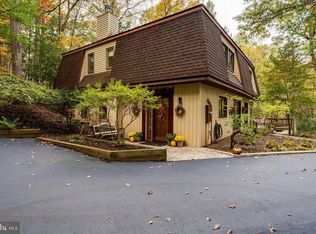 MLS ID #PABK2069702, Ash Freese, Amo Realty. Bright MLS
 - $550,0004 bd4 ba3.4k sqft49 Fawn Dr, Reading, PA 19607For Sale
 MLS ID #PABK2068998, Loretta Leibert, BHHS Homesale Realty- Reading Berks. Bright MLS
 - $714,9004 bd5 ba4.7k sqft3 Hidden Brook Way, Sinking Spring, PA 19608For SaleMLS ID #PABK2077144, Ed Hollock, Keller Williams Platinum Realty - Wyomissing. Bright MLS
- $975,0003 bd4 ba4.1k sqft459 Mount Penn Rd, Reading, PA 19607For SaleMLS ID #PABK2076072, Patrice Bentz, Keller Williams Platinum Realty - Wyomissing. Bright MLS
- $750,0004 bd3 ba2.8k sqft171 Highspire Rd, Downingtown, PA 19335For SaleMLS ID #PACT2135678, Guy Matteo, RE/MAX Preferred - Newtown Square. Bright MLS
- $650,0005 bd3 ba2.8k sqft10 Pebblebrook Ln, Mohnton, PA 19540For SaleMLS ID #PABK2072398, Erica Fair, Iron Valley Real Estate of Berks. Bright MLS
- $775,0004 bd3 ba2.9k sqft73 Do Jan Dr, Pottstown, PA 19465For SaleMLS ID #PACT2135454, Kristi Medvetz, Herb Real Estate, Inc.. Bright MLS
- $785,0004 bd4 ba5k sqft231 Hawkview Ct, Mohrsville, PA 19541For SaleMLS ID #PABK2077988, Tricia Mountz Bubel, RE/MAX Of Reading. Bright MLS
- $540,0006 bd4 ba3.8k sqft2130 N 17th St, Reading, PA 19604For SaleMLS ID #PABK2078044, Tina Miranda, Iron Valley Real Estate of Berks. Bright MLS
- $660,0004 bd3 ba2.2k sqft115 Windy Hill Rd, Downingtown, PA 19335For SaleMLS ID #PACT2135580, Cj Stein, Keller Williams Real Estate -Exton. Bright MLS
- $639,9004 bd3 ba2.5k sqft4 Seabury Ln, Downingtown, PA 19335For SaleMLS ID #PACT2135416, Ed Gomez, EXP Realty, LLC. Bright MLS
- $579,9004 bd4 ba4.3k sqft1 Heidelberg Ct, Bernville, PA 19506For SaleMLS ID #PABK2078054, Kevin Snyder, RE/MAX Of Reading. Bright MLS
- $549,9004 bd3 ba4.2k sqft126 W Neversink Rd, Reading, PA 19606For SaleMLS ID #PABK2075012, Chris Strain, RE/MAX Of Reading. Bright MLS
- $725,0005 bd3 ba3.3k sqft5096 Old Philadelphia Pike, Kinzers, PA 17535AuctionMLS ID #PALA2093112, Chet Lapp, William Penn Real Estate Assoc. Bright MLS
- $995,0006 bd6 ba5.3k sqft505 Westley Rd, Mohnton, PA 19540For SaleMLS ID #PABK2077482, Shon Elk, Coldwell Banker Realty. Bright MLS
- $650,0004 bd4 ba5k sqft395 Monocacy Hill Rd, Birdsboro, PA 19508For SaleMLS ID #PABK2072366, Loretta Leibert, BHHS Homesale Realty- Reading Berks. Bright MLS
- $439,0004 bd2 ba2.4k sqft5039 Valley View Rd, Mohnton, PA 19540For SaleMLS ID #PABK2077604, LuAnn McHugh, McHugh Realty Services. Bright MLS
- $699,9003 bd3 ba3.3k sqft1652 Pottstown Pike, Glenmoore, PA 19343For SaleMLS ID #PACT2132920, Susan Mattern, EXP Realty, LLC. Bright MLS
