Looking for a home that you can just unpack and move in? Look no further this home has been updated throughout. As you pull up you will appreciate the newer tan siding and black shutters and front porch. A very classic looking home. Set on a quiet cut de sac with a fenced yard a terrific location. The interior floor plan has been changed to meet today's lifestyle. The living and dining rooms are open to each other for ease of entertaining. The gorgeous 3/4 solid hardwood floors have been refinished to a rich dark espresso stain. The walls have all been freshly painted in today's decorator colors. The 5 inch crisp white base board is featured throughout the home. The heart of the home is the kitchen. This updated kitchen has an abundance of cabinets, a gas stove and a built in microwave. The oversized glazed island is a great place to prep for meals and for entertaining. Sparkling granite counter tops and a deep kitchen sink and tumbled marble backsplash are additional highlights of this terrific kitchen. Hand scraped wide plank floors are featured in the kitchen and eating area. The den area has a newer cut berber carpet. The 1st floor laundry is nicely sized and located off the family room. The family room has a wall of windows and overlooks the private fenced yard. The newer deck is a great place for outdoor entertaining. The first floor has a full updated bath with an oversized shower tiled in large subway tile, an espresso vanity and 12x12 ceramic tiled floor. As you walk up the hardwood steps you will admire the wood and wrought iron railing. The 2nd floor bath has a crisp white vanity gorgeous ceramic flooring and a tiled bath tub surround. The 4 bedrooms are all freshly painted with wide trim painted in fresh white and all have gorgeous espresso 3/4 solid hardwood floors. The bedrooms are nicely sized with good closet space. The windows are replacement windows 6 panel door throughout and the roof was just completed in 2016 This home has been beautifully updated and it move in ready. The seller is a licensed real estate agent
Pre-foreclosure
Street View
Est. $472,500
4 Glenside Ave, Burlington, NJ 08016
4beds
2,000sqft
SingleFamily
Built in 1966
8,880 Square Feet Lot
$472,500 Zestimate®
$236/sqft
$-- HOA
Overview
- 109 days
- 9
- 0
Facts & features
Interior
Bedrooms & bathrooms
- Bedrooms: 4
- Bathrooms: 2
- Full bathrooms: 2
Heating
- Forced air, Gas
Cooling
- Central
Features
- Flooring: Carpet, Hardwood
Interior area
- Total interior livable area: 2,000 sqft
Property
Parking
- Parking features: On-street
Features
- Exterior features: Wood
Lot
- Size: 8,880 Square Feet
Details
- Parcel number: 060010400001300014
Construction
Type & style
- Home type: SingleFamily
Materials
- Roof: Other
Condition
- Year built: 1966
Community & HOA
Location
- Region: Burlington
Financial & listing details
- Price per square foot: $236/sqft
- Tax assessed value: $237,700
- Annual tax amount: $7,252
Foreclosure details
Estimated market value
$472,500
$449,000 - $496,000
$3,071/mo
Price history
| Date | Event | Price |
|---|---|---|
| 6/8/2016 | Sold | $247,000+2.9%$124/sqft |
Source: Public Record Report a problem | ||
| 4/6/2016 | Listed for sale | $240,000+150%$120/sqft |
Source: BHHS Fox & Roach #6763218 Report a problem | ||
| 9/18/2015 | Sold | $96,000+23.1%$48/sqft |
Source: Public Record Report a problem | ||
| 7/22/2015 | Listed for sale | $78,000-48%$39/sqft |
Source: Weichert Realtors #6613823 Report a problem | ||
| 1/4/2014 | Listing removed | $149,900$75/sqft |
Source: Weichert Realtors #6156149 Report a problem | ||
| 9/7/2013 | Price change | $149,900-11.8%$75/sqft |
Source: Weichert Realtors #6156149 Report a problem | ||
| 7/20/2013 | Listed for sale | $169,900-10.5%$85/sqft |
Source: Weichert Realtors #6156149 Report a problem | ||
| 1/16/2013 | Listed for sale | $189,900+65.1%$95/sqft |
Source: WEICHERT REALTORS #6156149 Report a problem | ||
| 1/6/1999 | Sold | $115,000$58/sqft |
Source: Public Record Report a problem | ||
Public tax history
| Year | Property taxes | Tax assessment |
|---|---|---|
| 2026 | $7,252 +0.6% | $237,700 |
| 2025 | $7,207 +1.5% | $237,700 |
| 2024 | $7,100 | $237,700 |
| 2023 | -- | $237,700 |
| 2022 | $7,069 -1% | $237,700 |
| 2021 | $7,141 | $237,700 |
| 2020 | $7,141 +1.5% | $237,700 |
| 2019 | $7,034 +0.6% | $237,700 |
| 2018 | $6,991 +5.2% | $237,700 |
| 2017 | $6,648 +12.1% | $237,700 +18.1% |
| 2016 | $5,931 +3.8% | $201,200 |
| 2015 | $5,714 +1.9% | $201,200 |
| 2014 | $5,605 +3% | $201,200 |
| 2013 | $5,440 +7% | $201,200 |
| 2012 | $5,082 +3.2% | $201,200 |
| 2011 | $4,923 +3.2% | $201,200 |
| 2010 | $4,768 +0.7% | $201,200 |
| 2009 | $4,736 +2.7% | $201,200 |
| 2008 | $4,612 +10.1% | $201,200 |
| 2007 | $4,189 +8.1% | $201,200 |
| 2006 | $3,875 +12.7% | $201,200 |
| 2005 | $3,439 +5% | $201,200 +80% |
| 2004 | $3,276 | $111,800 |
| 2003 | -- | $111,800 |
| 2002 | -- | $111,800 |
| 2001 | -- | $111,800 |
Find assessor info on the county website
Monthly payment
Climate risks
Neighborhood: 08016
Nearby schools
Schools provided by the listing agent
- Middle: SPRINGSIDE M.S.
- High: BURLINGTON TOWNSHIP H.S.
- District: Burlington Township
Source: The MLS. This data may not be complete. We recommend contacting the local school district to confirm school assignments for this home.
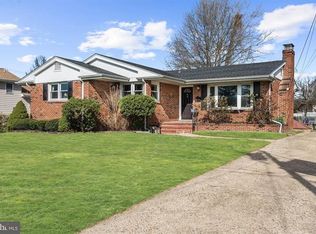
Similar homes
- $445,0004 bd1 ba1.7k sqft2 Walnut Dr, Burlington, NJ 08016For Sale

 MLS ID #NJBL2121556, Jessica Mashburn, EXIT Realty Defined. Bright MLS
 - $549,9003 bd3 ba2.1k sqft9 Autumn Ln, Burlington, NJ 08016For Sale
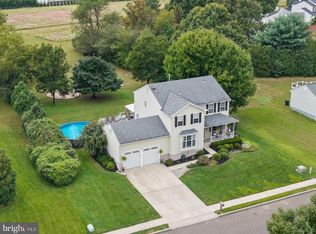 MLS ID #NJBL2122354, Kristi Zoldi, Home Journey Realty. Bright MLS
 - $529,9005 bd2 ba1.8k sqft23 Walnut Dr, Burlington, NJ 08016For Sale
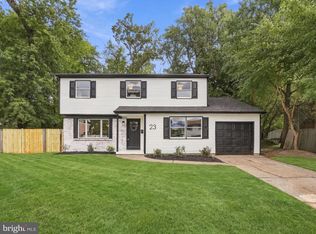 MLS ID #NJBL2120904, Francesco Pullella, HOF Realty. Bright MLS
 - $450,0003 bd3 ba1.8k sqft23 Wellington Pl, Burlington, NJ 08016For Sale
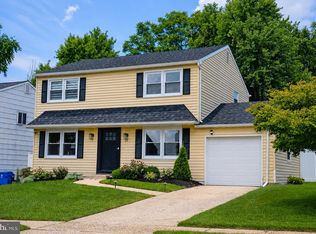 MLS ID #NJBL2118562, Devin Dinofa, Keller Williams Realty - Moorestown. Bright MLS
 - $537,7774 bd3 ba2k sqft13 Kingsbridge Dr, Burlington, NJ 08016For SaleMLS ID #NJBL2120190, Maria Jobes-Hogan, BHHS Fox & Roach-Mt Laurel. Bright MLS
- $435,0004 bd3 ba1.8k sqft2018 Rancocas Rd, Burlington, NJ 08016For SaleMLS ID #NJBL2121710, Morshad Hossain, Redfin. Bright MLS
- $389,0004 bd2 ba1.8k sqft152 E 7th St, Burlington, NJ 08016For SaleMLS ID #NJBL2122618, Kristi Kaelin, Coldwell Banker Realty. Bright MLS
- $420,0003 bd2 ba1.3k sqft3 Grayson Pl, Burlington, NJ 08016For SaleMLS ID #NJBL2122512, Maria Kennedy, BHHS Fox & Roach-Moorestown. Bright MLS
- $415,0004 bd2 ba1.9k sqft1117 High St, Burlington, NJ 08016For SaleMLS ID #NJBL2120906, Jerrice Moore, Real Broker, LLC. Bright MLS
- $375,0004 bd3 ba2.6k sqft6 Devlin Ave, Burlington, NJ 08016For SaleMLS ID #NJBL2118212, Laura Smith, RE/MAX Preferred - Cherry Hill. Bright MLS
- $450,0003 bd2 ba1.7k sqft616 W Route 130, Burlington, NJ 08016For SaleMLS ID #NJBL2119250, Anjani Kumar, ERA Central Realty Group - Bordentown. Bright MLS
- $324,9003 bd2 ba1.2k sqft8 13th St, Burlington, NJ 08016For SaleMLS ID #NJBL2123100, Anthony Wilson, Agent06 LLC. Bright MLS
- $425,0003 bd2 ba1.5k sqft14 Lancaster Dr, Burlington Township, NJ 08016For SaleMLS ID #NJBL2113514, viviana Mejia, Keller Williams Realty East Monmouth. Bright MLS
- $417,9003 bd2 ba2.1k sqft319 Monroe Ave, Edgewater Park, NJ 08010For SaleMLS ID #NJBL2123080, Alan Browne, RE/MAX Of Cherry Hill. Bright MLS
- $459,9994 bd3 ba1.9k sqft47 Neptune Ln, Willingboro, NJ 08046For SaleMLS ID #NJBL2120010, AARON GRADY, Nationwide Homes Realty. Bright MLS
- $439,0004 bd3 ba2.3k sqft6 Sheffield Dr, Willingboro, NJ 08046For SaleMLS ID #NJBL2122234, Michelle Greco, Real Broker, LLC. Bright MLS
- $570,0003 bd4 ba1.9k sqft2 London Rd, Burlington, NJ 08016For SaleMLS ID #NJBL2122626, Tony Esposito, RE/MAX Aspire. Bright MLS
- $350,0004 bd2 ba1.6k sqft102 Fountain Ave, Burlington, NJ 08016For SaleMLS ID #NJBL2117872, Tahesia Reid, Weichert Realtors-Cherry Hill. Bright MLS
