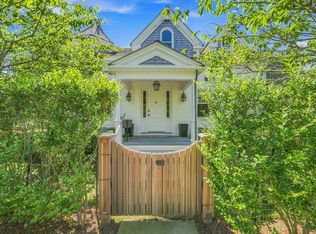
A rare opportunity to experience turnkey coastal living in one of Nantucket’s most desirable locations, just minutes from beaches, Town, Miacomet Golf Club, Bartlett Farm, and Cisco Brewery. Beautifully renovated throughout, this residence blends timeless coastal elegance with modern comfort, offering light-filled interiors and thoughtfully designed living spaces. Set on beautifully landscaped grounds, the property is surrounded by mature plantings, lush gardens, and expansive lawn areas that create a private and serene retreat. The outdoor living experience is exceptional, centered around a heated saltwater pool with an automatic cover and a charming shaded cabana, providing the perfect setting for relaxing afternoons, entertaining, or unwinding after a day at the beach. Adding to the property’s appeal is a separate studio complete with its own parking area and private yard, offering an ideal space for guests, extended family. With its seamless blend of indoor and outdoor living, this property captures the very best of Nantucket living. Owner is licensed real estate agent in Massachusetts.
Pending
$5,500,000
4 Golf View Dr, Nantucket, MA 02554
4beds
2,404sqft
Single Family Residence
Built in 1987
0.36 Acres Lot
$5,162,000 Zestimate®
$2,288/sqft
$-- HOA
What's special
Charming shaded cabanaPrivate yardPrivate and serene retreatLight-filled interiorsBeautifully landscaped groundsLush gardensSurrounded by mature plantings
- 47 days
- 195
- 14
Zillow last checked:
Listing updated:
Listed by:
Marybeth Gibson & Jessica Newman,
Maury People Sotheby's International Realty
Source: LINK,MLS#: 93153
Facts & features
Interior
Bedrooms & bathrooms
- Bedrooms: 4
- Bathrooms: 5
- Full bathrooms: 4
- 1/2 bathrooms: 1
Heating
- OFHA
Appliances
- Included: Stove: DCS, Washer: Electrolux
Features
- A, AC, Ins, Irr, Floor 1: Living room with fireplace, open to dining room with french doors that lead to deck, kitchen with french doors, den with full bath, half bath., Floor 2: Primary bedroom with en suite bath, two bedrooms with shared bath.
- Flooring: hickory/tile
- Basement: Full basement partially finished, laundry room, mechanical room.
- Has fireplace: No
- Fireplace features: 1
Interior area
- Total structure area: 2,404
- Total interior livable area: 2,404 sqft
Property
Parking
- Parking features: Yes
Features
- Exterior features: Deck, Garden, P/Pool
- Has view: Yes
- View description: None, Res
- Frontage type: None
Lot
- Size: 0.36 Acres
- Features: Large Front, Back, And Side Yard Allowing Privacy
Details
- Additional structures: Shed with pool equipment
- Parcel number: 193
- Zoning: R10
Construction
Type & style
- Home type: SingleFamily
- Property subtype: Single Family Residence
Materials
- Foundation: block
Condition
- Year built: 1987
- Major remodel year: 2024
Utilities & green energy
- Sewer: Septic Tank
- Water: Town
- Utilities for property: Cbl
Community & HOA
Location
- Region: Nantucket
Financial & listing details
- Price per square foot: $2,288/sqft
- Tax assessed value: $2,034,300
- Annual tax amount: $6,346
- Date on market: 8/3/2026
- Listing agreement: E
Estimated market value
$5,162,000
$4.90M - $5.42M
Not available
Price history
| Date | Event | Price |
|---|---|---|
| 9/18/2026 | Pending sale | $5,500,000$2,288/sqft |
Source: LINK #93153 Report a problem | ||
| 8/3/2026 | Listed for sale | $5,500,000+1366.7%$2,288/sqft |
Source: LINK #93153 Report a problem | ||
| 1/29/1999 | Sold | $375,000+70.5%$156/sqft |
Source: Public Record Report a problem | ||
| 6/30/1993 | Sold | $220,000$92/sqft |
Source: Public Record Report a problem | ||
Public tax history
| Year | Property taxes | Tax assessment |
|---|---|---|
| 2025 | $6,013 +5.5% | $1,833,300 +0.7% |
| 2024 | $5,700 +29.5% | $1,821,200 +32.8% |
| 2023 | $4,401 +8.7% | $1,371,100 +26.7% |
| 2022 | $4,047 +1.3% | $1,082,000 -1.7% |
| 2021 | $3,996 +3% | $1,100,700 -2.1% |
| 2020 | $3,880 +3.3% | $1,124,700 +0.6% |
| 2019 | $3,757 +10% | $1,118,100 +15.6% |
| 2018 | $3,414 +10.7% | $967,000 +6.3% |
| 2017 | $3,083 +10.1% | $909,300 +9.1% |
| 2016 | $2,799 +2.6% | $833,100 +10.2% |
| 2015 | $2,728 -1.4% | $755,800 +2.7% |
| 2014 | $2,767 +2.9% | $735,800 +0.4% |
| 2013 | $2,689 -1.6% | $732,800 -3% |
| 2012 | $2,733 +9.9% | $755,100 +8.7% |
| 2011 | $2,487 -6.9% | $694,600 -21.8% |
| 2010 | $2,672 -4.4% | $887,700 -12.3% |
| 2009 | $2,794 +3.4% | $1,012,300 |
| 2008 | $2,703 +7.2% | $1,012,300 |
| 2007 | $2,521 +2.4% | $1,012,300 +16.7% |
| 2006 | $2,463 +33.2% | $867,400 +54.8% |
| 2005 | $1,849 +11.3% | $560,200 +5.5% |
| 2004 | $1,662 -2% | $531,100 +7.1% |
| 2003 | $1,696 +1.1% | $495,800 +16.4% |
| 2001 | $1,678 | $425,800 |
Find assessor info on the county website
Monthly payment
Est. payment
Payment breakdown
Explore the cost of this home by adjusting the details. Changes won't be saved.Climate risks
Neighborhood: 02554
Similar homes
- $4,595,0004 bd4 ba1.7k sqft10 Farm View Dr, Nantucket, MA 02554For Sale
 MLS ID #93150, Jenny Paradis & Roberta White, Maury People Sotheby's International Realty. LINK
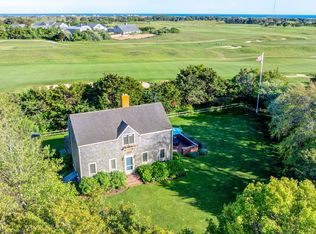
 - $5,995,0005 bd4 ba2.3k sqft54 & 56 Meadow View Dr, Nantucket, MA 02554For Sale
 MLS ID #93048, Gary Winn & Morgan Winn, Maury People Sotheby's International Realty. LINK
 - $6,995,0004 bd6 ba2.6k sqft2 Brocks Ct, Nantucket, MA 02554For Sale
 MLS ID #93465, Courtney Cotter, J Pepper Frazier Co.. LINK
 - $3,695,0004 bd5 ba2.6k sqft70 Hooper Farm Rd, Nantucket, MA 02554For Sale
 MLS ID #93316, Lisa Sherburne, Atlantic East Nantucket Real Estate. LINK
