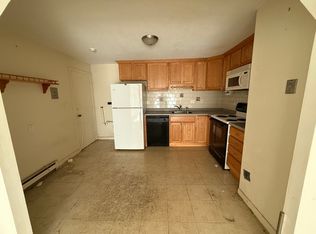
Thoughtfully renovated from top to bottom, this main level unit delivers the kind of quality rarely found at this price point. The modern kitchen features custom white cabinetry, quartz countertops, a tile backsplash, under-cabinet lighting, a breakfast nook, and stainless-steel appliances. Beyond the kitchen, you'll find brand-new luxury vinyl plank flooring throughout, updated tile in the bathroom, new heating baseboards, new wall air conditioner, new doors and hardware, replacement windows including an Anderson slider to your private balcony, and an upgraded electrical panel. Two parking spaces and pet friendly (Dog must be under 40 lbs)! Move-in ready — nothing left to do but settle in.
Pending
$264,900
4 Hazelwood Ave Unit 11, Dracut, MA 01826
2beds
725sqft
:
Get pre-qualified$2,017/mo
Condominium
Built in 1971
-- sqft lot
$264,900 Zestimate®
$365/sqft
$331/mo HOA
What's special
Modern kitchenPrivate balconyNew doors and hardwareQuartz countertopsNew wall air conditionerNew heating baseboardsBreakfast nook
- 22 days |
- 39 |
- 1 |
Zillow last checked:
Listing updated:
Listed by:
Bob Raiche 978-530-9797,
LAER Realty Partners 978-777-5509
Source: MLS PIN,MLS#: 73536569
Facts & features
Interior
Bedrooms & bathrooms
- Bedrooms: 2
- Bathrooms: 1
- Full bathrooms: 1
Primary bedroom
- Level: First
Bedroom 2
- Level: First
- Area: 156
- Dimensions: 12 x 13
Bedroom 3
- Area: 108
- Dimensions: 12 x 9
Primary bathroom
- Features: No
Bathroom 1
- Level: First
Kitchen
- Features: Flooring - Vinyl, Dining Area, Countertops - Upgraded, Breakfast Bar / Nook, Cabinets - Upgraded, Recessed Lighting, Stainless Steel Appliances
- Level: First
- Area: 130
- Dimensions: 10 x 13
Living room
- Features: Closet, Flooring - Vinyl, Balcony / Deck, Cable Hookup, Open Floorplan, Slider
- Level: First
- Area: 221
- Dimensions: 17 x 13
Heating
- Central, Electric Baseboard
Cooling
- Wall Unit(s)
Appliances
- Included: Range, Dishwasher, Disposal, Microwave, Refrigerator
- Laundry: In Basement, Common Area, In Building
Features
- Windows: Insulated Windows
- Has basement: No
- Has fireplace: No
- Common walls with other units/homes: 2+ Common Walls,Corner
Interior area
- Total structure area: 725
- Total interior livable area: 725 sqft
- Finished area above ground: 725
Property
Parking
- Total spaces: 2
- Parking features: Off Street
- Uncovered spaces: 2
Features
- Exterior features: Balcony
Details
- Parcel number: 3515755
- Zoning: na
- Other equipment: Intercom
Construction
Type & style
- Home type: Condo
- Property subtype: Condominium
Materials
- Roof: Rubber
Condition
- Year built: 1971
Utilities & green energy
- Sewer: Public Sewer
- Water: Public
- Utilities for property: for Electric Range
Community & HOA
Community
- Features: Public Transportation, Shopping, Highway Access, Public School
- Security: Intercom
HOA
- Amenities included: Hot Water, Laundry
- Services included: Insurance, Maintenance Structure, Road Maintenance, Maintenance Grounds, Trash
- HOA fee: $331 monthly
Location
- Region: Dracut
Financial & listing details
- Price per square foot: $365/sqft
- Tax assessed value: $236,900
- Annual tax amount: $2,291
- Date on market: 7/23/2026
Estimated market value
$264,900
$252,000 - $278,000
$1,953/mo
Price history
| Date | Event | Price |
|---|---|---|
| 7/2/2026 | Pending sale | $264,900$365/sqft |
Source: MLS PIN #73536569 Report a problem | ||
| 6/24/2026 | Contingent | $264,900$365/sqft |
Source: MLS PIN #73536569 Report a problem | ||
| 6/16/2026 | Listed for sale | $264,900+63.5%$365/sqft |
Source: MLS PIN #73536569 Report a problem | ||
| 4/2/2021 | Sold | $162,000+1.3%$223/sqft |
Source: Public Record Report a problem | ||
| 2/19/2021 | Pending sale | $159,900$221/sqft |
Source: MLS PIN #72785964 Report a problem | ||
| 2/15/2021 | Listed for sale | $159,900+170.1%$221/sqft |
Source: MLS PIN #72785964 Report a problem | ||
| 7/28/2000 | Sold | $59,200$82/sqft |
Source: Public Record Report a problem | ||
Public tax history
| Year | Property taxes | Tax assessment |
|---|---|---|
| 2025 | $1,879 -4.7% | $185,700 -1.6% |
| 2024 | $1,972 +20.2% | $188,700 +33.2% |
| 2023 | $1,641 +0.6% | $141,700 +6.8% |
| 2022 | $1,631 +2.2% | $132,700 +8.1% |
| 2021 | $1,596 +4.1% | $122,700 +6.9% |
| 2020 | $1,533 +22.6% | $114,800 +26.3% |
| 2019 | $1,250 +2.2% | $90,900 +5.1% |
| 2017 | $1,223 +11.8% | $86,500 +17.4% |
| 2016 | $1,094 +4.5% | $73,700 +5.1% |
| 2015 | $1,047 +15.8% | $70,100 +12.3% |
| 2014 | $904 -0.3% | $62,400 -5.2% |
| 2013 | $907 -6.7% | $65,800 -12.5% |
| 2012 | $972 +8.2% | $75,200 +6.2% |
| 2011 | $898 -12.3% | $70,800 -18.3% |
| 2010 | $1,024 -15.6% | $86,700 -22.4% |
| 2009 | $1,213 +8.2% | $111,700 +5.1% |
| 2008 | $1,121 +10.8% | $106,300 +1.9% |
| 2007 | $1,012 | $104,300 |
Find assessor info on the county website
Monthly payment
Est. payment
Payment breakdown
Explore the cost of this home by adjusting the details. Changes won't be saved.Climate risks
Neighborhood: 01826
Nearby schools
GreatSchools rating
- 5/10Greenmont Avenue Elementary SchoolGrades: K-5Distance: 1 mi
- 6/10Justus C. Richardson Middle SchoolGrades: 6-8Distance: 2.6 mi
- 4/10Dracut Senior High SchoolGrades: 9-12Distance: 2.4 mi
- $245,0002 bd1 ba708 sqft4 Hazelwood Ave UNIT 2, Dracut, MA 01826Sold

- $209,9001 bd1 ba620 sqft4 Hazelwood Ave UNIT 10, Dracut, MA 01826Sold

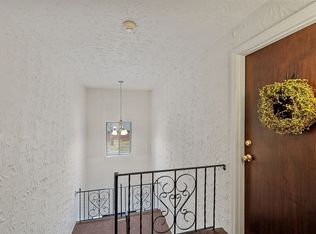
- $220,0002 bd1 ba725 sqft4 Hazelwood Ave UNIT 12, Dracut, MA 01826For Sale
- $265,0002 bd1 ba725 sqft4 Hazelwood Ave UNIT 14, Dracut, MA 01826Sold
- $240,0002 bd1 ba708 sqft10 Hazelwood Ave UNIT 2, Dracut, MA 01826Pending
- $224,1002 bd1 ba708 sqft10 Hazelwood Ave UNIT 1, Dracut, MA 01826Off Market
- $198,2001 bd1 ba612 sqft10 Hazelwood Ave UNIT 3, Dracut, MA 01826Off Market
- $178,8001 bd1 ba467 sqft10 Hazelwood Ave UNIT 4, Dracut, MA 01826Off Market
A local agent can set up tours, give advice and negotiate with sellers.
Similar homes
- $299,9992 bd1 ba960 sqftAllen Hills Condominium Association, Dracut, MA 01826For Sale
 MLS ID #73559153, The Broadway Group, Engel & Volkers Boston. MLS PIN
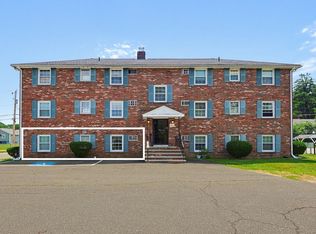
 - $244,9001 bd1 ba588 sqftPeppermint Brook Estates, Dracut, MA 01826For Sale
 MLS ID #73544060, Jennifer Mason, Coldwell Banker Realty - Andovers/Readings Regional. MLS PIN
 - $215,0001 bd1 ba580 sqft668 Robbins Ave APT 3, Dracut, MA 01826For Sale
 MLS ID #73543008, Angela Emmanuel, Lyv Realty. MLS PIN
 - $279,9002 bd1 ba895 sqft34 Newhall St APT 405, Lowell, MA 01852For Sale
 MLS ID #73559875, Christine Yoken, LAER Realty Partners. MLS PIN
 - $320,0002 bd1 ba840 sqftHillshire Farms, Dracut, MA 01826For SaleMLS ID #73556975, Christine Beaudry, Realty One Group Nest. MLS PIN
- $259,9002 bd1 ba753 sqftKeith Academy, Lowell, MA 01852For SaleMLS ID #73472651, Chinyuan Huang, Allison James Estates & Homes of MA, LLC. MLS PIN
- $259,9002 bd1 ba825 sqftPine Hill, Lawrence, MA 01843For SaleMLS ID #73517776, Paul Annaloro, RE/MAX Partners. MLS PIN
- $325,0002 bd1 ba1k sqftWinding Brook Condominimums, Dracut, MA 01826For SaleMLS ID #73543784, Mark Beliveau, Lamacchia Realty, Inc.. MLS PIN
- $313,0002 bd1 ba912 sqftEvergreen Preserve, Lowell, MA 01854For SaleMLS ID #73538042, Laura Madison, LPT Realty, LLC. MLS PIN
- $289,9002 bd1 ba912 sqftEvergreen Preserve Condominium, Lowell, MA 01854For SaleMLS ID #73531244, Mustafa Ajlouni, Gold Door Realty. MLS PIN
- $249,0002 bd1 ba685 sqftCross Road Condominiums, Chelmsford, MA 01824For SaleMLS ID #73545529, Setha Pen, Stephen Lawrenson Real Estate. MLS PIN
- $274,9001 bd1 ba718 sqft172 Middle St APT 306, Lowell, MA 01852For SaleMLS ID #73556360, Leonard Lochrie, LAER Realty Partners. MLS PIN
- $265,0002 bd1 ba720 sqft5 Lancelot Ct APT 2, Salem, NH 03079For SaleMLS ID #73557616, Lena El Helou, DiPietro Group Real Estate. MLS PIN
- $267,0001 bd1 ba624 sqftMitchel Estates Ii, Billerica, MA 01821For SaleMLS ID #73557821, Cathy Lomasney, ERA Key Realty Services. MLS PIN
- $299,9002 bd1 ba880 sqftEvergreen Preserve, Lowell, MA 01854For SaleMLS ID #73538402, Susan Mathurin, Gibson Sotheby's International Realty. MLS PIN
- $285,0001 bd1 ba719 sqftAndover's Colonial Drive Condominium, Andover, MA 01810For SaleMLS ID #73563218, Kristen Keegan, Silver Key Homes Realty. MLS PIN
- $275,0002 bd2 ba980 sqft5 Louisburg Square #11, Nashua, NH 03060ActiveMLS ID #5103412, Minghua Li. PrimeMLS
- $258,8882 bd1 ba643 sqft3 Pailet Drive Condominium, North Chelmsford, MA 01863For SaleMLS ID #73495465, Sam Tang, eXp Realty LLC - Corporate Office. MLS PIN
- $274,9001 bd1 ba672 sqftAndover Gardens Condominium, Andover, MA 01810For SaleMLS ID #73526641, The Fisichelli Team, Coldwell Banker Realty - Haverhill. MLS PIN
- $354,9002 bd1 ba800 sqftPlaza Place Condominium, Billerica, MA 01821For SaleMLS ID #73560117, O & C Homes Team, William Raveis R.E. & Home Services. MLS PIN
