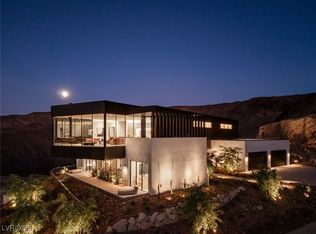
NEWLY COMPLETED FEBRUARY 2025 – This stunning 7,617-square-foot Blue Heron estate in Ascaya redefines modern desert luxury. Set on nearly an acre of land, the home boasts breathtaking panoramic views of the Las Vegas Strip and McCullough Mountains. With its sleek overhangs and bold stone walls, the design captures a striking mid-century vibe. A grand porte-cochère welcomes you into the expansive great room, where automated pocket doors effortlessly merge indoor and outdoor spaces. The home includes five bedrooms, featuring both a primary suite and a junior suite, a chef-inspired kitchen with premium Wolf and Sub-Zero appliances, a prep kitchen, office, media room, and a six-car garage. Outside, an expansive pool and lavish entertainment areas offer the perfect setting to take in the desert surroundings. Ascaya residents enjoy access to an exclusive 23,000-square-foot clubhouse, featuring a fitness center, resort-style pool, tennis courts, and scenic walking trails.
Pending
$11,499,999
4 Horseshoe Rock Ct, Henderson, NV 89012
5beds
7,617sqft
Single Family Residence
Built in 2025
0.91 Acres Lot
$8,291,000 Zestimate®
$1,510/sqft
$1,000/mo HOA
What's special
Chef-inspired kitchenSleek overhangsSix-car garageBreathtaking panoramic viewsMedia roomExpansive poolLavish entertainment areas
- 412 days |
- 159 |
- 5 |
Zillow last checked:
Listing updated:
Listed by:
Melissa Tomastik S.0190668 310-651-1799,
Redeavor Sales LLC
Source: LVR,MLS#: 2689242 Originating MLS: Greater Las Vegas Association of Realtors Inc
Originating MLS: Greater Las Vegas Association of Realtors IncFacts & features
Interior
Bedrooms & bathrooms
- Bedrooms: 5
- Bathrooms: 6
- Full bathrooms: 5
- 1/2 bathrooms: 1
Primary bedroom
- Description: Bedroom With Bath Downstairs,Walk-In Closet(s)
- Dimensions: 19x20
Bedroom 2
- Description: Downstairs,Walk-In Closet(s),With Bath
- Dimensions: 15x13
Bedroom 3
- Description: Downstairs,Walk-In Closet(s),With Bath
- Dimensions: 15x18
Bedroom 4
- Description: Upstairs,Walk-In Closet(s),With Bath
- Dimensions: 26x17
Bedroom 5
- Description: Upstairs,Walk-In Closet(s),With Bath
- Dimensions: 15x21
Dining room
- Description: Dining Area
- Dimensions: 15x13
Great room
- Description: Downstairs
- Dimensions: 25x23
Kitchen
- Description: Butler Pantry,Island,Pantry,Stainless Steel Appliances,Walk-in Pantry
- Dimensions: 25x16
Media room
- Description: Downstairs
- Dimensions: 24x24
Heating
- Gas, Multiple Heating Units
Cooling
- Central Air, Electric, 2 Units
Appliances
- Included: Built-In Gas Oven, Double Oven, Dryer, Dishwasher, Disposal, Gas Range, Microwave, Refrigerator, Wine Refrigerator, Washer
- Laundry: Gas Dryer Hookup, Main Level, Laundry Room, Upper Level
Features
- Bedroom on Main Level, Primary Downstairs
- Flooring: Porcelain Tile, Tile
- Windows: Double Pane Windows, Insulated Windows, Low-Emissivity Windows
- Number of fireplaces: 1
- Fireplace features: Gas, Great Room
Interior area
- Total structure area: 7,617
- Total interior livable area: 7,617 sqft
Video & virtual tour
Property
Parking
- Total spaces: 6
- Parking features: Attached, Epoxy Flooring, Electric Vehicle Charging Station(s), Garage, Private, Guest
- Attached garage spaces: 6
- Has uncovered spaces: Yes
Features
- Levels: One and One Half
- Stories: 1.5
- Exterior features: Built-in Barbecue, Barbecue, Circular Driveway, Private Yard
- Has private pool: Yes
- Pool features: Pool/Spa Combo, Association, Community
- Has spa: Yes
- Fencing: Partial,Wrought Iron
- Has view: Yes
- View description: Mountain(s), Strip View
Lot
- Size: 0.91 Acres
- Features: 1/4 to 1 Acre Lot, Desert Landscaping, Landscaped
Details
- Parcel number: 17833510010
- Zoning description: Single Family
- Horse amenities: None
Construction
Type & style
- Home type: SingleFamily
- Architectural style: One and One Half Story
- Property subtype: Single Family Residence
- Attached to another structure: Yes
Materials
- Drywall
- Roof: Foam,Other
Condition
- New Construction
- New construction: Yes
- Year built: 2025
Details
- Builder model: Solis
- Builder name: Blue Heron
Utilities & green energy
- Electric: Photovoltaics None
- Sewer: Public Sewer
- Water: Public
- Utilities for property: Underground Utilities
Green energy
- Energy efficient items: Doors, Windows
Community & HOA
Community
- Features: Pool
- Security: Gated Community
- Subdivision: Ascaya
HOA
- Has HOA: Yes
- Amenities included: Basketball Court, Clubhouse, Dog Park, Fitness Center, Gated, Barbecue, Playground, Pickleball, Park, Pool, Recreation Room, Guard, Security, Tennis Court(s)
- Services included: Maintenance Grounds, Recreation Facilities, Security
- HOA fee: $1,000 monthly
- HOA name: Terra West
- HOA phone: 702-362-6262
Location
- Region: Henderson
Financial & listing details
- Price per square foot: $1,510/sqft
- Tax assessed value: $2,284,746
- Annual tax amount: $4,516
- Date on market: 6/6/2025
- Listing agreement: Exclusive Right To Sell
- Listing terms: Cash,Conventional
Estimated market value
$8,291,000
$6.88M - $10.03M
$8,133/mo
Price history
| Date | Event | Price |
|---|---|---|
| 10/15/2025 | Pending sale | $11,499,999$1,510/sqft |
Source:  LVR #2689242 Report a problem LVR #2689242 Report a problem | ||
| 6/6/2025 | Listed for sale | $11,499,999$1,510/sqft |
Source: LVR #2689242 Report a problem | ||
| 5/23/2025 | Listing removed | $11,499,999$1,510/sqft |
Source: LVR #2574237 Report a problem | ||
| 2/14/2025 | Price change | $11,499,999+0%$1,510/sqft |
Source: LVR #2574237 Report a problem | ||
| 5/29/2024 | Listed for sale | $11,499,000$1,510/sqft |
Source: LVR #2574237 Report a problem | ||
Public tax history
| Year | Property taxes | Tax assessment |
|---|---|---|
| 2026 | $5,267 +8% | $799,661 +24.4% |
| 2025 | $4,876 +8% | $642,889 -13.1% |
| 2024 | $4,516 +8% | $740,033 +31.6% |
| 2023 | $4,182 +8% | $562,177 +54.1% |
| 2022 | $3,872 +7.7% | $364,763 +0% |
| 2021 | $3,595 +6.7% | $364,589 +3.8% |
| 2020 | $3,369 +5.6% | $351,203 +0.2% |
| 2019 | $3,191 +7.9% | $350,605 |
| 2018 | $2,957 | $350,605 +105.5% |
| 2017 | $2,957 | $170,625 -40.9% |
| 2016 | $2,957 +0.3% | $288,750 +52.8% |
| 2015 | $2,950 | $189,000 |
Find assessor info on the county website
Monthly payment
Est. payment
Payment breakdown
Explore the cost of this home by adjusting the details. Changes won't be saved.Climate risks
Neighborhood: MacDonald Ranch
Nearby schools
GreatSchools rating
- 9/10Brown, Hannah Marie ESGrades: PK-5Distance: 2.2 mi
- 7/10Bob Miller Middle SchoolGrades: 6-8Distance: 2.4 mi
- 5/10Foothill High SchoolGrades: 9-12Distance: 5 mi
Schools provided by the listing agent
- Elementary: Brown, Hannah Marie,Brown, Hannah Marie
- Middle: Miller Bob
- High: Foothill
Source: LVR. This data may not be complete. We recommend contacting the local school district to confirm school assignments for this home.
- $15,500,0005 bd8 ba8.5k sqft1550 Dragon Crest Ave, Henderson, NV 89012For Sale

- $1,295,0000.88 Acres6 Horseshoe Rock Ct, Henderson, NV 89012Sold

- $7,194,0005 bd7 ba-- sqft3 Horseshoe Rock Ct, Henderson, NV 89012Off Market
- $1,375,0000.9 Acres5 Horseshoe Rock Ct, Henderson, NV 89012Sold
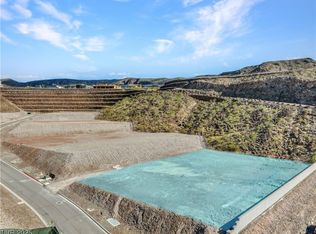
- $1,500,9690.54 Acres1546 Dragon Crest Ave, Henderson, NV 89012Off Market
- $1,500,9690.63 Acres1542 Dragon Crest Ave, Henderson, NV 89012Off Market
- $1,440,0001.42 Acres7 Horseshoe Rock Ct, Henderson, NV 89012Sold
- $7,218,8004 bd5 ba5.9k sqft704 Dragon Peak Dr, Henderson, NV 89012Off Market
A local agent can set up tours, give advice and negotiate with sellers.
Similar homes
- $10,750,0005 bd6 ba8.4k sqft6 Vista Crescent Ct, Henderson, NV 89012For Sale
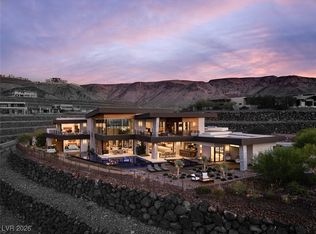 MLS ID #2752951, Ivan G. Sher, IS Luxury. LVR
 - $5,895,0004 bd4 ba6.3k sqft810 Dragons Eye Dr, Henderson, NV 89012For Sale
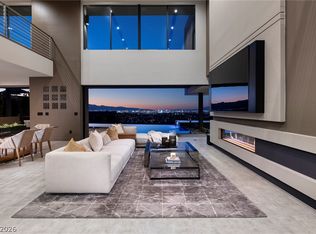 MLS ID #2799064, Kristen Routh Silberman, Douglas Elliman of Nevada LLC. LVR
 - $11,995,0005 bd8 ba9.2k sqft11 Rockstream Dr, Henderson, NV 89012For Sale
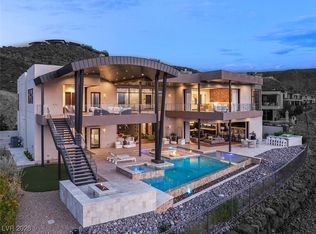 MLS ID #2751438, Ivan G. Sher, IS Luxury. LVR
 - $11,600,0005 bd6 ba7.6k sqft11 Chisel Crest Ct, Henderson, NV 89012New Construction
 MLS ID #2726371, Kylie A. Lum, Redeavor Sales LLC. LVR
 - $11,900,0006 bd7 ba8.6k sqft12 Chisel Crest Ct, Henderson, NV 89012New ConstructionMLS ID #2761167, Yvette M. Tirado, Vegas Modern Realty LLC. LVR
- $11,999,9995 bd7 ba7k sqft9 Stonecutter Ct, Henderson, NV 89012New ConstructionMLS ID #2766717, Darin Marques, Virtue Real Estate Group. LVR
- $10,299,9005 bd7 ba7.3k sqft25 Rockstream Dr, Henderson, NV 89012New ConstructionMLS ID #2775040, Zar A. Zanganeh, The Agency Las Vegas. LVR
- $9,995,0005 bd6 ba6.5k sqft8 Cloudloft Ct, Henderson, NV 89012New ConstructionMLS ID #2777297, Darin Marques, Virtue Real Estate Group. LVR
- $9,999,0005 bd7 ba8.2k sqft665 Overlook Rim Dr, Henderson, NV 89012For SaleMLS ID #2762907, Kristen Routh Silberman, Douglas Elliman of Nevada LLC. LVR
- $15,500,0005 bd8 ba8.5k sqft1550 Dragon Crest Ave, Henderson, NV 89012For SaleMLS ID #2771638, Jason D. Lindstrom, Equity Union Real Estate. LVR
- $8,850,0005 bd6 ba8.5k sqft1492 Macdonald Ranch Dr, Henderson, NV 89012For SaleMLS ID #2784541, Natalia Harris, Las Vegas Sotheby's Int'l. LVR
- $10,750,0005 bd7 ba10k sqft1520 Macdonald Ranch Dr, Henderson, NV 89012For SaleMLS ID #2774851, Jim Aktac, Luxury Estates International. LVR
- $11,995,0007 bd10 ba9.9k sqft472 Saint Moritz Dr, Henderson, NV 89012For SaleMLS ID #2757497, Mark L. Frye, Serhant. LVR
- $12,495,0005 bd9 ba9k sqft531 Cityview Ridge Dr, Henderson, NV 89012For SaleMLS ID #2791776, Brian Edwards, The Highlands RE Group LLC. LVR
- $8,500,0005 bd7 ba7k sqft8 Chisel Crest Ct, Henderson, NV 89012New ConstructionMLS ID #2784019, Kaori Nagao-Chiti, Las Vegas Sotheby's Int'l. LVR
- $8,900,0005 bd8 ba7k sqft635 Cityview Ridge Dr, Henderson, NV 89012For SaleMLS ID #2783064, Bichloan Tran, Metropolitan Real Estate Group. LVR
- $16,000,0005 bd9 ba9.2k sqft669 Dragon Peak Dr, Henderson, NV 89012For SaleMLS ID #2787939, Nathan Strager, Virtue Real Estate Group. LVR
- $8,995,0005 bd6 ba6.9k sqft1205 Amber Rim Dr, Henderson, NV 89012For SaleMLS ID #2789300, Spenser McDonald, IS Luxury. LVR
- $9,999,0006 bd7 ba6.5k sqft17 Stonecutter Ct, Henderson, NV 89012New ConstructionMLS ID #2772128, Darin Marques, Virtue Real Estate Group. LVR
- $6,250,0005 bd8 ba6.8k sqft1788 Lapis Ledge Ct, Henderson, NV 89012For SaleMLS ID #2747784, Ivan G. Sher, IS Luxury. LVR
