Lovely home with bedroom on main floor Front porch relaxing for those tranquil moments overlooking cul de sac This home has space for everyone! From an oversized kitchen to a formal dining room Cozy den a sunroom 2 half baths on main floor! A double staircase just sets this apart from any home!
PAID SOLAR PANELS New roof both done in May 2024 Electric bill is under $40.00 a month
Sprinkler system in front & back with drip irrigation system.
Security system with cameras in place with multiple keypads
Blinds stay from Blinds to go
2 smart garage door openers Generator hookup is in place
Theres a shed with electric a parking pad for the camper as well as water & electric hookup.
Pending
$1,200,000
4 Indianwood Court, Wading River, NY 11792
5beds
3,868sqft
Single Family Residence, Residential
Built in 2004
1.05 Acres Lot
$-- Zestimate®
$310/sqft
$-- HOA
What's special
- 117 days |
- 124 |
- 0 |
Zillow last checked:
Listing updated:
Listed by:
Shine Realty Group 631-627-8828,
Amy S. Prego 631-431-5680
Source: OneKey® MLS as distributed by MLS GRID,MLS#: 986467
Facts & features
Interior
Bedrooms & bathrooms
- Bedrooms: 5
- Bathrooms: 5
- Full bathrooms: 3
- 1/2 bathrooms: 2
Primary bedroom
- Description: With a sitting room frayed ceilings 2 closets
- Level: Second
Bedroom 1
- Description: Main floor bedroom can be used as office too
- Level: First
Bedroom 3
- Description: Private suite with private bath
- Level: Second
Primary bathroom
- Description: Inside the Primary Open soaking tub separate shower
- Level: Second
Bathroom 1
- Description: 1/2 bath
- Level: First
Bathroom 2
- Description: Yes another 1/2 bath
- Level: First
Bathroom 3
- Description: Hall bath
- Level: Second
Bathroom 4
- Level: Second
Bathroom 5
- Level: Second
Other
- Description: Sun room Access to rear yard High ceilings Open staircase overlooks room
- Level: First
Basement
- Description: Full unfinished basement with dble wide walk out doors allowing for natural light
- Level: Basement
Den
- Description: With Gas fireplace Fireplace
- Level: First
Dining room
- Description: wood floors
- Level: First
Dining room
- Description: Wood floors
- Level: First
Kitchen
- Description: Open large beautiful kitchen with Butlers pantry going into dining room 42 " cabinets Marble counter tops Tiled backsplash
- Level: First
Laundry
- Description: Laundry room off Garage Interior access to garage
- Level: First
Living room
- Description: wood floors
- Level: First
Heating
- Ducts, Forced Air, Hot Air, Natural Gas
Cooling
- Central Air
Appliances
- Included: Dishwasher, Dryer, Refrigerator, Washer
- Laundry: Washer/Dryer Hookup, Gas Dryer Hookup, Inside, Laundry Room, Washer Hookup
Features
- Chefs Kitchen, Eat-in Kitchen, Entrance Foyer, Formal Dining, High Ceilings, Kitchen Island, Open Floorplan, Open Kitchen, Pantry, Primary Bathroom, Soaking Tub, Storage, Walk-In Closet(s)
- Flooring: Carpet, Ceramic Tile, Combination, Hardwood, Wood
- Basement: Full,Storage Space,Unfinished,Walk-Out Access
- Attic: Scuttle
- Number of fireplaces: 1
- Fireplace features: Family Room
Interior area
- Total structure area: 4,341
- Total interior livable area: 3,868 sqft
Property
Parking
- Total spaces: 2
- Parking features: Attached, Driveway, Garage, Garage Door Opener, Private
- Garage spaces: 2
- Has uncovered spaces: Yes
Features
- Exterior features: Lighting, Mailbox
Lot
- Size: 1.05 Acres
- Features: Back Yard, Cleared, Cul-De-Sac, Front Yard, Landscaped, Sprinklers In Front, Sprinklers In Rear
Details
- Parcel number: 0600115000100019000
- Special conditions: None
Construction
Type & style
- Home type: SingleFamily
- Architectural style: Colonial,Victorian
- Property subtype: Single Family Residence, Residential
Materials
- Frame, Vinyl Siding
- Foundation: Concrete Perimeter
Condition
- Year built: 2004
- Major remodel year: 2004
Utilities & green energy
- Sewer: Cesspool
- Water: Public
- Utilities for property: Cable Available, Cable Connected, Electricity Available, Electricity Connected, Natural Gas Available, Natural Gas Connected, Trash Collection Public, Water Available, Water Connected
Community & HOA
HOA
- Has HOA: No
Location
- Region: Wading River
Financial & listing details
- Price per square foot: $310/sqft
- Tax assessed value: $1,164,216
- Annual tax amount: $26,380
- Date on market: 5/1/2026
- Cumulative days on market: 104 days
- Listing agreement: Exclusive Right To Sell
- Listing terms: Cash,Conventional,FHA,VA
- Electric utility on property: Yes
Estimated market value
Not available
Estimated sales range
Not available
Not available
Price history
| Date | Event | Price |
|---|---|---|
| 6/6/2026 | Pending sale | $1,200,000$310/sqft |
Source:  OneKey® MLS as distributed by MLS GRID #986467 Report a problem OneKey® MLS as distributed by MLS GRID #986467 Report a problem | ||
| 5/1/2026 | Listed for sale | $1,200,000+103.4%$310/sqft |
Source: OneKey® MLS as distributed by MLS GRID #986467 Report a problem | ||
| 9/1/2017 | Sold | $590,000-1.5%$153/sqft |
Source: OneKey® MLS as distributed by MLS GRID #L2937869 Report a problem | ||
| 7/12/2017 | Price change | $598,888-0.2%$155/sqft |
Source: Tidemill Enterprises Inc #2937869 Report a problem | ||
| 6/21/2017 | Price change | $599,8880%$155/sqft |
Source: Tidemill Enterprises Inc #2937869 Report a problem | ||
| 6/8/2017 | Price change | $599,995-4.8%$155/sqft |
Source: Tidemill Enterprises Inc #2937869 Report a problem | ||
| 6/4/2017 | Price change | $629,995-2.9%$163/sqft |
Source: Tidemill Enterprises Inc #2937869 Report a problem | ||
| 5/19/2017 | Price change | $648,995-0.2%$168/sqft |
Source: Tidemill Enterprises Inc #2937869 Report a problem | ||
| 5/12/2017 | Listed for sale | $649,995+75.7%$168/sqft |
Source: Tidemill Enterprises Inc #2937869 Report a problem | ||
| 3/17/2017 | Sold | $370,000-24.5%$96/sqft |
Source: OneKey® MLS as distributed by MLS GRID #L2902404 Report a problem | ||
| 12/19/2016 | Price change | $489,900-4.7%$127/sqft |
Source: Realty Connect USA LLC #2902404 Report a problem | ||
| 10/11/2016 | Price change | $514,000-2.8%$133/sqft |
Source: Realty Connect USA LLC #2876550 Report a problem | ||
| 9/15/2016 | Price change | $529,000-9.6%$137/sqft |
Source: Realty Connect USA LLC #2876550 Report a problem | ||
| 8/15/2016 | Listed for sale | $585,000+6.4%$151/sqft |
Source: Realty Connect USA LLC #2876550 Report a problem | ||
| 5/18/2016 | Listing removed | $549,900$142/sqft |
Source: Realty Connect USA LLC #10293257 Report a problem | ||
| 2/11/2016 | Listed for sale | $549,900$142/sqft |
Source: Realty Connect USA LLC #2827852 Report a problem | ||
| 1/10/2016 | Listing removed | $549,900-15.3%$142/sqft |
Source: Realty Connect USA LLC #10248702 Report a problem | ||
| 9/11/2015 | Sold | $649,000+18%$168/sqft |
Source: Public Record Report a problem | ||
| 7/21/2015 | Listed for sale | $549,900+10%$142/sqft |
Source: Realty Connect USA LLC #2782241 Report a problem | ||
| 5/18/2012 | Listing removed | $500,000$129/sqft |
Source: Advanced Real Estate Group Inc #2495510 Report a problem | ||
| 5/16/2012 | Listed for sale | $500,000-27%$129/sqft |
Source: Advanced Real Estate Group Inc #2495510 Report a problem | ||
| 8/24/2005 | Sold | $684,555$177/sqft |
Source: Public Record Report a problem | ||
Public tax history
| Year | Property taxes | Tax assessment |
|---|---|---|
| 2025 | -- | $95,000 |
| 2024 | -- | $95,000 |
| 2023 | -- | $95,000 |
| 2022 | -- | $95,000 |
| 2021 | -- | $95,000 |
| 2020 | -- | $95,000 |
| 2019 | -- | $95,000 |
| 2018 | -- | $95,000 |
| 2017 | $24,154 | $95,000 -12.4% |
| 2016 | -- | $108,500 |
| 2015 | -- | $108,500 |
| 2014 | -- | $108,500 |
| 2013 | -- | $108,500 |
| 2012 | -- | $108,500 |
| 2011 | -- | $108,500 |
| 2010 | -- | $108,500 |
| 2009 | -- | $108,500 |
| 2008 | -- | $108,500 |
| 2007 | $16,123 +746.5% | $108,500 +692% |
| 2005 | $1,905 +158.5% | $13,700 +140.4% |
| 2004 | $737 | $5,700 |
Find assessor info on the county website
Monthly payment
Climate risks
Neighborhood: 11792
Nearby schools
GreatSchools rating
- 5/10Wading River SchoolGrades: 3-5Distance: 1.4 mi
- 7/10Albert G Prodell Middle SchoolGrades: 6-8Distance: 3.5 mi
- 10/10Shoreham Wading River High SchoolGrades: 9-12Distance: 2 mi
Schools provided by the listing agent
- Elementary: Miller Avenue School
- Middle: Albert G Prodell Middle School
- High: Shoreham-Wading River High School
Source: OneKey® MLS as distributed by MLS GRID. This data may not be complete. We recommend contacting the local school district to confirm school assignments for this home.
- $1,137,7004 bd2 ba3.2k sqft2 Indianwood Ct, Wading River, NY 11792Off Market
- $1,055,8005 bd3 ba3k sqft6 Indianwood Ct, Wading River, NY 11792Off Market

- $1,000,6004 bd4 ba3k sqft20 Saint Andrews Path, Wading River, NY 11792Off Market
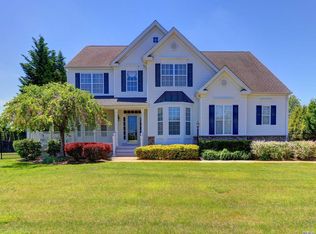
- $1,339,9004 bd6 ba4.6k sqft3 Indianwood Ct, Wading River, NY 11792Off Market
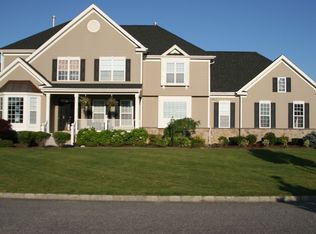
- $1,162,3005 bd4 ba4.5k sqft7 Indianwood Ct, Wading River, NY 11792Off Market
- $1,013,5004 bd2 ba2.9k sqft5 Indianwood Ct, Wading River, NY 11792Off Market
- $1,042,9004 bd3 ba2.8k sqft10 Saint Andrews Path, Wading River, NY 11792Off Market
- $1,028,5004 bd2 ba2.9k sqft21 Saint Andrews Path, Wading River, NY 11792Off Market
A local agent can set up tours, give advice and negotiate with sellers.
Similar homes
- $1,299,0005 bd6 ba3.8k sqft7 Brookline Court, Wading River, NY 11792For Sale

 MLS ID #1031590, Christopher J. Hubbard CBR, Listing by: RE/MAX Best. OneKey® MLS as distributed by MLS GRID
 - $1,150,0004 bd3 ba3.3k sqft4 Apple Lane, Wading River, NY 11792For Sale
 MLS ID #1030183, Stephanie Giordano CBR, Listing by: Giordano Realty Corp of LI. OneKey® MLS as distributed by MLS GRID
 - $999,9995 bd4 ba3.2k sqft2 Sherwood Drive, Shoreham, NY 11786For Sale
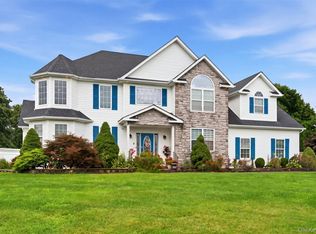 MLS ID #1035071, Sari Eidelkind, Listing by: Serhant East End LLC. OneKey® MLS as distributed by MLS GRID
 - $1,175,0005 bd4 ba3.4k sqft9 Redwood Lane, Miller Place, NY 11764For Sale
 MLS ID #1003014, Angela Peritore, Listing by: Douglas Elliman Real Estate. OneKey® MLS as distributed by MLS GRID
 - $1,249,0004 bd4 ba3.5k sqft25 Ashley Circle, Manorville, NY 11949For SaleMLS ID #1016694, Timothy Allen Morabito, Listing by: Douglas Elliman Real Estate. OneKey® MLS as distributed by MLS GRID
- $699,9964 bd2 ba2.4k sqft141 Fire Lane, Wading River, NY 11792For SaleMLS ID #1034015, Laura M. Cochran, Listing by: BERKSHIRE HATHAWAY. OneKey® MLS as distributed by MLS GRID
- $1,199,9976 bd3 ba3.5k sqft4 Crabapple Court, Mount Sinai, NY 11766For SaleMLS ID #1001121, Kevin G. OSullivan, Listing by: Home and Hearth of Long Island. OneKey® MLS as distributed by MLS GRID
- $999,9904 bd4 ba2.7k sqft62 Ridgefield Dr, Shoreham, NY 11786For SaleMLS ID #1031722, Kyle M. Kelly PSA, Listing by: Real Broker NY LLC. OneKey® MLS as distributed by MLS GRID
- $1,199,0004 bd4 ba2.8k sqft59 Linda Lane W, Riverhead, NY 11901For SaleMLS ID #986406, Joshua Whalley, Listing by: Douglas Elliman Real Estate. OneKey® MLS as distributed by MLS GRID
- $1,190,0005 bd3 ba3.1k sqft61 Hillside Avenue, Saint James, NY 11780For SaleMLS ID #1032455, Robin V. Rosenberg, Listing by: Signature Premier Properties. OneKey® MLS as distributed by MLS GRID
- $739,0003 bd3 ba2.4k sqft38 Elizabeth Drive, Wading River, NY 11792For SaleMLS ID #998001, Marie E. Asher, Listing by: Coldwell Banker American Homes. OneKey® MLS as distributed by MLS GRID
- $1,250,0004 bd4 ba3.6k sqft47 Grassland Circle, Mount Sinai, NY 11766For SaleMLS ID #1020327, Craig C. Giambalvo, Listing by: BH&G R E Realty Connect. OneKey® MLS as distributed by MLS GRID
- $949,0005 bd3 ba3.2k sqft287 Dayton Avenue, Manorville, NY 11949For SaleMLS ID #981965, Katelyn A. Montrony, Listing by: EXP Realty. OneKey® MLS as distributed by MLS GRID
- $709,0004 bd3 ba2.6k sqft206 Cliff Road W, Wading River, NY 11792For SaleMLS ID #1030137, Melissa L. Brandt AHWD C2EX ABR, Listing by: Signature Premier Properties. OneKey® MLS as distributed by MLS GRID
- $1,100,0003 bd3 ba2.6k sqft216 Landing Lane, Baiting Hollow, NY 11933For SaleMLS ID #1010933, Kerri E. Striano, Listing by: Douglas Elliman Real Estate. OneKey® MLS as distributed by MLS GRID
- $1,150,0004 bd3 ba3.1k sqft52 Elmhurst Avenue, Medford, NY 11763For SaleMLS ID #1014732, Annette Mina, Listing by: Douglas Elliman Real Estate. OneKey® MLS as distributed by MLS GRID
- $1,200,0005 bd6 ba4.8k sqft2 Hamilton Place, Lake Grove, NY 11755For SaleMLS ID #1029265, Gregory G. Parks, Listing by: Douglas Elliman Real Estate. OneKey® MLS as distributed by MLS GRID
- $1,399,0006 bd5 ba4k sqft2 Jodi Drive, Manorville, NY 11949For SaleMLS ID #1012182, Joshua Maziarz, Listing by: Property Professionals Realty. OneKey® MLS as distributed by MLS GRID
- $1,065,0004 bd3 ba2.6k sqft26 River Ave, Eastport, NY 11941For SaleMLS ID #397153, Tim Petrou - Real Estate Broker, Listing by: Blue Shark Realty Group Inc. Out East
- $959,9004 bd4 ba2.7k sqft117 Southfield Road, Baiting Hollow, NY 11933For SaleMLS ID #1009184, Isaac D. Israel, Listing by: Richmond Realty Corp. OneKey® MLS as distributed by MLS GRID
