Motivated seller! Light filled and gorgeous this 2018 newer construction home is not in a flood zone. Super low taxes with exemption until 2030 (For 2026 -$9078.59 includes village tax) and is a few minutes walk to a resident only beach. Effortless coastal living in this beautifully laid out, like-new Colonial-thoughtfully designed for comfort, light, and flow. This spacious four-bedroom, three full bath home with two story foyer features an open-concept layout filled with natural light, enhanced by elegant coffered ceilings, and a convenient gas fireplace that anchors the main living space. The bright, modern kitchen is a true centerpiece, offering sleek quartz countertops, a large center island, stainless steel appliances--perfect for living and entertaining. A first floor bedroom adjacent to a full bath provides flexibility for guests, or live in assistance. Upstairs, the private primary suite offers a private, light filled, peaceful retreat with an en-suite bath, and custom aid closet systems. Convenient second floor laundry room. Rooms wired for internet. Tilt sash windows for ease of cleaning. Leaf gutter system. Inground sprinklers. Patio with gas grill outlet and a wall of colorful hydrangeas adorn this special property. * Newly paved roads. This home is part of Bayville Estates Association which covers the repaving of roads. Homeowner has covered that expense this year and this comes about every twenty years or whenever the road needs to be repaved. Super low taxes for the next 3.5 years, until 2030 after which the taxes will be approx. $16,000 matching the rest of the neighborhood according to Nassau County Assessor.
For sale
Price cut: $26K (6/17)
$999,000
4 Knollwood Avenue, Bayville, NY 11709
4beds
2,310sqft
Single Family Residence, Residential
Built in 2018
5,000 Square Feet Lot
$-- Zestimate®
$432/sqft
$-- HOA
What's special
Inground sprinklersLeaf gutter systemStainless steel appliancesElegant coffered ceilingsLarge center islandEn-suite bathTwo story foyer
- 136 days |
- 999 |
- 50 |
Zillow last checked:
Listing updated:
Listed by:
Coldwell Banker American Homes 631-673-6800,
Kim Vales 516-707-2455
Source: OneKey® MLS as distributed by MLS GRID,MLS#: 982432
Facts & features
Interior
Bedrooms & bathrooms
- Bedrooms: 4
- Bathrooms: 3
- Full bathrooms: 3
Bedroom 3
- Description: Closet aid system.
- Level: Second
Bedroom 4
- Level: Second
Bathroom 1
- Description: Full bath. Can be used for family room, library, guest, au pair, office.
- Level: First
Bathroom 3
- Description: Full bath.
- Level: Second
Basement
- Description: Unfinished, High ceilings, Wine Cellar.
- Level: Basement
Dining room
- Description: Open to kitchen and living room. Sliding doors to patio.
Kitchen
- Description: Open to dining room and living room. Large island. Quartz counters, stainless appliances.
- Level: First
Living room
- Description: Coffered ceilings, gas fireplace, recessed lighting.
- Level: First
Heating
- Natural Gas
Cooling
- Central Air
Appliances
- Included: Dishwasher, Gas Oven, Microwave, Refrigerator, Stainless Steel Appliance(s), Gas Water Heater
- Laundry: Laundry Room
Features
- First Floor Bedroom, First Floor Full Bath, Chefs Kitchen, Eat-in Kitchen, Entrance Foyer, Formal Dining, High Ceilings, High Speed Internet, In-Law Floorplan, Kitchen Island, Open Floorplan, Open Kitchen, Quartz/Quartzite Counters, Recessed Lighting, Tray Ceiling(s)
- Flooring: Wood
- Windows: ENERGY STAR Qualified Windows
- Basement: Full,Unfinished
- Attic: Pull Stairs
- Number of fireplaces: 1
- Fireplace features: Gas
Interior area
- Total structure area: 2,310
- Total interior livable area: 2,310 sqft
Video & virtual tour
Property
Parking
- Total spaces: 1
- Parking features: Driveway
- Garage spaces: 1
- Has uncovered spaces: Yes
Accessibility
- Accessibility features: Accessible Entrance
Features
- Patio & porch: Patio, Porch
Lot
- Size: 5,000 Square Feet
- Dimensions: 50 x 100
- Features: Back Yard, Front Yard, Interior Lot, Landscaped, Sprinklers In Front, Sprinklers In Rear
Details
- Parcel number: 2401290890000060
- Special conditions: None
Construction
Type & style
- Home type: SingleFamily
- Architectural style: Colonial
- Property subtype: Single Family Residence, Residential
Materials
- Frame
Condition
- Year built: 2018
- Major remodel year: 2018
Utilities & green energy
- Sewer: Septic Tank
- Water: Public
- Utilities for property: Electricity Connected, Natural Gas Connected
Community & HOA
Community
- Security: Video Cameras
- Subdivision: Bayville Estates Association
HOA
- Has HOA: Yes
- Services included: Other
- HOA name: SEE REMARKS--Bayville Estates Association
Location
- Region: Bayville
Financial & listing details
- Price per square foot: $432/sqft
- Tax assessed value: $681
- Annual tax amount: $15,744
- Date on market: 4/10/2026
- Cumulative days on market: 137 days
- Listing agreement: Exclusive Right To Sell
- Electric utility on property: Yes
Estimated market value
Not available
Estimated sales range
Not available
Not available
Price history
| Date | Event | Price |
|---|---|---|
| 6/17/2026 | Price change | $999,000-2.5%$432/sqft |
Source:  OneKey® MLS as distributed by MLS GRID #982432 Report a problem OneKey® MLS as distributed by MLS GRID #982432 Report a problem | ||
| 5/18/2026 | Price change | $1,025,000-4.7%$444/sqft |
Source: OneKey® MLS as distributed by MLS GRID #982432 Report a problem | ||
| 5/7/2026 | Price change | $1,075,000-2.3%$465/sqft |
Source: OneKey® MLS as distributed by MLS GRID #982432 Report a problem | ||
| 4/22/2026 | Price change | $1,100,000-4.3%$476/sqft |
Source: OneKey® MLS as distributed by MLS GRID #982432 Report a problem | ||
| 4/10/2026 | Listed for sale | $1,150,000+82.5%$498/sqft |
Source: OneKey® MLS as distributed by MLS GRID #982432 Report a problem | ||
| 10/18/2019 | Sold | $630,000$273/sqft |
Source: OneKey® MLS as distributed by MLS GRID #L3067636 Report a problem | ||
Public tax history
| Year | Property taxes | Tax assessment |
|---|---|---|
| 2024 | -- | $679 |
| 2023 | -- | $679 |
| 2022 | -- | $679 |
| 2021 | $565 -21.6% | -- |
| 2020 | $721 +12.3% | $64 |
| 2019 | $642 | $64 |
| 2018 | $642 +3.6% | $64 |
| 2017 | $620 +6.8% | $64 |
| 2016 | $580 +322% | $64 |
| 2015 | $138 +5.9% | $64 |
| 2013 | $130 +5.9% | $64 |
| 2012 | $123 -62.7% | $64 -3% |
| 2011 | $329 +15.2% | $66 +4.8% |
| 2010 | $285 | $63 +1.6% |
| 2009 | -- | $62 +5.1% |
| 2008 | -- | $59 +5.4% |
| 2006 | -- | $56 -41.7% |
| 2005 | -- | $96 -32.4% |
| 2004 | -- | $142 |
| 2003 | -- | $142 -92.9% |
| 2002 | -- | $2,000 |
| 2001 | -- | $2,000 |
| 2000 | -- | $2,000 |
Find assessor info on the county website
Monthly payment
Climate risks
Neighborhood: 11709
Nearby schools
GreatSchools rating
- NABayville Elementary SchoolGrades: PK-2Distance: 0.3 mi
- 7/10Locust Valley Middle SchoolGrades: 6-9Distance: 1.8 mi
- 9/10Locust Valley High SchoolGrades: 9-12Distance: 1.8 mi
Schools provided by the listing agent
- Elementary: Bayville Elementary School
- Middle: Locust Valley Middle School
- High: Locust Valley High School
Source: OneKey® MLS as distributed by MLS GRID. This data may not be complete. We recommend contacting the local school district to confirm school assignments for this home.
- $989,2004 bd3 ba2k sqft4 Knollwood, Bayville, NY 11709Off Market
- $938,0004 bd3 ba2k sqft4 Knowllwood, Bayville, NY 11709Off Market
- $784,500-- bd2 ba1.1k sqft6 Knollwood Ave, Bayville, NY 11709Off Market
- $804,2003 bd2 ba1.3k sqft7 Baldwin Blvd, Bayville, NY 11709Off Market
- $939,900-- bd1 ba1.9k sqft3 Baldwin Blvd, Bayville, NY 11709Off Market
- $804,000-- bd1 ba1.3k sqft8 Knollwood Ave, Bayville, NY 11709Off Market
- $767,8003 bd2 ba1.3k sqft11 Ravine Rd, Bayville, NY 11709Off Market
- $735,5003 bd1 ba1k sqft7 Ravine Rd, Bayville, NY 11709Off Market
A local agent can set up tours, give advice and negotiate with sellers.
Similar homes
- $1,200,0003 bd3 ba2.2k sqft7 Vine Street, Bayville, NY 11709For Sale

 MLS ID #1019252, Linda A. Faraldo SFR, Listing by: Daniel Gale Sothebys Intl Rlty. OneKey® MLS as distributed by MLS GRID
 - $989,0004 bd3 ba2.2k sqft7 Mohawk Drive, Massapequa, NY 11758For Sale
 MLS ID #1041466, Angela Miranda, Listing by: Douglas Elliman Real Estate. OneKey® MLS as distributed by MLS GRID
 - $999,9994 bd3 ba2.8k sqft5 Quintard Drive, Port Chester, NY 10573For Sale
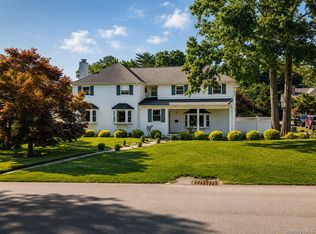 MLS ID #1029976, Erin E. Lee, Listing by: Keller Williams Realty Group. OneKey® MLS as distributed by MLS GRID
 - $1,049,0005 bd3 ba2.1k sqft1415 Gaston Street, Wantagh, NY 11793For Sale
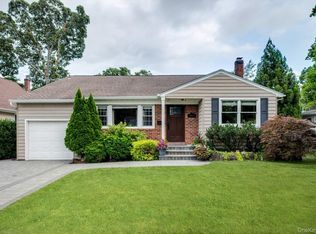 MLS ID #1041776, Linda M. Hill, Listing by: RE/MAX Reliance. OneKey® MLS as distributed by MLS GRID
 - $1,095,0004 bd3 ba2.7k sqft34 Admiral Road, Massapequa, NY 11758For SaleMLS ID #1040243, Janet A. Elliott, Listing by: BH&G R E Realty Connect. OneKey® MLS as distributed by MLS GRID
- $999,0003 bd3 ba1.6k sqft115 Woody Lane, Woodbury, NY 11797For SaleMLS ID #1037907, Steven Shaughnessy, Listing by: Charles Rutenberg Realty Inc. OneKey® MLS as distributed by MLS GRID
- $1,099,9983 bd2 ba1.7k sqft40 Plymouth Drive S, Glen Head, NY 11545For SaleMLS ID #1038251, Lisa Cerreta, Listing by: BERKSHIRE HATHAWAY. OneKey® MLS as distributed by MLS GRID
- $999,0005 bd4 ba3k sqft15 Kirby Lane, Commack, NY 11725For SaleMLS ID #1036775, Laurie A. Riechert, Listing by: Signature Premier Properties. OneKey® MLS as distributed by MLS GRID
- $975,0003 bd4 ba2.8k sqft204 Broadway, Massapequa Park, NY 11762For SaleMLS ID #1041825, Matthew Schnepf, Listing by: Keller Williams Legendary. OneKey® MLS as distributed by MLS GRID
- $949,0004 bd2 ba2.4k sqft25 Cobalt Lane, Westbury, NY 11590For SaleMLS ID #981367, Kelly Forman, Listing by: Compass Greater NY LLC. OneKey® MLS as distributed by MLS GRID
- $899,9994 bd2 ba1.9k sqft161 Friends Lane, Westbury, NY 11590For SaleMLS ID #1033529, Courtney J. Hardy CBR, Listing by: Douglas Elliman Real Estate. OneKey® MLS as distributed by MLS GRID
- $1,099,0004 bd2 ba1.3k sqft104 Fairfield Avenue, Port Washington, NY 11050For SaleMLS ID #1034047, Beth S. Catrone SFR, Listing by: Daniel Gale Sothebys Intl Rlty. OneKey® MLS as distributed by MLS GRID
- $1,250,0003 bd2 ba2.8k sqft182 School Street, Oyster Bay, NY 11771For SaleMLS ID #1026168, Barbara L. Catapano, Listing by: Branch Real Estate Group. OneKey® MLS as distributed by MLS GRID
- $1,149,0004 bd3 ba3k sqft457 Pinebrook Boulevard, New Rochelle, NY 10804For SaleMLS ID #1030675, Sylvia Brown Woods, Listing by: Weichert Realtors Heritage Pro. OneKey® MLS as distributed by MLS GRID
- $1,049,0004 bd5 ba2.2k sqft267 Seidman Place, Franklin Square, NY 11010For SaleMLS ID #1017519, Tameeka Fyffe, Listing by: Diamond Mine Real Estate LLC. OneKey® MLS as distributed by MLS GRID
- $1,175,0005 bd3 ba2.9k sqft10 Rancher Place, Huntington, NY 11743For SaleMLS ID #1017465, Scott Van Son, Listing by: BERKSHIRE HATHAWAY. OneKey® MLS as distributed by MLS GRID
- $995,0004 bd3 ba2.1k sqft710 Franklin Avenue, Massapequa, NY 11758New ConstructionMLS ID #1037331, Jane M. Clifford SFR, Listing by: Signature Premier Properties. OneKey® MLS as distributed by MLS GRID
- $849,8884 bd3 ba2.3k sqft9 Ocean Avenue, Amityville, NY 11701For SaleMLS ID #1034164, Silvia G. Fernandez CBR, Listing by: Exit Realty Achieve. OneKey® MLS as distributed by MLS GRID
- $950,0006 bd4 ba2.2k sqft828 Strang Drive, Wantagh, NY 11793For SaleMLS ID #1037576, Michael J. Rose, Listing by: OverSouth LLC. OneKey® MLS as distributed by MLS GRID
- $1,150,0005 bd3 ba3k sqft9 Saber Lane, Kings Park, NY 11754For SaleMLS ID #966838, Joseph Donofrio, Listing by: Douglas Elliman Real Estate. OneKey® MLS as distributed by MLS GRID
