Highly desirable Canton Highlands! Meticulously maintained and beautifully updated, this exceptional 8-room, 3-bedroom, 1½-bath center-entrance Gambrel Colonial combines classic charm with modern updates and wonderful indoor and outdoor living spaces. From the moment you arrive, you’ll appreciate the pride of ownership throughout this inviting home. The custom kitchen features crisp white cabinetry, granite countertops and stainless-steel appliances, with a seamless transition to the spacious sunroom. Double sliders open to a gorgeous paver patio overlooking a spectacular, beautifully landscaped and fully fenced backyard oasis, complete with wonderful gathering areas including cozy firepit spot - an ideal setting for summer entertaining, outdoor dining, gardening, gathering around the fire or simply relaxing. The main level offers a comfortable and versatile floor plan with a formal living room, formal dining room, oversized fireplaced family room and convenient half bath. Upstairs are three generously sized bedrooms, including a spacious primary bedroom with double closets, two additional bedrooms and a beautiful full bath. The large basement, with its high ceilings, provides tremendous potential for additional living space and is ready to be finished to suit your needs—ideal for a recreation room, home office, gym or future in-law/ADU-style space. Additional highlights include central A/C, hardwood and laminate flooring, a 2-car attached garage, large driveway, irrigation system and a Kohler whole-house backup generator. Numerous additional updates and improvements have been completed - please see the attached update sheet for details. Enjoy all that Canton Highlands has to offer, including HOA amenities such as a swimming pool, tennis courts and more. A wonderful opportunity to own a beautifully cared-for home in a sought-after neighborhood, with space, privacy, amenities and plenty of potential for the future. Showings begin at Open House on Sunday, 10/4/26, 1:00–3:00 PM. Offers due on Tuesday, 10/6/26 at 2:00 PM.
For sale
$869,000
4 Kristin Ln, Canton, MA 02021
3beds
2,028sqft
Single Family Residence
Built in 1976
0.54 Acres Lot
$860,800 Zestimate®
$429/sqft
$73/mo HOA
What's special
Irrigation systemGorgeous paver patioLarge drivewayFormal dining roomThree generously sized bedroomsGranite countertopsConvenient half bath
- 1 day
- 625
- 60
Zillow last checked:
Listing updated:
Listed by:
John R. Bethoney 781-844-7741,
Discover Properties 781-326-1800
Source: MLS PIN,MLS#: 73585038
Facts & features
Interior
Bedrooms & bathrooms
- Bedrooms: 3
- Bathrooms: 2
- Full bathrooms: 1
- 1/2 bathrooms: 1
Primary bedroom
- Level: Second
Bedroom 2
- Level: Second
Bedroom 3
- Level: Second
Primary bathroom
- Features: No
Bathroom 1
- Features: Bathroom - Half
- Level: First
Bathroom 2
- Features: Bathroom - Full
- Level: Second
Dining room
- Level: First
Family room
- Level: First
Kitchen
- Level: First
Living room
- Level: First
Heating
- Baseboard, Oil, Ductless
Cooling
- Central Air
Appliances
- Included: Water Heater, Range, Dishwasher, Disposal, Microwave, Refrigerator, Washer, Dryer
- Laundry: In Basement
Features
- Sun Room
- Flooring: Tile, Carpet, Laminate, Hardwood
- Basement: Full,Unfinished
- Number of fireplaces: 1
Interior area
- Total structure area: 2,028
- Total interior livable area: 2,028 sqft
- Finished area above ground: 2,028
Video & virtual tour
Property
Parking
- Total spaces: 5
- Parking features: Attached, Paved Drive, Off Street
- Attached garage spaces: 2
- Uncovered spaces: 3
Accessibility
- Accessibility features: No
Features
- Patio & porch: Patio
- Exterior features: Patio
Lot
- Size: 0.54 Acres
Details
- Parcel number: M:0012 B:0000 L:01040,51023
- Zoning: SRB
Construction
Type & style
- Home type: SingleFamily
- Architectural style: Colonial
- Property subtype: Single Family Residence
Materials
- Foundation: Concrete Perimeter
- Roof: Shingle
Condition
- Year built: 1976
Utilities & green energy
- Electric: Generator, Circuit Breakers
- Sewer: Public Sewer
- Water: Public
Community & HOA
Community
- Features: Pool, Tennis Court(s), Park
HOA
- Has HOA: Yes
- HOA fee: $870 annually
Location
- Region: Canton
Financial & listing details
- Price per square foot: $429/sqft
- Tax assessed value: $765,100
- Annual tax amount: $7,460
- Date on market: 10/1/2026
- Exclusions: See Disclosures Above And Attached To Mls Listing.
Estimated market value
$860,800
$818,000 - $904,000
$4,352/mo
Price history
| Date | Event | Price |
|---|---|---|
| 10/1/2026 | Listed for sale | $869,000+35.8%$429/sqft |
Source: MLS PIN #73585038 Report a problem | ||
| 5/18/2020 | Sold | $639,900$316/sqft |
Source: Public Record Report a problem | ||
| 3/29/2020 | Pending sale | $639,900$316/sqft |
Source: Success! Real Estate #72628470 Report a problem | ||
| 3/23/2020 | Listed for sale | $639,900$316/sqft |
Source: Success! Real Estate #72628470 Report a problem | ||
| 3/11/2020 | Pending sale | $639,900$316/sqft |
Source: Success! Real Estate #72628470 Report a problem | ||
| 3/5/2020 | Listed for sale | $639,900+13.3%$316/sqft |
Source: Success! Real Estate #72628470 Report a problem | ||
| 10/24/2016 | Sold | $565,000$279/sqft |
Source: Public Record Report a problem | ||
Public tax history
| Year | Property taxes | Tax assessment |
|---|---|---|
| 2025 | $7,567 -0.8% | $765,100 +0% |
| 2024 | $7,627 +2% | $765,000 +8.2% |
| 2023 | $7,474 +3.8% | $707,100 +11.5% |
| 2022 | $7,197 +2% | $634,100 +9.7% |
| 2021 | $7,053 +4.7% | $578,100 +5% |
| 2020 | $6,736 +1.6% | $550,800 +3% |
| 2019 | $6,630 +3.8% | $534,700 +4% |
| 2018 | $6,388 -0.2% | $514,300 +2.7% |
| 2017 | $6,403 +4.7% | $500,600 +4.7% |
| 2016 | $6,114 | $478,000 |
Find assessor info on the county website
Monthly payment
Est. payment
Payment breakdown
Explore the cost of this home by adjusting the details. Changes won't be saved.Climate risks
Neighborhood: 02021
Nearby schools
Schools provided by the listing agent
- Elementary: Kennedy
- Middle: Galvin
- High: Canton
Source: MLS PIN. This data may not be complete. We recommend contacting the local school district to confirm school assignments for this home.
Similar homes

- $825,0004 bd4 ba2k sqft7 Cape Cod Ln, Canton, MA 02021For Sale
 MLS ID #73584181, Kimberly Brady, Coldwell Banker Realty - Westwood. MLS PIN
 - $750,0003 bd3 ba2.6k sqft15 Casey St, Canton, MA 02021For Sale
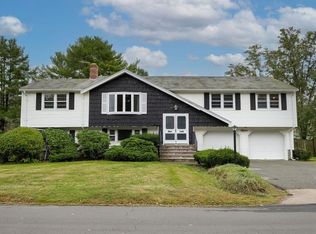 MLS ID #73584558, Dennis Folan, Coldwell Banker Realty - Westwood. MLS PIN
 - $875,0004 bd2 ba2.1k sqft30 Sumner St, Canton, MA 02021For Sale
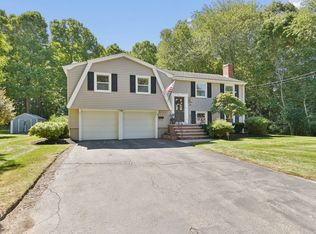 MLS ID #73577015, Watson Homes Team, RE/MAX Real Estate Center. MLS PIN
 - $--3 bd2 ba1.4k sqft57 Tea St, Stoughton, MA 02072AuctionXome
