Welcome to 21 Andrew Cir, a bright and spacious raised-ranch tucked into a convenient Stoughton cul-de-sac near commuter rail, shopping, dining, trails, and local favorites. With approx. 2,568 sq ft of finished space across two levels, this home offers room to entertain, work from home, host guests, and spread out. The heart of the home is the open main level, where the kitchen, dining area, and vaulted living room flow together beautifully for everyday living and gatherings. The kitchen features granite countertops, generous cabinetry, stainless steel appliances, a large island, and a charming breakfast nook surrounded by windows. The vaulted living room adds warmth and character with a wood ceiling, skylights, gas fireplace, built-ins, and access to the expanded ~400sq ft Trex/composite wraparound deck overlooking the open backyard for easy indoor-outdoor living. Three bedrooms and an updated full bath complete the main level. The finished lower level adds excellent flexibility with a large second living room, a second gas fireplace, fourth bedroom, full bath, laundry room, utility/entry area, and additional storage/work space. Central air and natural gas heat keep the home comfy all year long. Recent updates include fresh paint, new lower-level laminate flooring, updated light fixtures, brand-new central vacuum, a main-level bath with tiled shower and new tub, and an 18' x 8' shed. The location offers a great mix of convenience and neighborhood charm, with conservation trails accessible from the end of the cul-de-sac, Cobbs Corner dining and shopping about a mile away, and multiple commuter rail options within about 2 miles. You can even walk just across Bay Road to grab an ice cream from Crescent Ridge Dairy! Showings begin this week, with open houses planned for Saturday and Sunday. Don't miss the opportunity to see all that this bright, spacious, conveniently located home has to offer!
For sale
$749,900
21 Andrew Cir, Stoughton, MA 02072
4beds
2,568sqft
Single Family Residence
Built in 1971
0.35 Acres Lot
$746,700 Zestimate®
$292/sqft
$-- HOA
What's special
Gas fireplaceSecond gas fireplaceCentral airBrand-new central vacuumNatural gas heatLaundry roomFourth bedroom
- 20 hours
- 123
- 12
Zillow last checked:
Listing updated:
Listed by:
Darin Thompson 617-819-5850,
Stuart St James, Inc. 617-819-5850
Source: MLS PIN,MLS#: 73584688
Facts & features
Interior
Bedrooms & bathrooms
- Bedrooms: 4
- Bathrooms: 2
- Full bathrooms: 2
Primary bathroom
- Features: No
Heating
- Baseboard, Natural Gas
Cooling
- Central Air
Appliances
- Included: Gas Water Heater, Water Heater, Range, Oven, Dishwasher, Microwave, Refrigerator, Freezer, Washer, Dryer
Features
- Central Vacuum, Finish - Sheetrock
- Doors: Storm Door(s)
- Windows: Insulated Windows
- Basement: Full,Finished,Walk-Out Access
- Number of fireplaces: 2
Interior area
- Total structure area: 2,568
- Total interior livable area: 2,568 sqft
- Finished area above ground: 1,464
- Finished area below ground: 1,104
Property
Parking
- Total spaces: 6
- Parking features: Paved Drive, Off Street, Driveway, Paved
- Uncovered spaces: 6
Features
- Patio & porch: Deck - Composite
- Exterior features: Deck - Composite, Rain Gutters, Storage, Stone Wall
Lot
- Size: 0.35 Acres
- Features: Level
Details
- Parcel number: 229111
- Zoning: 101
Construction
Type & style
- Home type: SingleFamily
- Architectural style: Raised Ranch
- Property subtype: Single Family Residence
Materials
- Foundation: Concrete Perimeter
Condition
- Year built: 1971
Utilities & green energy
- Electric: 200+ Amp Service
- Sewer: Inspection Required for Sale, Private Sewer
- Water: Public
Green energy
- Energy efficient items: Thermostat
Community & HOA
Community
- Features: Public Transportation, Shopping, Park, Walk/Jog Trails, Golf, Medical Facility, Laundromat, Conservation Area, T-Station
HOA
- Has HOA: No
Location
- Region: Stoughton
Financial & listing details
- Price per square foot: $292/sqft
- Tax assessed value: $626,500
- Annual tax amount: $7,399
- Date on market: 9/30/2026
- Exclusions: Front Door Smart Lock Excluded; Dining Room Light Fixture, Bedroom Tv May Be Replaced With Similar.
Estimated market value
$746,700
$709,000 - $784,000
$4,787/mo
Price history
| Date | Event | Price |
|---|---|---|
| 9/30/2026 | Listed for sale | $749,900+45.5%$292/sqft |
Source: MLS PIN #73584688 Report a problem | ||
| 2/26/2021 | Listing removed | -- |
Source: Owner Report a problem | ||
| 9/26/2020 | Listing removed | $3,000$1/sqft |
Source: Owner Report a problem | ||
| 9/25/2020 | Listed for rent | $3,000$1/sqft |
Source: Owner Report a problem | ||
| 3/8/2019 | Sold | $515,500+3.1%$201/sqft |
Source: Public Record Report a problem | ||
| 1/30/2019 | Pending sale | $500,000$195/sqft |
Source: Coldwell Banker Residential Brokerage - Sharon #72444210 Report a problem | ||
| 1/21/2019 | Listed for sale | $500,000$195/sqft |
Source: Coldwell Banker Residential Brokerage - Sharon #72444210 Report a problem | ||
Public tax history
| Year | Property taxes | Tax assessment |
|---|---|---|
| 2025 | $7,190 +2.8% | $580,800 +5.7% |
| 2024 | $6,994 +4.2% | $549,400 +10.9% |
| 2023 | $6,715 +2.2% | $495,600 +8.7% |
| 2022 | $6,571 +6.2% | $456,000 +11.2% |
| 2021 | $6,189 +4% | $409,900 +2.5% |
| 2020 | $5,953 -0.5% | $399,800 +2.5% |
| 2019 | $5,983 +13.1% | $390,000 +9.2% |
| 2018 | $5,292 +4.5% | $357,300 +2.2% |
| 2017 | $5,066 +3.4% | $349,600 +6.8% |
| 2016 | $4,901 +1.1% | $327,400 +2.2% |
| 2015 | $4,848 +2.9% | $320,400 +7% |
| 2014 | $4,711 +4.5% | $299,300 |
| 2013 | $4,510 +4.6% | $299,300 +0.6% |
| 2012 | $4,312 +5% | $297,400 -1.8% |
| 2011 | $4,108 +4.9% | $302,700 -3.7% |
| 2010 | $3,916 +5% | $314,300 -7.2% |
| 2009 | $3,730 -2% | $338,800 -12.8% |
| 2008 | $3,805 -1.4% | $388,700 -2.3% |
| 2007 | $3,859 +6.5% | $397,800 +9.7% |
| 2006 | $3,622 +0.4% | $362,600 +7.8% |
| 2005 | $3,606 +8.2% | $336,400 +27.7% |
| 2004 | $3,332 +7% | $263,400 +8% |
| 2003 | $3,113 -2.2% | $243,800 +3.6% |
| 2002 | $3,184 +23.9% | $235,300 +50.3% |
| 1996 | $2,570 | $156,600 |
Find assessor info on the county website
Monthly payment
Est. payment
Payment breakdown
Explore the cost of this home by adjusting the details. Changes won't be saved.Climate risks
Neighborhood: 02072
Similar homes
- $669,0004 bd2 ba2.4k sqft2040 Central St, Stoughton, MA 02072For Sale
 MLS ID #73580927, Lisa Tracey, RE/MAX Distinct Advantage. MLS PIN
 - $834,9004 bd3 ba3.5k sqft80 Joanne Rd, Stoughton, MA 02072For Sale
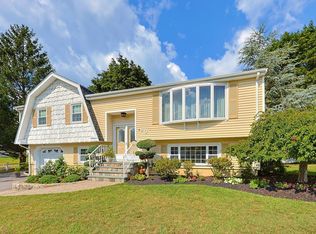 MLS ID #73570599, Teresa Teixeira, Coldwell Banker Realty - Sharon. MLS PIN
 - $774,9004 bd2 ba2.3k sqft347 Poskus St, Stoughton, MA 02072For Sale
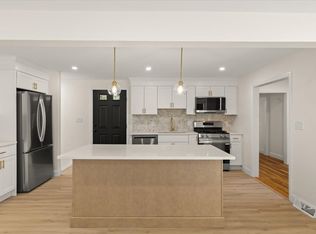 MLS ID #73574644, Jessica Petronelli, Lamacchia Realty, Inc.. MLS PIN
 - $749,9003 bd2 ba1.9k sqft41 Marron Ave, Stoughton, MA 02072For Sale
 MLS ID #73581235, Eric Buliung, LAER Realty Partners. MLS PIN
