Welcome home to this Classic Colonial full of surprises. Starting with the expanded floor plan full of light and unexpected details. There are never too many cooks in this kitchen with multiple workstations, abundant counters and plenty of cabinetry. This is truly the heart of this home. You will also find an open eating area, cozy family room as well as more formal living and dining areas with a flow that makes entertaining a breeze! As you continue to the second floor, to view the four large bedrooms, each with large closets as well as linen storage built into hall. The primary bedroom features a full private bath, pocket door and skylight. Hardwood floors are found throughout the first and second floor of this home and are move-in ready. Don’t miss the lower level, with an additional family room and half bath, as well as a separate suite accessible to the outside, including an oversized office, mini kitchen and guest room with its own full bath. Outdoor enjoyment can be found on the deck as well as the partially fenced yard. Settled within this very popular neighborhood with easy access to the Paul Revere Heritage Park, Canton Center, Cobbs Corner and public transportation. Don’t miss the opportunity to own this wonderful home.
For sale
$825,000
7 Cape Cod Ln, Canton, MA 02021
4beds
2,036sqft
Single Family Residence
Built in 1959
0.26 Acres Lot
$822,000 Zestimate®
$405/sqft
$-- HOA
What's special
Cozy family roomOpen eating areaPlenty of cabinetryAbundant countersPartially fenced yard
- 1 day
- 255
- 30
Zillow last checked:
Listing updated:
Listed by:
Kimberly Brady 508-404-6438,
Coldwell Banker Realty - Westwood 781-320-0550
Source: MLS PIN,MLS#: 73584181
Facts & features
Interior
Bedrooms & bathrooms
- Bedrooms: 4
- Bathrooms: 4
- Full bathrooms: 3
- 1/2 bathrooms: 1
Primary bedroom
- Features: Bathroom - Full, Skylight, Closet
- Level: Second
- Area: 143
- Dimensions: 13 x 11
Bedroom 2
- Features: Closet, Flooring - Hardwood
- Level: Second
- Area: 144
- Dimensions: 16 x 9
Bedroom 3
- Features: Closet, Flooring - Hardwood
- Level: Second
- Area: 168
- Dimensions: 21 x 8
Bedroom 4
- Features: Closet, Flooring - Hardwood
- Level: Second
- Area: 121
- Dimensions: 11 x 11
Primary bathroom
- Features: Yes
Bathroom 1
- Features: Bathroom - Full, Countertops - Stone/Granite/Solid
- Level: Second
- Area: 40
- Dimensions: 8 x 5
Bathroom 2
- Features: Bathroom - Full, Countertops - Stone/Granite/Solid
- Level: Second
- Area: 28
- Dimensions: 7 x 4
Bathroom 3
- Features: Bathroom - Half
- Level: Basement
- Area: 9
- Dimensions: 3 x 3
Dining room
- Features: Flooring - Hardwood, Lighting - Pendant
- Level: First
- Area: 121
- Dimensions: 11 x 11
Family room
- Features: Flooring - Hardwood, Window(s) - Picture, Pocket Door
- Level: First
- Area: 231
- Dimensions: 21 x 11
Kitchen
- Features: Countertops - Stone/Granite/Solid
- Level: First
- Area: 294
- Dimensions: 21 x 14
Living room
- Features: Flooring - Hardwood
- Level: First
- Area: 242
- Dimensions: 22 x 11
Office
- Level: Basement
- Area: 276
- Dimensions: 23 x 12
Heating
- Baseboard, Natural Gas
Cooling
- Central Air
Appliances
- Included: Water Heater, Range, Dishwasher, Microwave, Refrigerator, Plumbed For Ice Maker
- Laundry: Gas Dryer Hookup, Washer Hookup
Features
- Bathroom - Full, Bathroom, Office, Play Room
- Flooring: Wood, Tile, Flooring - Hardwood
- Doors: Storm Door(s)
- Windows: Picture, Insulated Windows, Storm Window(s)
- Basement: Full,Finished,Walk-Out Access,Interior Entry
- Number of fireplaces: 1
- Fireplace features: Living Room
Interior area
- Total structure area: 2,036
- Total interior livable area: 2,036 sqft
- Finished area above ground: 2,036
- Finished area below ground: 942
Property
Parking
- Total spaces: 4
- Parking features: Off Street, Paved
- Uncovered spaces: 4
Features
- Patio & porch: Deck
- Exterior features: Deck, Rain Gutters
Lot
- Size: 0.26 Acres
- Features: Gentle Sloping
Details
- Parcel number: M:0026 B:0000 L:00090,52515
- Zoning: SRB
Construction
Type & style
- Home type: SingleFamily
- Architectural style: Colonial
- Property subtype: Single Family Residence
Materials
- Frame
- Foundation: Concrete Perimeter
- Roof: Shingle
Condition
- Year built: 1959
Utilities & green energy
- Electric: Circuit Breakers
- Sewer: Public Sewer
- Water: Public
- Utilities for property: for Gas Range, for Gas Dryer, Washer Hookup, Icemaker Connection
Community & HOA
Community
- Features: Public Transportation, Shopping, Park, Walk/Jog Trails, Conservation Area, Highway Access, T-Station
HOA
- Has HOA: No
Location
- Region: Canton
Financial & listing details
- Price per square foot: $405/sqft
- Tax assessed value: $687,700
- Annual tax amount: $6,705
- Date on market: 9/29/2026
- Listing terms: Contract
- Exclusions: Personal Belongings
- Road surface type: Paved
Estimated market value
$822,000
$781,000 - $863,000
$4,996/mo
Price history
| Date | Event | Price |
|---|---|---|
| 9/30/2026 | Listed for sale | $825,000+404.3%$405/sqft |
Source: MLS PIN #73584181 Report a problem | ||
| 1/20/1987 | Sold | $163,600$80/sqft |
Source: Public Record Report a problem | ||
Public tax history
| Year | Property taxes | Tax assessment |
|---|---|---|
| 2025 | $6,537 -2.1% | $661,000 -1.3% |
| 2024 | $6,679 +0.3% | $669,900 +6.4% |
| 2023 | $6,657 +3.3% | $629,800 +10.9% |
| 2022 | $6,447 +6.2% | $568,000 +14.2% |
| 2021 | $6,070 +4.7% | $497,500 +4.9% |
| 2020 | $5,798 +0.9% | $474,100 +2.3% |
| 2019 | $5,745 +3.8% | $463,300 +3.9% |
| 2018 | $5,536 -1.7% | $445,700 +1.2% |
| 2017 | $5,634 +1.7% | $440,500 +1.7% |
| 2016 | $5,541 | $433,200 |
Find assessor info on the county website
Monthly payment
Est. payment
Payment breakdown
Explore the cost of this home by adjusting the details. Changes won't be saved.Climate risks
Neighborhood: 02021
Nearby schools
Schools provided by the listing agent
- Middle: Galvin Middle
- High: Chs
Source: MLS PIN. This data may not be complete. We recommend contacting the local school district to confirm school assignments for this home.
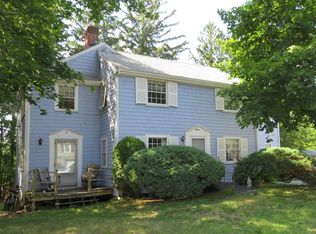
Similar homes
- $875,0004 bd2 ba2.1k sqft30 Sumner St, Canton, MA 02021For Sale
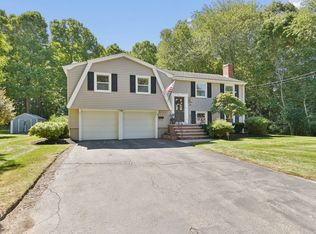 MLS ID #73577015, Watson Homes Team, RE/MAX Real Estate Center. MLS PIN
 - $799,0003 bd2 ba1.9k sqft43 Plymouth St #43, Canton, MA 02021For Sale
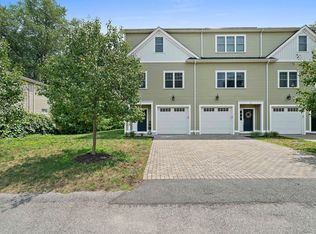 MLS ID #73574152, Stephanie LoPilato, Compass. MLS PIN
 - $875,0004 bd3 ba1.9k sqft20 Algonquin Rd, Canton, MA 02021For Sale
 MLS ID #73567701, Deborah Piazza, Coldwell Banker Realty - Sharon. MLS PIN
 - $824,9005 bd3 ba2k sqft122 York St, Stoughton, MA 02072For Sale
 MLS ID #73571796, Karen Kirk, Engel & Volkers Wellesley. MLS PIN
