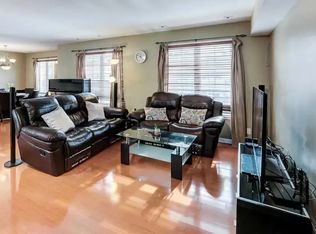
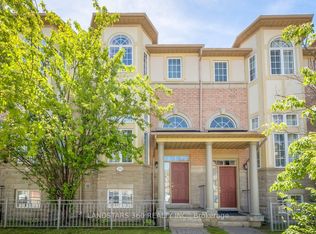
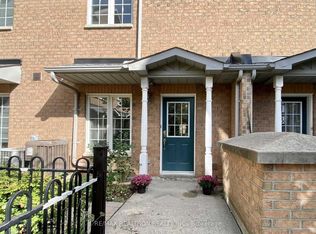
Welcome to Luxury Circa Townhouse In High Demand Unionville Area with spacious and bright living area featuring 11'9' High Ceiling In Living Room. Hardwood Floor Thru-Out, Direct Access To Garage. Top-rated school zone, walking distance to Unionville High School, Coledale & St. Justin Martyrs Elementary School, Viva transit, Markham Town Centre, First Markham Place, restaurants, grocery stores, parks, and seasonal ice rink; close to Costco, Highways404/407, and GO Train access.
For sale
C$899,900
4 Legends Way, Markham, ON L3R 6B2
3beds
3baths
Townhouse
Built in ----
-- sqft lot
$-- Zestimate®
C$--/sqft
C$395/mo HOA
What's special
Hardwood floor thru-outDirect access to garage
- 6 hours
- 0
- 0
Zillow last checked:
Listing updated:
Listed by:
HOMELIFE LANDMARK REALTY INC.
Source: TRREB,MLS®#: N13812284 Originating MLS®#: Toronto Regional Real Estate Board
Originating MLS®#: Toronto Regional Real Estate BoardFacts & features
Interior
Bedrooms & bathrooms
- Bedrooms: 3
- Bathrooms: 3
Primary bedroom
- Description: Primary Bedroom
- Level: Upper
- Area: 14.93 Square Meters
- Area source: Other
- Dimensions: 4.65 x 3.21
Bedroom 2
- Description: Bedroom 2
- Level: Upper
- Area: 8.05 Square Meters
- Area source: Other
- Dimensions: 2.98 x 2.70
Bedroom 3
- Description: Bedroom 3
- Level: Upper
- Area: 7.14 Square Meters
- Area source: Other
- Dimensions: 2.95 x 2.42
Breakfast
- Description: Breakfast
- Level: Main
- Area: 6.93 Square Meters
- Area source: Other
- Dimensions: 2.95 x 2.35
Den
- Description: Den
- Level: Lower
- Area: 10.51 Square Meters
- Area source: Other
- Dimensions: 3.38 x 3.11
Dining room
- Description: Dining Room
- Level: Main
- Area: 17.21 Square Meters
- Area source: Other
- Dimensions: 5.68 x 3.03
Kitchen
- Description: Kitchen
- Level: Main
- Area: 9.24 Square Meters
- Area source: Other
- Dimensions: 4.07 x 2.27
Living room
- Description: Living Room
- Level: Main
- Area: 17.21 Square Meters
- Area source: Other
- Dimensions: 5.68 x 3.03
Heating
- Forced Air, Gas
Cooling
- Central Air
Appliances
- Laundry: Laundry Room
Features
- None
- Basement: Finished,Separate Entrance
- Has fireplace: No
Interior area
- Living area range: 1600-1799 null
Video & virtual tour
Property
Parking
- Total spaces: 2
- Parking features: Private
- Has attached garage: Yes
Features
- Stories: 3
- Exterior features: Open Balcony
Details
- Parcel number: 295740021
Construction
Type & style
- Home type: Townhouse
- Property subtype: Townhouse
- Attached to another structure: Yes
Materials
- Brick
Community & HOA
HOA
- Services included: Common Elements Included, Building Insurance Included, Parking Included, Water Included
- HOA fee: C$395 monthly
- HOA name: YRSC
Location
- Region: Markham
Financial & listing details
- Annual tax amount: C$4,480
- Date on market: 9/22/2026
Price history
Price history is unavailable.
Public tax history
Tax history is unavailable.
Climate risks
Neighborhood: Markham Centre
Nearby schools
GreatSchools rating
No schools nearby
We couldn't find any schools near this home.
Similar homes
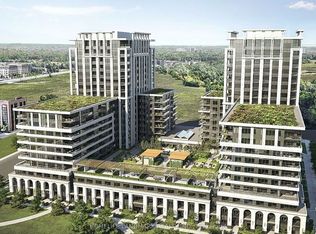
- C$888,0003 bd2 ba-- sqftVendome, Markham, ON L6G 0B4For Sale
 MLS ID #N13807370, HOMELIFE LANDMARK REALTY INC.. TRREB
 - C$859,0003 bd3 ba-- sqft21 Saint Moritz Way Unit 3A, Markham, ON L3R 4G4For Sale
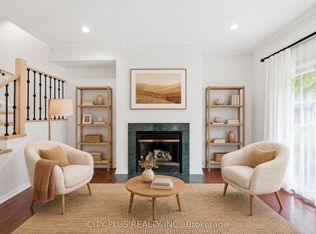 MLS ID #N13705894, CITY PLUS REALTY INC.. TRREB
 - C$830,0003 bd3 ba-- sqft10 Cox Blvd #3, Markham, ON L3R 4G2For Sale
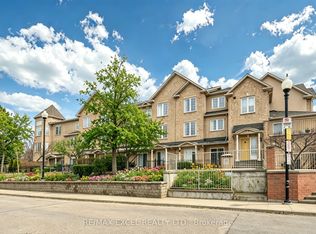 MLS ID #N13737004, RE/MAX EXCEL REALTY LTD.. TRREB
 - C$859,0003 bd3 ba-- sqft4 Alpen Way #9, Markham, ON L3R 4G1For Sale
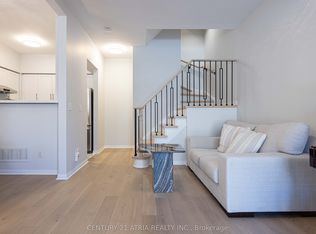 MLS ID #N13511694, CENTURY 21 ATRIA REALTY INC.. TRREB
