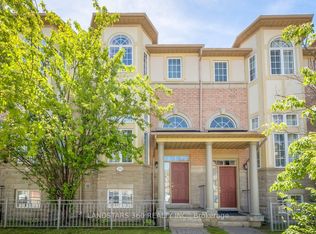
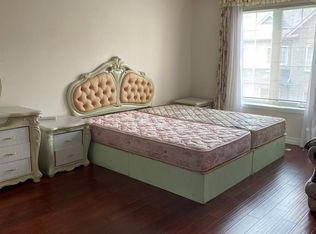
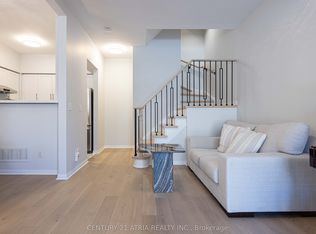
TRIDEL Luxury Circa Townhomes Phase II. Extra wide unit, 10FT CEILING. Double Garage. Feels like luxury home when walked in. Living Room combine with Family Room. DINING Rm with new modern lights and other new lights throughout. Fire Place in Living & Family Room, Walkout to Balcony with natural gas for BBQ. Beautiful 2 piece powder room on main floor & garden entrance IN Foyer area with huge coat closet. Upper Floor: Master & 2 more Bedrooms. More New Lights. Master has 5 piece ensuite with huge bathtub & walk in glass encased shower stall for spa relaxation. Lower FLOOR: Beautiful convenient entrance from garage, on ground floor & Legends Way. Coat/Shoe closet with mirror, mechanical equipment behind mirror sliding door, cozy den / office with big closet, leads into laundry room with shower, Toilet & sink. Premise newly painted. Unit close to Unionville High School bus route of 3 schools, transit nearby, Costco, First Markham Place, Home Depot, grocery, shopping etc
For sale
C$1,048,888
155 Legends Way #Townhouse 0034, Markham, ON L3R 6A6
3beds
4baths
Townhouse
Built in ----
-- sqft lot
$-- Zestimate®
C$--/sqft
C$564/mo HOA
What's special
Extra wide unitDouble garage
- 1 day
- 4
- 0
Zillow last checked:
Listing updated:
Listed by:
GOLDENWAY REAL ESTATE LTD.
Source: TRREB,MLS®#: N13757350 Originating MLS®#: Toronto Regional Real Estate Board
Originating MLS®#: Toronto Regional Real Estate BoardFacts & features
Interior
Bedrooms & bathrooms
- Bedrooms: 3
- Bathrooms: 4
Primary bedroom
- Level: Main
- Dimensions: 5.79 x 4.3
Bedroom 2
- Level: Upper
- Dimensions: 3.65 x 3.58
Bedroom 3
- Level: Upper
- Dimensions: 3.5 x 3.07
Den
- Level: Lower
- Dimensions: 4.16 x 3.63
Dining room
- Level: Main
- Dimensions: 3.65 x 4
Foyer
- Level: Upper
- Dimensions: 3 x 3
Kitchen
- Level: Main
- Dimensions: 3.3 x 3.81
Laundry
- Level: Lower
- Dimensions: 4.34 x 2.3
Living room
- Level: Main
- Dimensions: 4.61 x 4.83
Heating
- Forced Air, Gas
Cooling
- Central Air
Appliances
- Included: Built-In Oven, Water Heater
- Laundry: Laundry Room, Inside, Sink, Washer Hookup
Features
- Central Vacuum
- Flooring: Carpet Free
- Basement: None
- Has fireplace: Yes
Interior area
- Living area range: 2250-2499 null
Property
Parking
- Total spaces: 4
- Parking features: Garage
- Has garage: Yes
Features
- Stories: 3
- Exterior features: Open Balcony
Lot
- Features: Arts Centre, Park, Place Of Worship, Public Transit, School
Details
- Parcel number: 296030034
Construction
Type & style
- Home type: Townhouse
- Property subtype: Townhouse
Materials
- Brick
Community & HOA
Community
- Security: None
HOA
- Services included: Water Included
- HOA fee: C$564 monthly
- HOA name: YRSCP
Location
- Region: Markham
Financial & listing details
- Annual tax amount: C$5,499
- Date on market: 9/8/2026
Price history
Price history is unavailable.
Public tax history
Tax history is unavailable.
Climate risks
Neighborhood: Markham Centre
Nearby schools
GreatSchools rating
No schools nearby
We couldn't find any schools near this home.
Similar homes
- C$1,050,0003 bd3 ba-- sqft23 Cox Blvd, Markham, ON L3R 7Z9For Sale
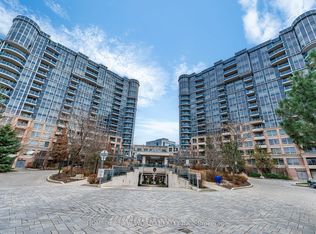 MLS ID #N13748376, HOMELIFE NEW WORLD REALTY INC.. TRREB
 - C$1,080,0003 bd3 ba-- sqft168 Legends Way, Markham, ON L3R 6A9For Sale
 MLS ID #N13496968, HOMELIFE LANDMARK REALTY INC.. TRREB
 - C$998,8003 bd3 ba-- sqft23 Cox Blvd #1077, Markham, ON L3R 7Z9For Sale
 MLS ID #N13733884, RE/MAX PREMIER THE OP TEAM. TRREB
 - C$830,0003 bd3 ba-- sqft10 Cox Blvd #3, Markham, ON L3R 4G2For Sale
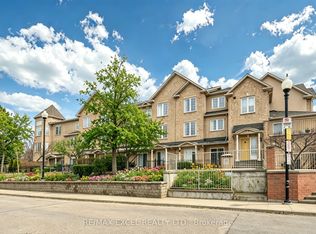 MLS ID #N13737004, RE/MAX EXCEL REALTY LTD.. TRREB
