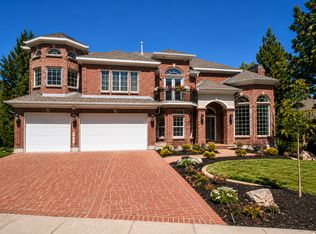
Some homes give you room to live. This one gives you room to live exceptionally well. This remarkable residence brings together generous proportions, beautiful mountain views, privacy, and an amenity-rich setting that feels more like a private resort than a neighborhood. With five bedrooms and expansive gathering spaces, the home suits both quiet everyday living and memorable entertaining. Mornings begin with mountain views from the breakfast nook, evenings spill naturally onto the large Trex deck, and the secluded backyard offers a peaceful retreat at day's end. Inside, extensive updates elevate the home, including new hardwood floors throughout the kitchen, breakfast room, foyer, big room, and front room; new carpet in the upstairs bedrooms and additional room; new baseboards; and refreshed interior paint throughout the main level. The updated kitchen features painted cabinetry, new quartz countertops, new lighting and appliances, with the refrigerator and fixtures updated in 2026. The big room and front room each feature gas fireplace inserts, while new lighting enhances the foyer, office, and dining room. Bathrooms have also been thoughtfully refreshed, including new tile, quartz countertops, fixtures, and additional updates throughout the main-floor bath, Jack-and-Jill bath, and primary bath. The primary bedroom features an updated fireplace surround and new ceiling, while the laundry room includes a new quartz countertop, sink, fixtures, and LVP flooring. A formal dining room, second kitchen, and charming vintage movie theater create additional spaces with personality, purpose, and a sense of occasion. Significant mechanical and exterior improvements include two furnaces installed in 2019 and 2020, an A/C unit and attic fan installed in 2020, a water softener and tankless water heater installed in 2022, windows installed in 2021 and 2022 (excluding half rounds), Trex decking completed in 2021, chimney caps and garage doors installed in 2026, and exterior paint completed in 2019. The community is just as exceptional, with a resort-style pool, three-acre park, pickleball and tennis courts, basketball court, volleyball pit, and walking trails throughout. A 24-hour manned guard gate adds sense of privacy and security. Opportunities to own this much space, in a setting with this level of lifestyle and recreation, are increasingly rare. This is a home designed not simply to live in, but to enjoy.
For sale
$1,860,000
4 Lone Hollow Cv, Sandy, UT 84092
5beds
6,814sqft
Single Family Residence
Built in 1991
0.65 Acres Lot
$-- Zestimate®
$273/sqft
$210/mo HOA
What's special
Large trex deckBeautiful mountain viewsNew baseboardsCharming vintage movie theaterSecond kitchenUpdated kitchenPainted cabinetry
- 10 days
- 833
- 77
Zillow last checked:
Listing updated:
Listed by:
Sue Ann Wilkinson 801-467-2100,
Summit Sotheby's International Realty
Source: UtahRealEstate.com,MLS#: 2186732
Facts & features
Interior
Bedrooms & bathrooms
- Bedrooms: 5
- Bathrooms: 5
- Full bathrooms: 2
- 3/4 bathrooms: 2
- 1/2 bathrooms: 1
- Partial bathrooms: 1
Rooms
- Room types: Master Bathroom, Den/Office, Second Kitchen, Theater Room
Primary bedroom
- Level: Second
Heating
- Forced Air, Central
Cooling
- Central Air, Ceiling Fan(s)
Appliances
- Included: Dryer, Microwave, Refrigerator, Washer, Water Softener Owned, Disposal, Double Oven, Oven, Countertop Range, Gas Range
Features
- Separate Bath/Shower, Walk-In Closet(s), In-Law Floorplan, Vaulted Ceiling(s), Smart Thermostat
- Flooring: Carpet, Hardwood, Tile, Vinyl
- Doors: Sliding Doors
- Windows: Blinds, Drapes, Part, Window Coverings, Double Pane Windows, Skylight(s)
- Basement: Daylight,Full,Walk-Out Access,Basement Entrance
- Number of fireplaces: 3
- Fireplace features: Fireplace Insert, Insert, Gas Log
Interior area
- Total structure area: 6,814
- Total interior livable area: 6,814 sqft
- Finished area above ground: 4,349
- Finished area below ground: 2,341
Video & virtual tour
Property
Parking
- Total spaces: 8
- Parking features: Garage
- Garage spaces: 3
- Uncovered spaces: 5
Accessibility
- Accessibility features: Grip-Accessible Features
Features
- Levels: Two
- Stories: 3
- Patio & porch: Patio, Open Patio
- Exterior features: Entry (Foyer)
- Pool features: Association
- Has view: Yes
- View description: Mountain(s), Valley
Lot
- Size: 0.65 Acres
- Features: Cul-De-Sac, Sprinkler: Auto-Full, Gentle Sloping
- Topography: Terrain Grad Slope
- Residential vegetation: Landscaping: Full, Mature Trees, Scrub Oak, Terraced Yard
Details
- Parcel number: 2822278014
- Zoning: 1120
- Zoning description: Single-Family
Construction
Type & style
- Home type: SingleFamily
- Property subtype: Single Family Residence
Materials
- Brick, Stucco
- Roof: Tile
Condition
- Blt./Standing
- New construction: No
- Year built: 1991
- Major remodel year: 2009
Utilities & green energy
- Sewer: Public Sewer, Sewer: Public
- Water: Culinary
- Utilities for property: Natural Gas Connected, Electricity Connected, Sewer Connected, Water Connected
Community & HOA
Community
- Security: Video Door Bell(s)
- Subdivision: Pepperwood
HOA
- Has HOA: Yes
- Amenities included: Barbecue, Biking Trails, Fire Pit, Gated, Management, Picnic Area, Playground, Pool, Security, Snow Removal, Tennis Court(s)
- HOA fee: $210 monthly
- HOA name: David Teerlink
- HOA phone: 801-572-3620
Location
- Region: Sandy
Financial & listing details
- Price per square foot: $273/sqft
- Annual tax amount: $7,368
- Date on market: 9/22/2026
- Listing terms: Cash,Conventional
- Inclusions: Ceiling Fan, Dryer, Fireplace Insert, Microwave, Refrigerator, Washer, Water Softener: Own, Window Coverings, Video Door Bell(s)
- Acres allowed for irrigation: 0
- Electric utility on property: Yes
- Road surface type: Paved
Estimated market value
Not available
Estimated sales range
Not available
Not available
Price history
| Date | Event | Price |
|---|---|---|
| 9/22/2026 | Listed for sale | $1,860,000$273/sqft |
Source:  UtahRealEstate.com #2186732 Report a problem UtahRealEstate.com #2186732 Report a problem | ||
Public tax history
Tax history is unavailable.
Monthly payment
Est. payment
Payment breakdown
Explore the cost of this home by adjusting the details. Changes won't be saved.Climate risks
Neighborhood: 84092
Nearby schools
Schools provided by the listing agent
- Elementary: Lone Peak
- Middle: Indian Hills
- High: Alta
- District: Canyons
Source: UtahRealEstate.com. This data may not be complete. We recommend contacting the local school district to confirm school assignments for this home.
Similar homes
- $1,950,0006 bd6 ba6.3k sqft99 Lone Holw, Sandy, UT 84092For Sale
 MLS ID #2154892, Cody Phelps, The Agency Salt Lake City. UtahRealEstate.com
 - $1,800,0005 bd4 ba4.3k sqft5 S Apple Hill Cir E, Sandy, UT 84092For Sale
 MLS ID #2164913, Jessica Williams, Real Broker, LLC. UtahRealEstate.com
 - $1,799,0006 bd4 ba4.1k sqft11505 S 1380 E, Sandy, UT 84092For Sale
 MLS ID #2180454, Lynn Griese, Coldwell Banker Realty (Union Heights). UtahRealEstate.com
 - $1,950,0007 bd5 ba6.3k sqft11902 S Autumn Ridge Dr, Sandy, UT 84092For Sale
 MLS ID #2145548, Bryce Anderson, Intermountain Properties. UtahRealEstate.com
 - $2,299,9007 bd7 ba8.1k sqft37 Wanderwood Way, Sandy, UT 84092For SaleMLS ID #2186811, Michael Rowe, Coldwell Banker Realty (Salt Lake-Sugar House). UtahRealEstate.com
- $1,485,0005 bd4 ba5.6k sqft11802 S Hidden Brook Blvd, Sandy, UT 84092For SaleMLS ID #2154679, Hannah Traub, Real Broker, LLC. UtahRealEstate.com
- $1,189,9006 bd3 ba4.5k sqft8 S Mountain Wood Ln, Sandy, UT 84092For SaleMLS ID #2185945, Ian Jack, Option Realty. UtahRealEstate.com
- $1,549,0005 bd3 ba3.7k sqft10873 S Lostwood Dr, Sandy, UT 84092For SaleMLS ID #2152522, Wesley J Goldberg, Real Estate Essentials. UtahRealEstate.com
- $1,625,0008 bd5 ba5.4k sqft10664 S Trailridge Cir, Sandy, UT 84092For SaleMLS ID #2166621, C. Tyler Quinn, Chapman-Richards & Associates (Park City). UtahRealEstate.com
- $1,252,0006 bd5 ba7.6k sqft11551 S Woodhampton Dr, Sandy, UT 84092For Sale
 MLS ID #12505143, Paula Higman, Coldwell Banker Realty (Park City-NewPark). PCBR
 - $1,389,9007 bd6 ba6.1k sqft5 Quietwood Ln, Sandy, UT 84092For SaleMLS ID #2179164, Shelly Tripp, Coldwell Banker Realty (Union Heights). UtahRealEstate.com
- $1,899,0005 bd6 ba6.4k sqft12095 S Milona Dr E, Draper, UT 84020For SaleMLS ID #2180740, Robbie L Joly, Affinity Alliance Real Estate. UtahRealEstate.com
- $1,349,9996 bd6 ba6.8k sqft2148 E Pinecrest Ln S, Sandy, UT 84092For SaleMLS ID #2146288, Pamela Blevins, Equity Real Estate (Advantage). UtahRealEstate.com
- $2,150,0004 bd5 ba5.8k sqft8778 S Falcon Heights Ln, Cottonwood Heights, UT 84093For SaleMLS ID #2186153, Joel Carson, Utah Real Estate PC. UtahRealEstate.com
- $1,199,0006 bd4 ba4.1k sqft2120 E 11270 S, Sandy, UT 84092For SaleMLS ID #2184549, Joe Reardon, KW Utah Realtors Keller Williams. UtahRealEstate.com
- $975,0005 bd4 ba3.6k sqft11722 S Cassowary Dr E, Sandy, UT 84092For SaleMLS ID #2174803, Jennifer Corbin, Real Estate Essentials. UtahRealEstate.com
- $1,124,0007 bd4 ba4k sqft2744 E Woodhampton Cir, Sandy, UT 84092For SaleMLS ID #2168099, Julie Albert, Berkshire Hathaway HomeServices Utah Properties (Salt Lake). UtahRealEstate.com
- $1,999,9006 bd6 ba5.2k sqft2996 E Bonnie Lynn Ln, Sandy, UT 84092New ConstructionMLS ID #2183854, Ben Milar, Ulrich REALTORS, Inc.. UtahRealEstate.com
- $2,580,0006 bd5 ba7.4k sqft3149 E 10000 S, Sandy, UT 84092For SaleMLS ID #2184856, Scott Steele, Signature Real Estate Utah (Cottonwood Heights). UtahRealEstate.com
