Built in 2021, this beautifully maintained 2-bedroom, 2-bath home offers modern comfort with thoughtful upgrades throughout. Step into the tiled foyer from your covered front porch and enjoy the bright, open-concept layout designed for easy living. The kitchen features ample cabinetry and a functional peninsula-perfect for meal prep and entertaining, while seamlessly connecting to the living and dining areas. The cozy living room is anchored by a gas fireplace (upgrade), adding warmth and ambiance. Patio doors lead to a fully fenced backyard with no rear neighbours, ideal for relaxing in the sun or hosting BBQs.The versatile front bedroom can easily serve as a home office or den and includes a deep closet. The spacious primary suite offers a large double-door closet and a private ensuite with a walk-in shower. Convenience is key with main floor laundry and all appliances included, plus a bonus EV charger for added value. The unfinished basement provides excellent potential, featuring two large windows for a future rec room and additional bedroom, a rough-in for a third bathroom, laundry tub, and insulated/drywalled exterior walls. Located just 20 minutes to Kanata/Ottawa, Arnprior offers a charming lifestyle with parks, recreation, local shops, and dining-where the rivers meet.
For sale
C$499,999
4 Morgan Clouthier Way, Arnprior, ON K7S 0H9
2beds
2baths
Townhouse
Built in ----
2,515 Square Feet Lot
$-- Zestimate®
C$--/sqft
C$-- HOA
What's special
Tiled foyerCovered front porchBright open-concept layoutKitchen features ample cabinetryFunctional peninsulaDeep closetSpacious primary suite
- 64 days |
- 7 |
- 1 |
Zillow last checked:
Listing updated:
Listed by:
RE/MAX HALLMARK PILON GROUP REALTY
Source: TRREB,MLS®#: X13136414 Originating MLS®#: Ottawa Real Estate Board
Originating MLS®#: Ottawa Real Estate BoardFacts & features
Interior
Bedrooms & bathrooms
- Bedrooms: 2
- Bathrooms: 2
Primary bedroom
- Level: Main
- Dimensions: 3.58 x 4.08
Bedroom 2
- Level: Main
- Dimensions: 2.96 x 3.05
Dining room
- Level: Main
- Dimensions: 3.72 x 2.15
Foyer
- Level: Main
- Dimensions: 1.14 x 4.68
Kitchen
- Level: Main
- Dimensions: 5.44 x 3.22
Heating
- Forced Air, Gas
Cooling
- Central Air
Features
- Flooring: Carpet Free
- Basement: Unfinished
- Has fireplace: Yes
- Fireplace features: Natural Gas
Interior area
- Living area range: 700-1100 null
Video & virtual tour
Property
Parking
- Total spaces: 3
- Parking features: Inside Entrance
- Has garage: Yes
Features
- Exterior features: Paved Yard
- Pool features: None
- Has view: Yes
- View description: Garden
Lot
- Size: 2,515 Square Feet
- Features: Fenced Yard
Details
- Parcel number: 573080186
Construction
Type & style
- Home type: Townhouse
- Architectural style: Bungalow
- Property subtype: Townhouse
Materials
- Brick
- Foundation: Poured Concrete
- Roof: Asphalt Shingle
Utilities & green energy
- Sewer: Sewer
Community & HOA
Community
- Security: Smoke Detector(s)
Location
- Region: Arnprior
Financial & listing details
- Annual tax amount: C$3,659
- Date on market: 5/15/2026
RE/MAX HALLMARK PILON GROUP REALTY
RE/MAX HALLMARK PILON GROUP REALTY
By pressing Contact Agent, you agree that the real estate professional identified above may call/text you about your search, which may involve use of automated means and pre-recorded/artificial voices. You don't need to consent as a condition of buying any property, goods, or services. Message/data rates may apply. You also agree to our Terms of Use. Zillow does not endorse any real estate professionals. We may share information about your recent and future site activity with your agent to help them understand what you're looking for in a home.
Price history
Price history is unavailable.
Public tax history
Tax history is unavailable.
Climate risks
Neighborhood: K7S
Nearby schools
GreatSchools rating
No schools nearby
We couldn't find any schools near this home.
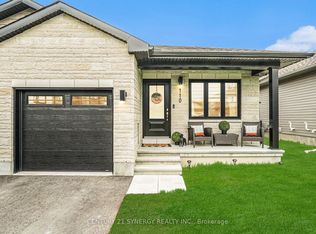
- C$515,0003 bd2 ba-- sqft110 Seabert Dr, Arnprior, ON K7S0H9For Sale
- C$773,9002 bd2 ba-- sqft185 Seabert Dr, Arnprior, ON K7S0H9For Sale

- C$549,9003 bd3 ba-- sqft186 Seabert Dr, Arnprior, ON K7S0H9For Sale
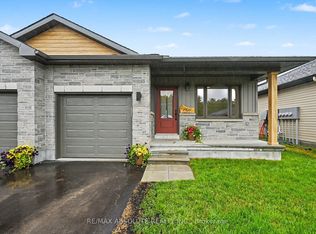
- C$749,9904 bd3 ba-- sqft20 Seabert Dr, Arnprior, ON K7S0H9For Sale
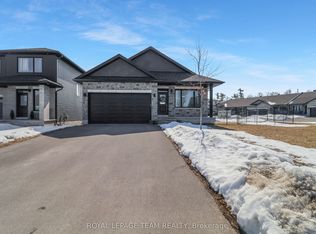
- C$559,9002 bd2 ba-- sqft2 Yade Rd, Arnprior, ON K7S0K1For Sale
- C$559,9002 bd2 ba-- sqft38 Yade Rd, Arnprior, ON K7S0K1For Sale
- C$679,0003 bd4 ba-- sqft66 Short Rd, Arnprior, ON K7S3X9For Sale
- C$559,9004 bd2 ba-- sqft95 7th Ave, Arnprior, ON K7S3S8For Sale
Similar homes
- C$549,9003 bd3 ba-- sqft186 Seabert Dr, Arnprior, ON K7S 0H9For SaleMLS ID #X13464426, RE/MAX ABSOLUTE REALTY INC.. TRREB
- C$499,9993 bd3 ba-- sqft185 Desmond Trudeau Dr, Arnprior, ON K7S 0H1For Sale
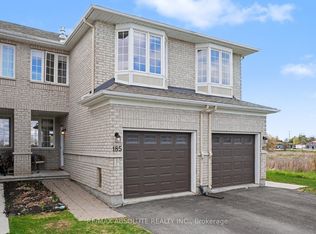 MLS ID #X13211668, RE/MAX ABSOLUTE REALTY INC.. TRREB
 - C$489,0003 bd3 ba-- sqft92 Wolff Cres, Arnprior, ON K7S 0C1For Sale
 MLS ID #X13469000, ROYAL LEPAGE TEAM REALTY. TRREB
 - C$479,0003 bd3 ba-- sqft70 Frieday St, Arnprior, ON K7S 0A6For Sale
 MLS ID #X13149162, RIGHT AT HOME REALTY. TRREB
 - C$549,0003 bd3 ba-- sqft6 Morrall Ct, Arnprior, ON K7S 0J4For SaleMLS ID #X13217006, ROYAL LEPAGE INTEGRITY REALTY. TRREB
- C$473,9003 bd3 ba-- sqft169 Desmond Trudeau Dr, Arnprior, ON K7S 0H1For SaleMLS ID #X13453082, ROYAL LEPAGE INTEGRITY REALTY. TRREB
- C$559,9002 bd2 ba-- sqft2 Yade Rd, Arnprior, ON K7S 0K1For SaleMLS ID #X13128220, PG DIRECT REALTY LTD.. TRREB
- C$474,9002 bd2 ba-- sqft56 Frieday St, Arnprior, ON K7S 0A6For SaleMLS ID #X12809218, ROYAL LEPAGE TEAM REALTY. TRREB
- C$575,0003 bd3 ba-- sqft106 Thomas St S, Arnprior, ON K7S 2J1For SaleMLS ID #X13529156, RE/MAX GOLD REALTY INC.. TRREB
- C$559,9004 bd2 ba-- sqft95 7th Ave, Arnprior, ON K7S 3S8For SaleMLS ID #X13529756, RE/MAX ABSOLUTE REALTY INC.. TRREB
- C$499,9003 bd2 ba-- sqft232 Alicia St, Arnprior, ON K7S 1H2For SaleMLS ID #X13470212, RE/MAX ABSOLUTE REALTY INC.. TRREB
- C$679,0003 bd4 ba-- sqft66 Short Rd, Arnprior, ON K7S 3X9For SaleMLS ID #X13580400, REMAX BOARDWALK REALTY. TRREB
- C$519,9003 bd2 ba-- sqft9 Huyck Dr, Arnprior, ON K7S 3W7For SaleMLS ID #X13502498, BENNETT PROPERTY SHOP REALTY. TRREB
- C$549,5003 bd2 ba-- sqft68 Tierney St S, Arnprior, ON K7S 2S1For SaleMLS ID #X13547178, COLDWELL BANKER SARAZEN REALTY. TRREB
- C$535,0004 bd2 ba-- sqft58 7th Ave, Arnprior, ON K7S 3S2For SaleMLS ID #X13441174, ROYAL LEPAGE TEAM REALTY. TRREB
- C$499,9005 bd2 ba-- sqft198 B Harriet St, Arnprior, ON K7S 2T1For SaleMLS ID #X13220486, ROYAL LEPAGE TEAM REALTY. TRREB
- C$499,0003 bd2 ba-- sqft471 Campbell Dr, McNab/braeside, ON K7S 3G8For SaleMLS ID #X13247392, RE/MAX HALLMARK REALTY GROUP. TRREB
- C$489,9002 bd1 ba-- sqft266 Daniel St S, Arnprior, ON K7S 2M2For SaleMLS ID #X13070712, ROYAL LEPAGE TEAM REALTY. TRREB
- C$470,0002 bd2 ba-- sqft235 Elgin St W, Arnprior, ON K7S 1P4For SaleMLS ID #X13039844, PAUL RUSHFORTH REAL ESTATE INC.. TRREB
- C$525,0002 bd1 ba-- sqft111 Campbell Dr, McNab/braeside, ON K7S 3G9For SaleMLS ID #X13208486, ROYAL LEPAGE TEAM REALTY. TRREB
