Great opportunity to own your own year round home at gorgeous Emma Lake. This lovely 2 story home was built in the Laurel Green subdivision, which is a gated community, in a bare land condo, which means you own your home and have a titled lot but you share in the common area costs ,such as common area electricity, snow removal, grounds maintenance, which is covered by the condo fees. This unit is supplied with well water and has a shared septic system, water and septic are billed twice a year based on your consumption. The basement has a 200 gal holding tank for drinking water. The home itself was done in higher end finishing using mainly hardwood and ceramic tiles. There is over 2400 sq ft of living space with the basement. Main floor features an open concept design with plenty of dark maple cabinets and all appliances included, built in dishwasher replaced approx 2 years ago,nice open living room/dining area. Main floor also has patio doors to a large 12X26 foot deck, and direct entry to a huge 26X30 ft. garage for all the toys. Upstairs has 2 bedrooms and a large 4 piece bath with separate glass and tile shower and a huge soaker tub. There is also a huge bonus room over the garage with a large walk in closet, making a great family room or could be used as another bedroom. Sq. footage of home includes the bonus room. The basement is developed with a large bedroom with a walk in closet, a family room with a walk out doors to main ground patio, 3 piece bath with a glass enclosed walk in shower, large vanity and 1 piece toilet. Both basement and garage have been roughed-in for in-floor heat. Please call for more info. Listing agent and wife are owners of the property.
Conditional sale
C$469,900
4 Neis Access ROAD, Lakeland Rm No. 521, SK S0J 0N0
3beds
3baths
1,721sqft
Single Family Residence
Built in 2012
-- sqft lot
$-- Zestimate®
C$273/sqft
C$110/mo HOA
What's special
- 355 days |
- 3 |
- 0 |
Zillow last checked:
Listing updated:
Listed by:
Luke Gyoerick,
RE/MAX P.A. Realty
Source: Saskatchewan REALTORS® Association,MLS®#: SK013498Originating MLS®#: Saskatchewan REALTORS® Association
Facts & features
Interior
Bedrooms & bathrooms
- Bedrooms: 3
- Bathrooms: 3
Primary bedroom
- Features: Room Floor: Hardwood
- Level: Second
- Dimensions: 10'10"x14'4"
Bedroom
- Features: Room Floor: Hardwood
- Level: Second
- Dimensions: 12'6"x10'6"
Bedroom
- Features: Room Floor: Laminate
- Level: Basement
- Dimensions: 11'2"x10'5"
Other
- Features: Room Floor: Ceramic Tile
- Level: Basement
- Dimensions: 7'x7'9"
Other
- Features: Room Floor: Ceramic Tile
- Level: Second
- Dimensions: 8'x9'8"
Bonus room
- Features: Room Floor: Hardwood
- Level: Second
- Dimensions: 14'x24'6"
Dining room
- Features: Room Floor: Ceramic Tile
- Level: Main
- Area: 112 Square Feet
- Dimensions: 8'x14'
Family room
- Features: Room Floor: Laminate
- Level: Basement
- Dimensions: 13'9"x13'2"
Foyer
- Features: Room Floor: Ceramic Tile
- Level: Main
- Dimensions: 7'8"x8'
Kitchen
- Features: Room Floor: Ceramic Tile
- Level: Main
- Area: 154 Square Feet
- Dimensions: 11'x14'
Other
- Features: Room Floor: Ceramic Tile
- Level: Main
- Dimensions: 5'7"x10'6"
Living room
- Features: Room Floor: Hardwood
- Level: Main
- Dimensions: 11'4"x16'
Other
- Features: Room Floor: Hardwood
- Level: Main
- Area: 54 Square Feet
- Dimensions: 6'x9'
Other
- Features: Room Floor: Laminate
- Level: Basement
- Dimensions: 7'10x5'8"
Utility room
- Features: Room Floor: Concrete
- Level: Basement
- Dimensions: 9'10"x8'1"
Heating
- Forced Air, Natural Gas, Furnace Owned, Heating Source In Unit
Cooling
- Central Air
Appliances
- Included: Water Heater, Gas Water Heater, Refrigerator, Stove, Washer, Dryer, Dishwasher Built In, Microwave Hood Fan
- Laundry: In Unit
Features
- Central Vac (R.I.)
- Windows: Window Treatments
- Basement: Walk-Out Access,Finished,Concrete,Separate Entry
- Has fireplace: No
Interior area
- Total structure area: 1,721
- Total interior livable area: 1,721 sqft
Property
Parking
- Total spaces: 6
- Parking features: 2 Car Attached, Parking Pad, Parking Spaces, Garage Door Opnr/Control(S), Asphalt, Double Driveway
- Attached garage spaces: 2
- Has uncovered spaces: Yes
- Details: Parking Size: 30.0x26.0
Features
- Levels: Two
- Stories: 2
- Patio & porch: Deck, Patio
- Exterior features: Balcony, Lawn Back, Lawn Front
- Frontage length: 60.00
Lot
- Size: 7,200 Square Feet
- Dimensions: 120
- Features: Backs on to Park/Green Space, Rectangular Lot, Underground Sprinkler
Details
- Other equipment: Air Exchanger
Construction
Type & style
- Home type: Condo
- Property subtype: Single Family Residence
Materials
- Wood Frame, Composite Siding, Rock Imitation, Siding
- Roof: Asphalt
Condition
- Year built: 2012
Community & HOA
Community
- Features: Gated
- Security: Alarm Sys Not Inc.
HOA
- Has HOA: Yes
- Services included: Common Area Maintenance, Maintenance Grounds, Reserve Fund, Snow Removal
- HOA fee: C$110 monthly
Location
- Region: Lakeland No 521
Financial & listing details
- Price per square foot: C$273/sqft
- Annual tax amount: C$4,290
- Date on market: 7/23/2025
- Exclusions: Water Softener
- Ownership: Condominium
Luke Gyoerick
Luke Gyoerick
(306) 961-0329
By pressing Contact Agent, you agree that the real estate professional identified above may call/text you about your search, which may involve use of automated means and pre-recorded/artificial voices. You don't need to consent as a condition of buying any property, goods, or services. Message/data rates may apply. You also agree to our Terms of Use. Zillow does not endorse any real estate professionals. We may share information about your recent and future site activity with your agent to help them understand what you're looking for in a home.
Price history
| Date | Event | Price |
|---|---|---|
| 6/11/2026 | Price change | C$469,900-2.1%C$273/sqft |
Source: Saskatchewan REALTORS® Association #SK013498 Report a problem | ||
| 10/26/2025 | Price change | C$479,900-2%C$279/sqft |
Source: Saskatchewan REALTORS® Association #SK013498 Report a problem | ||
| 10/3/2025 | Price change | C$489,900-2%C$285/sqft |
Source: Saskatchewan REALTORS® Association #SK013498 Report a problem | ||
| 9/6/2025 | Price change | C$499,900-3.8%C$290/sqft |
Source: Saskatchewan REALTORS® Association #SK013498 Report a problem | ||
| 7/23/2025 | Listed for sale | C$519,900C$302/sqft |
Source: Saskatchewan REALTORS® Association #SK013498 Report a problem | ||
Public tax history
Tax history is unavailable.
Climate risks
Neighborhood: S0J
Nearby schools
GreatSchools rating
No schools nearby
We couldn't find any schools near this home.
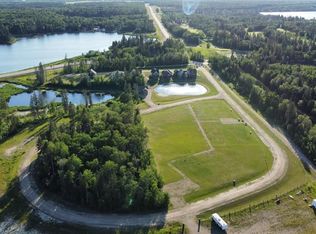
- C$64,9997,200.468 Square Feet101 Neis Access Rd #36-521, Lakeland No. 521, SK S0J0N0Lot/Land
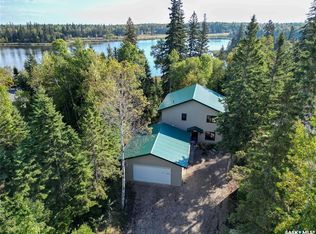
- C$569,9003 bd4 ba1.7k sqft1305 Laurie Pl #520, Paddockwood, SK S0J0N0For Sale
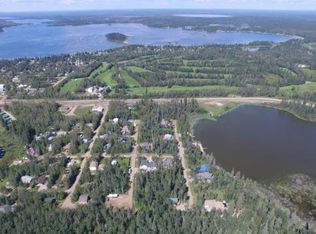
- C$85,9009,430.74 Square Feet15 Mary Anne Pl #520, Paddockwood, SK S0J0N0Lot/Land
- C$79,9000.29 Acres3 Joanne Pl #520, Paddockwood, SK S0J0N0Lot/Land
- C$249,9003 bd2 ba2k sqft6 Joanne Pl #520, Paddockwood, SK S0J0N0For Sale
- C$169,9001 bd1 ba1.1k sqft4 Joanne Pl #520, Paddockwood, SK S0J0N0For Sale
- C$529,9003 bd2 ba1.7k sqft412 Mary Anne Pl #520, Paddockwood, SK S0J0N0For Sale
- C$899,9005 bd3 ba1.4k sqft251 Lakeshore Dr #521, Candle Lake, SK S0J3E0For Sale
Similar homes
- C$529,9003 bd2 ba1.7k sqft412 Mary Anne PLACE, Paddockwood Rm No. 520, SK S0J 0N0For Sale
 MLS ID #SK032101, Dustin Anderson, Boyes Group Realty Inc.. Saskatchewan REALTORS® Association
 - C$569,9003 bd4 ba1.7k sqft1305 Laurie PLACE, Paddockwood Rm No. 520, SK S0J 0N0For SaleMLS ID #SK032061, Joel Broda, RE/MAX P.A. Realty. Saskatchewan REALTORS® Association
- C$499,9992 bd2 ba1.2k sqft603 Marine DRIVE, Lakeland Rm No. 521, SK S0J 0N0For Sale
 MLS ID #SK039298, Adam Schmalz, RE/MAX P.A. Realty. Saskatchewan REALTORS® Association
 - C$449,9005 bd2 ba1.1k sqft123 Burberry ROAD, Lakeland Rm No. 521, SK S0J 0N0For Sale
 MLS ID #SK036695, Charity Newnham, Coldwell Banker Signature. Saskatchewan REALTORS® Association
 - C$249,9003 bd2 ba2k sqft6 Joanne PLACE, Paddockwood Rm No. 520, SK S0J 0N0For SaleMLS ID #SK024283, Tyler Grand, Century 21 Fusion. Saskatchewan REALTORS® Association
- C$599,9003 bd3 ba1.1k sqft619 Marine DRIVE, Lakeland Rm No. 521, SK S0J 0N0For SaleMLS ID #SK039683, Megan Sands, TRCG The Realty Consultants Group. Saskatchewan REALTORS® Association
- C$389,9002 bd2 ba1.1k sqft505 Marine DRIVE, Lakeland Rm No. 521, SK S0J 0N0For SaleMLS ID #SK034334, Jesse Honch, Coldwell Banker Signature. Saskatchewan REALTORS® Association
- C$679,0004 bd2 ba2.4k sqft140 Carwin PARK, Lakeland Rm No. 521, SK S0J 0N0For SaleMLS ID #SK020506, Jacqueline Archer, Boyes Group Realty Inc.. Saskatchewan REALTORS® Association
- C$639,9006 bd2 ba1.4k sqft201 Agnes STREET, Lakeland Rm No. 521, SK S0J 0N0For SaleMLS ID #SK035390, Amber Mason, RE/MAX P.A. Realty. Saskatchewan REALTORS® Association
- C$574,9002 bd2 ba1.4k sqft308 Francis AVENUE, Lakeland Rm No. 521, SK S0J 0N0For SaleMLS ID #SK036223, Jacqueline Archer, Boyes Group Realty Inc.. Saskatchewan REALTORS® Association
- C$299,9002 bd2 ba1.5k sqft320 3RD AVENUE W, Christopher Lake, SK S0J 0N0For SaleMLS ID #SK036240, Luke Gyoerick, RE/MAX P.A. Realty. Saskatchewan REALTORS® Association
- C$300,0002 bd2 ba867 sqft267 Lakeshore DRIVE, Lakeland Rm No. 521, SK S0J 0N0For SaleMLS ID #SK038000, Damon Steadman, Royal LePage Varsity. Saskatchewan REALTORS® Association
- C$649,9004 bd2 ba1.5k sqft115 Jacobson Cove, Lakeland Rm No. 521, SK S0J 0N0For SaleMLS ID #SK039186, Joel Broda, RE/MAX P.A. Realty. Saskatchewan REALTORS® Association
- C$399,0002 bd2 ba1k sqftGobeil Road Acreage, Buckland Rm No. 491, SK S0J 1C0For SaleMLS ID #SK037904, Jacqueline Archer, Boyes Group Realty Inc.. Saskatchewan REALTORS® Association
- C$309,9004 bd2 ba1k sqft209 Central AVENUE S, Christopher Lake, SK S0J 0N0For SaleMLS ID #SK038806, Adam Schmalz, RE/MAX P.A. Realty. Saskatchewan REALTORS® Association
- Saskatchewan
- Division No. 15
- Lakeland No. 521
- S0J 0N0
- 4 Neis Access ROAD
Nearby cities
Other Lakeland No. 521 Topics
