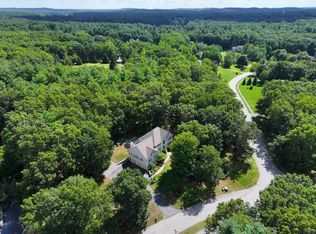
Spectacular modern farmhouse set on 2.4 acres abutting conservation land, offering privacy and a beautiful natural backdrop. This thoughtfully designed home features 5 bedrooms and 5.5 baths, including primary suites on both the first and second floors—ideal for flexibility and multigenerational living. With 4,557 sq ft of above-grade living space, the layout blends sophistication and function, highlighted by a spacious pantry, mudroom, sunroom and open-concept living areas. Enjoy outdoor living on the expansive deck overlooking serene surroundings. Additional features include a 3-car garage, town water, 6-bedroom septic system, and irrigation. Ideally located near commuter rail to Boston, The Point in Littleton, Cornerstone Square, Kimball Farm, and Routes 495, 3 & 2. Currently under construction
For sale
Price increase: $99 (8/17)
$2,199,999
4 Noble Path, Groton, MA 01450
5beds
4,895sqft
Single Family Residence
Built in 2026
2.41 Acres Lot
$-- Zestimate®
$449/sqft
$-- HOA
What's special
- 138 days
- 44
- 3
Zillow last checked:
Listing updated:
Listed by:
Touchstone Partners Team 978-846-1694,
Keller Williams Realty-Merrimack 978-692-3280,
Rhonda Stone 978-846-1694
Source: MLS PIN,MLS#: 73508915
Facts & features
Interior
Bedrooms & bathrooms
- Bedrooms: 5
- Bathrooms: 6
- Full bathrooms: 5
- 1/2 bathrooms: 1
Primary bedroom
- Features: Bathroom - Full, Bathroom - Double Vanity/Sink, Walk-In Closet(s), Flooring - Hardwood, Recessed Lighting
- Level: Second
Bedroom 2
- Features: Bathroom - Full, Walk-In Closet(s), Flooring - Hardwood, Recessed Lighting
- Level: Second
Bedroom 3
- Features: Bathroom - Full, Closet, Flooring - Wall to Wall Carpet
- Level: Second
Bedroom 4
- Features: Bathroom - 3/4, Walk-In Closet(s), Flooring - Wall to Wall Carpet
- Level: Second
Bedroom 5
- Features: Bathroom - 3/4, Walk-In Closet(s), Flooring - Wall to Wall Carpet
- Level: First
Primary bathroom
- Features: Yes
Bathroom 1
- Features: Bathroom - Half
- Level: First
Bathroom 2
- Features: Bathroom - 3/4, Bathroom - With Shower Stall, Flooring - Stone/Ceramic Tile, Countertops - Stone/Granite/Solid
- Level: First
Bathroom 3
- Features: Bathroom - With Tub & Shower, Flooring - Stone/Ceramic Tile, Countertops - Stone/Granite/Solid
- Level: Second
Dining room
- Features: Flooring - Hardwood
- Level: First
Family room
- Features: Flooring - Hardwood, Recessed Lighting
- Level: First
Kitchen
- Features: Flooring - Hardwood, Pantry, Countertops - Stone/Granite/Solid, Kitchen Island, Recessed Lighting, Stainless Steel Appliances
- Level: First
Heating
- Forced Air
Cooling
- Central Air
Appliances
- Included: Gas Water Heater, Range, Oven, Dishwasher, Microwave, Refrigerator
- Laundry: Flooring - Stone/Ceramic Tile, Second Floor, Electric Dryer Hookup, Washer Hookup
Features
- Bathroom - Full, Bathroom - With Tub & Shower, Closet - Linen, Countertops - Stone/Granite/Solid, Bathroom - 3/4, Bathroom - With Shower Stall, Bathroom, Foyer, Mud Room, Sun Room
- Flooring: Tile, Carpet, Hardwood, Flooring - Stone/Ceramic Tile, Flooring - Hardwood
- Doors: Insulated Doors
- Windows: Insulated Windows
- Basement: Full
- Number of fireplaces: 1
- Fireplace features: Family Room
Interior area
- Total structure area: 4,895
- Total interior livable area: 4,895 sqft
- Finished area above ground: 4,895
Video & virtual tour
Property
Parking
- Total spaces: 9
- Parking features: Attached, Paved Drive, Off Street
- Attached garage spaces: 3
- Uncovered spaces: 6
Features
- Patio & porch: Porch, Deck
- Exterior features: Porch, Deck, Professional Landscaping, Sprinkler System
Lot
- Size: 2.41 Acres
Details
- Zoning: RES
Construction
Type & style
- Home type: SingleFamily
- Architectural style: Contemporary,Farmhouse
- Property subtype: Single Family Residence
Materials
- Frame
- Foundation: Concrete Perimeter
- Roof: Shingle
Condition
- Year built: 2026
Utilities & green energy
- Electric: 200+ Amp Service
- Sewer: Private Sewer
- Water: Public
- Utilities for property: for Gas Range, for Gas Oven, for Electric Dryer, Washer Hookup
Green energy
- Energy efficient items: Thermostat
Community & HOA
Community
- Features: Public Transportation, Shopping, Park, Walk/Jog Trails, Stable(s), Golf, Medical Facility, Public School, T-Station
HOA
- Has HOA: No
Location
- Region: Groton
Financial & listing details
- Price per square foot: $449/sqft
- Tax assessed value: $99,999,999
- Annual tax amount: $9,999,999
- Date on market: 5/12/2026
Estimated market value
Not available
Estimated sales range
Not available
Not available
Price history
| Date | Event | Price |
|---|---|---|
| 8/17/2026 | Price change | $2,199,999+0%$449/sqft |
Source: MLS PIN #73508915 Report a problem | ||
| 4/29/2026 | Listed for sale | $2,199,900$449/sqft |
Source: MLS PIN #73508915 Report a problem | ||
Public tax history
Tax history is unavailable.
Monthly payment
Est. payment
Payment breakdown
Explore the cost of this home by adjusting the details. Changes won't be saved.Climate risks
Neighborhood: 01450

Similar homes
- $1,900,0004 bd4 ba4k sqft236 Old Ayer Rd, Groton, MA 01450For Sale
 MLS ID #73577663, Edward O'Neill, Keller Williams Realty. MLS PIN
 - $1,395,0005 bd3 ba4.2k sqft78 Duck Pond Dr, Groton, MA 01450For Sale
 MLS ID #73573642, Rachel Kiley, Compass. MLS PIN
 - $1,250,0005 bd3 ba3.2k sqft163 Indian Hill Rd, Groton, MA 01450For Sale
 MLS ID #73581297, Jenepher Spencer, Coldwell Banker Realty - Westford. MLS PIN
 - $2,148,0005 bd6 ba5.5k sqft64 Tanglewood Way, Carlisle, MA 01741For Sale
 MLS ID #73568999, Senkler, Pasley & Whitney, Coldwell Banker Realty - Concord. MLS PIN
