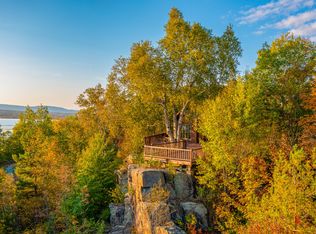
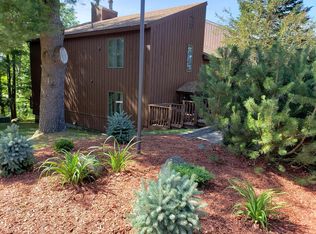
Get close to nature in this 3-bed, 2 ½ bath contemporary Condo with waterfront access and mountain views, surrounded by trees, yet still within proximity to the town center. This single-family residence with a shared waterfront and lake right-of-way is within walking distance of shops, the library, movie theater, restaurants, convenience stores, a lovely lakeside park with a performance stage, playground, walking trails, picnic areas and a baseball field.
This cozy 2-story condo has an eat-in kitchen with lots of storage and access to the main living/dining/entertaining area, with a woodburning fireplace and sliding glass doors leading to a large deck overlooking a peaceful, wooded area at the edge of the property. The first floor also boasts a half bath and a laundry area.
On the second floor you will find a spacious primary bedroom with an en-suite full bath and an entire wall of sliding glass doors, which lead to a private balcony overlooking the woods, perfect for enjoying your morning coffee. There you will also find 2 additional bedrooms which share a full bath and stunning views of Raquette Pond and nearby mountains, as well as gorgeous sunsets.
Along with much-coveted water access and dock space, the condo comes with a single car garage, plus great HOA amenities including a tennis court and carefree living complete with grounds maintenance and that all important snow removal.
Pending
Price cut: $20K (9/28)
$259,900
4 Park Rdg, Tupper Lake, NY 12986
3beds
1,560sqft
Condominium
Built in 1979
-- sqft lot
$251,400 Zestimate®
$167/sqft
$133/mo HOA
What's special
Woodburning fireplaceWaterfront accessSingle car garageLaundry areaSurrounded by treesMountain views
- 43 days
- 247
- 8
Likely to sell faster than
Zillow last checked:
Listing updated:
Listed by:
Merrill L. Thomas - Gillis Team 518-359-9797,
Mark Butler
Source: ACVMLS,MLS#: 208322
Facts & features
Interior
Bedrooms & bathrooms
- Bedrooms: 3
- Bathrooms: 3
- Full bathrooms: 2
- 1/2 bathrooms: 1
- Main level bathrooms: 1
Primary bedroom
- Level: Second
- Area: 221 Square Feet
- Dimensions: 13 x 17
Bedroom 2
- Level: Second
- Area: 140 Square Feet
- Dimensions: 14 x 10
Bedroom 3
- Level: Second
- Area: 140 Square Feet
- Dimensions: 14 x 10
Primary bathroom
- Level: Second
- Area: 45 Square Feet
- Dimensions: 5 x 9
Bathroom
- Level: First
- Area: 25 Square Feet
- Dimensions: 5 x 5
Bathroom
- Level: Second
- Area: 40 Square Feet
- Dimensions: 5 x 8
Other
- Level: First
- Area: 66 Square Feet
- Dimensions: 11 x 6
Dining room
- Level: First
- Area: 160 Square Feet
- Dimensions: 10 x 16
Family room
- Description: Brick Fireplace
- Level: First
- Area: 247 Square Feet
- Dimensions: 13 x 19
Kitchen
- Level: First
- Area: 98 Square Feet
- Dimensions: 14 x 7
Heating
- Baseboard, Electric
Cooling
- None
Appliances
- Included: Dishwasher, Free-Standing Electric Range, Range Hood, Refrigerator, Washer/Dryer Stacked
- Laundry: In Kitchen, Laundry Closet
Features
- Laminate Counters, His and Hers Closets, Open Floorplan, Storage
- Flooring: Brick, Carpet, Laminate, Tile
- Doors: Sliding Doors
- Windows: Double Pane Windows
- Basement: Crawl Space
- Number of fireplaces: 1
- Fireplace features: Family Room, Wood Burning
- Common walls with other units/homes: 2+ Common Walls
Interior area
- Total structure area: 1,560
- Total interior livable area: 1,560 sqft
- Finished area above ground: 1,560
- Finished area below ground: 0
Property
Parking
- Total spaces: 2
- Parking features: Garage Door Opener, Garage Faces Front, Parking Lot
- Garage spaces: 1
- Uncovered spaces: 1
Features
- Levels: Two
- Stories: 2
- Patio & porch: Deck
- Exterior features: Balcony, Lake Access Steps, Private Entrance, Tennis Court(s)
- Pool features: None
- Spa features: None
- Fencing: None
- Has view: Yes
- View description: Lake, Mountain(s), Trees/Woods
- Has water view: Yes
- Water view: Lake
- Frontage type: See Remarks
Lot
- Size: 0.3 Acres
- Features: Boat Access, Many Trees, Views
Details
- Additional structures: Garage(s)
- Parcel number: 490.74125
- Other equipment: None
Construction
Type & style
- Home type: Condo
- Architectural style: Chalet
- Property subtype: Condominium
Materials
- Wood Siding
- Foundation: Block
- Roof: Asphalt,Shingle
Condition
- Updated/Remodeled
- New construction: No
- Year built: 1979
Utilities & green energy
- Sewer: Public Sewer
- Water: Public
- Utilities for property: Cable Connected, Electricity Connected, Internet Connected, Sewer Connected, Water Connected
Community & HOA
HOA
- Has HOA: Yes
- Amenities included: Boat Dock, Maintenance Grounds, Snow Removal, Tennis Court(s), Trash
- Services included: Maintenance Grounds, Snow Removal, Trash
- HOA fee: $1,600 annually
Location
- Region: Tupper Lake
Financial & listing details
- Price per square foot: $167/sqft
- Tax assessed value: $189,833
- Annual tax amount: $5,058
- Date on market: 9/3/2026
- Listing agreement: Exclusive Right To Sell
- Listing terms: Cash,Conventional,FHA,VA Loan
- Lease term: Short Term Lease
- Electric utility on property: Yes
- Road surface type: Paved
Estimated market value
$251,400
$239,000 - $264,000
$1,953/mo
Price history
| Date | Event | Price |
|---|---|---|
| 10/2/2026 | Pending sale | $259,900$167/sqft |
Source:  ACVMLS #208322 Report a problem ACVMLS #208322 Report a problem | ||
| 9/28/2026 | Price change | $259,900-7.1%$167/sqft |
Source: ACVMLS #208322 Report a problem | ||
| 9/10/2026 | Price change | $279,900-3.4%$179/sqft |
Source: ACVMLS #208322 Report a problem | ||
| 9/3/2026 | Listed for sale | $289,900+70.5%$186/sqft |
Source: ACVMLS #208322 Report a problem | ||
| 9/27/2021 | Sold | $170,000+0.1%$109/sqft |
Source: ACVMLS #174060 Report a problem | ||
| 7/28/2021 | Pending sale | $169,900$109/sqft |
Source: ACVMLS #174060 Report a problem | ||
| 7/16/2021 | Listed for sale | $169,900$109/sqft |
Source:  ACVMLS #174060 Report a problem ACVMLS #174060 Report a problem | ||
Public tax history
| Year | Property taxes | Tax assessment |
|---|---|---|
| 2025 | -- | $113,900 |
| 2024 | -- | $113,900 |
| 2023 | -- | $113,900 |
| 2022 | -- | $113,900 |
| 2021 | -- | $113,900 |
| 2020 | -- | $113,900 |
| 2019 | -- | $113,900 |
| 2018 | -- | $113,900 |
| 2017 | $2,315 | $113,900 |
| 2016 | -- | $113,900 |
| 2015 | -- | $113,900 |
| 2014 | -- | $113,900 |
| 2013 | -- | $113,900 |
| 2012 | -- | $113,900 |
| 2011 | -- | $113,900 +33.7% |
| 2010 | -- | $85,190 |
| 2009 | -- | $85,190 |
| 2008 | -- | $85,190 +27.1% |
| 2007 | -- | $67,000 |
| 2006 | -- | $67,000 |
| 2005 | -- | $67,000 |
| 2004 | -- | $67,000 |
| 2003 | -- | $67,000 -3.2% |
| 2002 | -- | $69,200 |
| 2001 | -- | $69,200 |
Find assessor info on the county website
Monthly payment
Climate risks
Neighborhood: 12986
Similar homes
- $290,0003 bd2 ba1.5k sqft62 Lindsay Ave, Tupper Lake, NY 12986For Sale
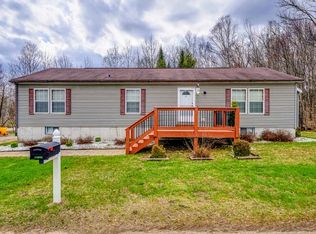 MLS ID #207018, Tammy Mattoon, Listing by: Mattoon Realty. ACVMLS
 - $299,0003 bd1 ba1.2k sqft33 Glenwood Ave, Tupper Lake, NY 12986For Sale
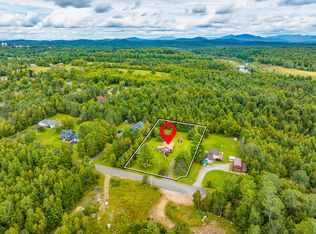 MLS ID #208351, Lisa Gillis, Listing by: Merrill L. Thomas - Gillis Team. ACVMLS
 - $239,0004 bd2 ba2.1k sqft35 Park St, Tupper Lake, NY 12986For Sale
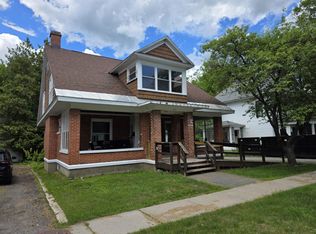 MLS ID #208007, Lisa McKenna, Listing by: Engel & Volkers Lake Placid Real Estate. ACVMLS
 - $219,0003 bd2 ba1.3k sqft19 Park St, Tupper Lake, NY 12986For Sale
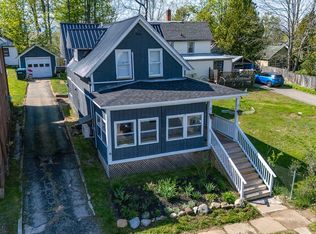 MLS ID #207273, Jodi Gunther, Listing by: Berkshire Hathaway HomeServices Adirondack Premier Properties. ACVMLS
