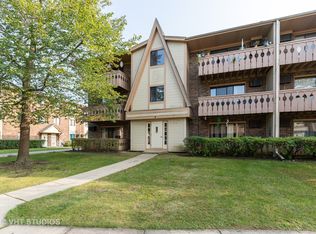
Beautifully updated, move-in ready condo with stunning water views! Renovated in 2021, this spacious home features newer flooring and a beautifully updated eat-in kitchen with custom cabinetry, countertops, mosaic tile backsplash, stainless steel appliances and a modern faucet. Additional improvements include updated lighting throughout, remodeled bathrooms, newer washer and dryer, fresh interior paint and a newer A/C. Private balcony and with absolutely amazing views of the water. Desirable subdivision offers a community pool, plenty of parking and scenic walking paths around Big Bear Lake. Conveniently located within walking distance of Century Park and close to major roads, shopping, restaurants, Hawthorn Mall and highly regarded Vernon Hills schools.
Active
$184,900
4 Parkside Ct APT 3, Vernon Hills, IL 60061
1beds
--sqft
Condominium, Single Family Residence
Built in 1981
-- sqft lot
$-- Zestimate®
$--/sqft
$344/mo HOA
What's special
Modern faucetPrivate balconyCommunity poolStunning water viewsPlenty of parkingUpdated lighting throughoutSpacious home
- --
- 449
- views
- 27
- saves
Zillow last checked:
Listing updated:
Listed by:
Gennadiy Zlotnik AmericanRealtyStar@gmail.com,
American Real Estate Services
Source: MRED as distributed by MLS GRID,MLS#: 12750410
Facts & features
Interior
Bedrooms & bathrooms
- Bedrooms: 1
- Bathrooms: 2
- Full bathrooms: 1
- 1/2 bathrooms: 1
Rooms
- Room types: No additional rooms
Primary bedroom
- Level: Main
- Area: 165 Square Feet
- Dimensions: 15X11
Dining room
- Level: Main
- Dimensions: COMBO
Kitchen
- Features: Kitchen (Eating Area-Table Space)
- Level: Main
- Area: 110 Square Feet
- Dimensions: 11X10
Laundry
- Level: Main
- Area: 9 Square Feet
- Dimensions: 03X03
Living room
- Level: Main
- Area: 288 Square Feet
- Dimensions: 24X12
Heating
- Radiant
Cooling
- Wall Unit(s)
Appliances
- Included: Range, Microwave, Dishwasher, Refrigerator, Washer, Dryer
- Laundry: Washer Hookup, In Unit
Features
- Basement: None
Interior area
- Total structure area: 0
Property
Parking
- Total spaces: 2
- Parking features: Asphalt, Unassigned, Yes
Accessibility
- Accessibility features: No Disability Access
Features
- Patio & porch: Patio
- Has view: Yes
- View description: Water, Back of Property
- Has water view: Yes
- Water view: Water,Back of Property
Lot
- Features: Common Grounds, Landscaped
Details
- Parcel number: 11322050400000
- Special conditions: None
Construction
Type & style
- Home type: Condo
- Property subtype: Condominium, Single Family Residence
Materials
- Brick, Other
Condition
- New construction: No
- Year built: 1981
Details
- Builder model: Condo
Utilities & green energy
- Sewer: Public Sewer
- Water: Public
Community & HOA
Community
- Features: Park
- Subdivision: Century Park
HOA
- Has HOA: Yes
- Amenities included: Park, Pool
- Services included: Heat, Water, Parking, Insurance, Pool, Exterior Maintenance, Lawn Care, Scavenger, Snow Removal
- HOA fee: $344 monthly
Location
- Region: Vernon Hills
Financial & listing details
- Tax assessed value: $130,957
- Annual tax amount: $3,988
- Date on market: 9/4/2026
- Ownership: Condo
Estimated market value
Not available
Estimated sales range
Not available
Not available
Price history
| Date | Event | Price |
|---|---|---|
| 10/20/2017 | Listing removed | $1,050 |
Source: GB Group #09777820 Report a problem | ||
| 10/14/2017 | Listed for rent | $1,050+23.5% |
Source: GB Group #09777820 Report a problem | ||
| 9/28/2016 | Sold | $95,000+66.7% |
Source: Agent Provided Report a problem | ||
| 11/8/2013 | Sold | $57,000-52.5% |
Source:  MRED as distributed by MLS GRID #08348073 Report a problem MRED as distributed by MLS GRID #08348073 Report a problem | ||
| 6/1/2012 | Listing removed | $850 |
Source: galina bytchenok Report a problem | ||
| 5/7/2012 | Listed for rent | $850 |
Source: galina bytchenok Report a problem | ||
| 1/28/2005 | Sold | $120,000+14.3% |
Source: Public Record Report a problem | ||
| 9/5/2002 | Sold | $105,000+48.9% |
Source: Public Record Report a problem | ||
| 9/11/2000 | Sold | $70,500 |
Source: Public Record Report a problem | ||
Public tax history
| Year | Property taxes | Tax assessment |
|---|---|---|
| 2024 | $3,897 +3.6% | $46,550 +6.6% |
| 2023 | $3,762 +16.3% | $43,648 +8.4% |
| 2022 | $3,235 +4.4% | $40,258 +16.2% |
| 2021 | $3,099 +3.7% | $34,657 +3.9% |
| 2020 | $2,990 +2.6% | $33,341 +1% |
| 2019 | $2,913 +40.3% | $33,024 +36% |
| 2018 | $2,077 | $24,275 +3.3% |
| 2017 | $2,077 +5.2% | $23,509 +5.5% |
| 2016 | $1,975 +3.7% | $22,290 +7% |
| 2015 | $1,905 -12.2% | $20,834 +4.7% |
| 2014 | $2,170 -15.6% | $19,896 -11.8% |
| 2012 | $2,571 -11.2% | $22,550 -35.5% |
| 2011 | $2,896 +0.6% | $34,966 -5.9% |
| 2010 | $2,880 +9.2% | $37,176 -0.7% |
| 2009 | $2,638 +14.9% | $37,423 -2.1% |
| 2008 | $2,296 +8.9% | $38,230 +3.5% |
| 2006 | $2,108 +2.1% | $36,922 |
| 2005 | $2,066 +0.6% | -- |
| 2004 | $2,053 +10.2% | -- |
| 2003 | $1,863 -12.8% | -- |
| 2002 | $2,137 +16.6% | -- |
| 2001 | $1,832 +2% | $22,983 +2.6% |
| 2000 | $1,795 | $22,403 |
Find assessor info on the county website
Monthly payment
Est. payment
Payment breakdown
Explore the cost of this home by adjusting the details. Changes won't be saved.Climate risks
Neighborhood: 60061
Nearby schools
Schools provided by the listing agent
- District: 73
Source: MRED as distributed by MLS GRID. This data may not be complete. We recommend contacting the local school district to confirm school assignments for this home.
Similar homes
- $189,0001 bd2 ba900 sqft3 Timber Ln APT 3, Vernon Hills, IL 60061Active
 MLS ID #12746737, Maggie Perez, HomeSmart Connect LLC. MRED as distributed by MLS GRID
 - $177,0002 bd1 ba900 sqft495 McHenry Rd APT 1B, Wheeling, IL 60090New
 MLS ID #12764446, Ibadat Chatha, Concentric Realty, Inc. MRED as distributed by MLS GRID
 - $179,9992 bd1 ba900 sqft876 Blossom Ln APT 203, Prospect Heights, IL 60070New
 MLS ID #12765369, Vitaliy Slavetskyy, Core Realty & Investments Inc.. MRED as distributed by MLS GRID
 - $219,9002 bd2 ba950 sqft1205 Quincy Ct, Wheeling, IL 60090New
 MLS ID #12765760, Edgardo Guerrero, REMAX Legends. MRED as distributed by MLS GRID
