Condo Living at Its Finest! This spacious and beautifully updated 2-bedroom, 2-bath condo offers comfort, style, and convenience. As you enter, you're welcomed by a formal foyer with an entryway closet, leading into a huge living room featuring a sliding glass door that opens to your own private balcony. The generous dining room is conveniently located next to the bright, updated kitchen, complete with a tile backsplash, heated flooring, butler's pantry, and under-cabinet lighting. The spacious primary bedroom features mirrored closet doors, organized closet storage, chair rail detailing, and an updated private en-suite bathroom. Additional highlights include an updated full hallway bathroom, six-panel doors, a linen closet, and an extra hallway closet offering great potential for additional pantry storage. Enjoy the added amenities of the community, including an outdoor pool, laundry facilities, and private storage. Spacious, updated, and full of great features-this is condo living you'll love!
Active
$225,000
3609 Central Rd Unit 201, Glenview, IL 60025
2beds
--sqft
Condominium, Single Family Residence
Built in 1972
-- sqft lot
$-- Zestimate®
$--/sqft
$429/mo HOA
What's special
Private balconyUpdated full hallway bathroomSpacious primary bedroomGenerous dining roomBright updated kitchenUpdated private en-suite bathroomChair rail detailing
- --
- 156
- views
- 6
- saves
Zillow last checked:
Listing updated:
Listed by:
Jerry Doetsch 847-456-9820,
Berkshire Hathaway HomeServices Chicago
Source: MRED as distributed by MLS GRID,MLS#: 12790191
Facts & features
Interior
Bedrooms & bathrooms
- Bedrooms: 2
- Bathrooms: 2
- Full bathrooms: 2
Rooms
- Room types: Foyer
Primary bedroom
- Features: Flooring (Luxury Vinyl), Window Treatments (Blinds), Bathroom (Full)
- Level: Main
- Area: 150 Square Feet
- Dimensions: 15X10
Bedroom 2
- Features: Flooring (Luxury Vinyl), Window Treatments (Blinds)
- Level: Main
- Area: 130 Square Feet
- Dimensions: 13X10
Dining room
- Features: Flooring (Luxury Vinyl)
- Level: Main
- Area: 100 Square Feet
- Dimensions: 10X10
Foyer
- Features: Flooring (Ceramic Tile)
- Level: Main
- Area: 32 Square Feet
- Dimensions: 8X4
Kitchen
- Features: Kitchen (Pantry-Butler), Flooring (Ceramic Tile)
- Level: Main
- Area: 90 Square Feet
- Dimensions: 10X9
Living room
- Features: Flooring (Carpet), Window Treatments (Blinds)
- Level: Main
- Area: 252 Square Feet
- Dimensions: 18X14
Heating
- Baseboard
Cooling
- Wall Unit(s)
Appliances
- Included: Range, Dishwasher, Refrigerator
- Laundry: Common Area
Features
- Basement: None
Interior area
- Total structure area: 0
Property
Parking
- Parking features: Asphalt, Unassigned, Yes
Accessibility
- Accessibility features: No Disability Access
Features
- Exterior features: Balcony
Details
- Parcel number: 09102010421086
- Special conditions: Association Rental - Restrictions Apply
Construction
Type & style
- Home type: Condo
- Property subtype: Condominium, Single Family Residence
Materials
- Brick
- Foundation: Concrete Perimeter
- Roof: Asphalt
Condition
- New construction: No
- Year built: 1972
Utilities & green energy
- Sewer: Public Sewer
- Water: Public
Community & HOA
Community
- Subdivision: Glenview Courts
HOA
- Has HOA: Yes
- Amenities included: Coin Laundry, Storage, Pool
- Services included: Heat, Water, Gas, Parking, Insurance, Exercise Facilities, Pool, Exterior Maintenance, Lawn Care, Scavenger, Snow Removal
- HOA fee: $429 monthly
Location
- Region: Glenview
Financial & listing details
- Tax assessed value: $133,540
- Annual tax amount: $3,727
- Date on market: 11/6/2026
- Ownership: Condo
Estimated market value
Not available
Estimated sales range
Not available
Not available
Price history
| Date | Event | Price |
|---|---|---|
| 10/12/2026 | Listing removed | $1,600 |
Source: Zillow Rentals Report a problem | ||
| 10/3/2026 | Listed for rent | $1,600+39.1% |
Source: Zillow Rentals Report a problem | ||
| 3/24/2021 | Listing removed | -- |
Source: Owner Report a problem | ||
| 8/3/2015 | Sold | $130,000-33.3% |
Source: Public Record Report a problem | ||
| 11/13/2012 | Listing removed | $1,150 |
Source: Owner Report a problem | ||
| 9/14/2012 | Listed for rent | $1,150 |
Source: Owner Report a problem | ||
| 2/24/2006 | Sold | $195,000 |
Source: Public Record Report a problem | ||
Public tax history
| Year | Property taxes | Tax assessment |
|---|---|---|
| 2024 | $3,456 +3.8% | $13,354 +0% |
| 2023 | $3,329 +5.2% | $13,353 |
| 2022 | $3,165 +10.6% | $13,353 +31.6% |
| 2021 | $2,863 +3.1% | $10,146 |
| 2020 | $2,777 +2.2% | $10,146 -9.9% |
| 2019 | $2,718 +22.5% | $11,263 +35.7% |
| 2018 | $2,219 +2.6% | $8,302 |
| 2017 | $2,163 +6.6% | $8,302 |
| 2016 | $2,028 +17.6% | $8,302 +28.7% |
| 2015 | $1,725 +2.7% | $6,449 |
| 2014 | $1,679 +2% | $6,449 |
| 2013 | $1,647 -25.8% | $6,449 -35% |
| 2012 | $2,220 +4.1% | $9,929 |
| 2011 | $2,133 +0.6% | $9,929 |
| 2010 | $2,120 -25.8% | $9,929 -32.2% |
| 2009 | $2,857 +1.3% | $14,650 -12% |
| 2008 | $2,820 +2.4% | $16,648 |
| 2007 | $2,753 +18.8% | $16,648 +29.1% |
| 2006 | $2,316 +64.2% | $12,899 |
| 2005 | $1,410 +3.4% | $12,899 |
| 2004 | $1,365 +1% | $12,899 +35.1% |
| 2003 | $1,352 -1.2% | $9,549 |
| 2002 | $1,368 +23.4% | $9,549 |
| 2001 | $1,108 +1.2% | $9,549 +19.4% |
| 2000 | $1,095 +2.3% | $7,998 |
| 1999 | $1,070 | $7,998 |
Find assessor info on the county website
Monthly payment
Est. payment
Payment breakdown
Explore the cost of this home by adjusting the details. Changes won't be saved.Climate risks
Neighborhood: 60025
Nearby schools
Schools provided by the listing agent
- Elementary: Washington Elementary School
- Middle: Gemini Junior High School
- High: Maine East High School
- District: 63
Source: MRED as distributed by MLS GRID. This data may not be complete. We recommend contacting the local school district to confirm school assignments for this home.
- $168,200-- bd-- ba-- sqft3511 Central Rd UNIT 102, Glenview, IL 60025Off Market
- $192,9001 bd-- ba-- sqft3511 Central Rd UNIT 103, Glenview, IL 60025Off Market
- $191,400-- bd-- ba-- sqft3511 Central Rd UNIT 104, Glenview, IL 60025Off Market
- $150,9001 bd1 ba900 sqft3511 Central Rd APT 201, Glenview, IL 60025Off Market
Similar homes
- $219,9001 bd1 ba1k sqft3700 Capri Ct APT 506, Glenview, IL 60025New
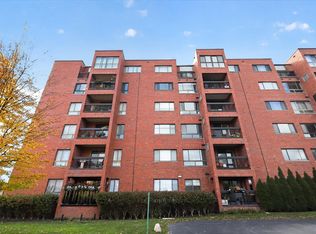 MLS ID #12804288, Sunny Seon Kim, iProperties. MRED as distributed by MLS GRID
- $255,0002 bd2 ba1.2k sqft9374 Landings Ln Unit 201, Des Plaines, IL 60016Active
 MLS ID #12792572, Colleen Berg, Berg Properties. MRED as distributed by MLS GRID
- $225,0002 bd1 ba1k sqft1243 Brown St APT 2G, Des Plaines, IL 60016Active
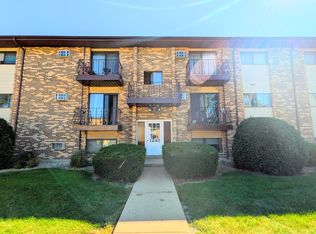 MLS ID #12753133, Gabriela Petkova, Runway Realty Inc. MRED as distributed by MLS GRID
- $248,9002 bd2 ba1k sqft540 Wynn Ct #540, Wheeling, IL 60090Active
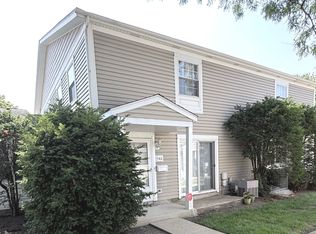 MLS ID #12752284, Janakiram Muddam, Vernon Realty Inc.. MRED as distributed by MLS GRID
