Located on one of Little Egg Harbor’s most desirable streets just off Stage Road, this beautifully maintained home is set on a little over half an acre framed by mature trees, creating a private and tranquil setting. A long driveway, paver walkway, inviting covered front porch, and charming water feature provide a warm welcome before stepping inside. The welcoming living room leads to a spacious, light-filled kitchen featuring abundant cabinetry, generous counter space, a center island, and views of the backyard and in-ground pool. Flowing seamlessly into the dining area, the home opens to a spectacular great room highlighted by soaring vaulted wood ceilings, skylights, a striking wood-burning fireplace, and expansive windows that fill the space with natural light. A dedicated office or flex room, beautifully renovated powder room, and a stunning four-season room complete the main level, where expansive windows blur the line between indoors and out, filling the space with natural light and showcasing picturesque views of the lush backyard and in-ground pool year-round. Upstairs, you’ll find two guest bedrooms, a renovated full bath, and a spacious primary suite with a beautifully updated ensuite bath. Designed for both relaxing and entertaining, the private backyard features a large deck, in-ground pool, mature landscaping, and generous green space with plenty of room for gardening or outdoor enjoyment. Additional highlights include a two-car garage, sprinkler system, and an exceptional location just a short drive from the beaches, restaurants, shopping, and attractions of Long Beach Island.
For sale
$599,000
4 Pine Oak Dr, Little Egg Harbor, NJ 08087
3beds
2,191sqft
:
Get pre-qualified$4,099/mo
Single Family Residence
Built in 1988
0.59 Acres Lot
$589,000 Zestimate®
$273/sqft
$-- HOA
What's special
In-ground poolPrivate backyardTwo-car garageSoaring vaulted wood ceilingsLong drivewayBeautifully renovated powder roomCharming water feature
- 8 days |
- 993 |
- 82 |
Likely to sell faster than
Zillow last checked:
Listing updated:
Listed by:
Jordan Johnson 609-713-0162,
Freeman & Company Real Estate
Source: Bright MLS,MLS#: NJOC2044240
Facts & features
Interior
Bedrooms & bathrooms
- Bedrooms: 3
- Bathrooms: 3
- Full bathrooms: 2
- 1/2 bathrooms: 1
- Main level bathrooms: 1
Basement
- Area: 0
Heating
- Forced Air, Natural Gas
Cooling
- Central Air, Electric
Appliances
- Included: Microwave, Washer, Dryer, Cooktop, Dishwasher, Refrigerator, Electric Water Heater
Features
- Soaking Tub, Bathroom - Walk-In Shower, Attic, Breakfast Area, Ceiling Fan(s), Dining Area, Family Room Off Kitchen, Open Floorplan, Eat-in Kitchen, Kitchen Island
- Flooring: Carpet, Hardwood, Tile/Brick, Wood
- Doors: French Doors, Sliding Glass
- Windows: Skylight(s)
- Has basement: No
- Number of fireplaces: 1
- Fireplace features: Wood Burning
Interior area
- Total structure area: 2,191
- Total interior livable area: 2,191 sqft
- Finished area above ground: 2,191
- Finished area below ground: 0
Property
Parking
- Total spaces: 6
- Parking features: Inside Entrance, Attached, Driveway
- Attached garage spaces: 2
- Uncovered spaces: 4
Accessibility
- Accessibility features: None
Features
- Levels: Two
- Stories: 2
- Patio & porch: Deck, Patio, Porch
- Exterior features: Lawn Sprinkler
- Has private pool: Yes
- Pool features: Private
- Fencing: Full
- Has view: Yes
- View description: Trees/Woods
Lot
- Size: 0.59 Acres
- Dimensions: 125.00 x 205.00
- Features: Backs to Trees, Middle Of Block
Details
- Additional structures: Above Grade, Below Grade
- Parcel number: 170026400037
- Zoning: R200
- Special conditions: Standard
Construction
Type & style
- Home type: SingleFamily
- Architectural style: Other
- Property subtype: Single Family Residence
Materials
- Vinyl Siding
- Foundation: Crawl Space
- Roof: Shingle
Condition
- New construction: No
- Year built: 1988
Utilities & green energy
- Sewer: Private Septic Tank
- Water: Well
Community & HOA
Community
- Security: Fire Sprinkler System
- Subdivision: None Available
HOA
- Has HOA: No
Location
- Region: Little Egg Harbor
- Municipality: LITTLE EGG HARBOR TWP
Financial & listing details
- Price per square foot: $273/sqft
- Tax assessed value: $271,400
- Annual tax amount: $8,909
- Date on market: 8/4/2026
- Listing agreement: Exclusive Right To Sell
- Inclusions: Pool Table
- Exclusions: Personal Property
- Ownership: Fee Simple
Estimated market value
$589,000
$560,000 - $618,000
$3,520/mo
Price history
| Date | Event | Price |
|---|---|---|
| 8/4/2026 | Listed for sale | $599,000+215.3%$273/sqft |
Source:  Bright MLS #NJOC2044240 Report a problem Bright MLS #NJOC2044240 Report a problem | ||
| 11/9/1998 | Sold | $190,000+49.6%$87/sqft |
Source: Public Record Report a problem | ||
| 10/12/1994 | Sold | $127,000$58/sqft |
Source: Public Record Report a problem | ||
Public tax history
| Year | Property taxes | Tax assessment |
|---|---|---|
| 2023 | $7,464 +2.4% | $271,400 |
| 2022 | $7,287 | $271,400 |
| 2021 | $7,287 +5.5% | $271,400 |
| 2020 | $6,904 +6.1% | $271,400 |
| 2019 | $6,508 +1.6% | $271,400 |
| 2018 | $6,408 -0.8% | $271,400 |
| 2017 | $6,459 -1.2% | $271,400 |
| 2016 | $6,538 +14% | $271,400 |
| 2015 | $5,737 +3.5% | $271,400 -9.6% |
| 2014 | $5,542 -19.6% | $300,200 |
| 2013 | $6,895 +3.5% | $300,200 -22.6% |
| 2012 | $6,662 +2.9% | $388,000 |
| 2011 | $6,476 +8.2% | $388,000 |
| 2010 | $5,987 +4.8% | $388,000 |
| 2009 | $5,715 +4.8% | $388,000 |
| 2008 | $5,455 | $388,000 |
| 2007 | -- | $388,000 +152.1% |
| 2006 | $5,120 | $153,900 |
| 2004 | -- | $153,900 |
| 2003 | -- | $153,900 |
| 2002 | -- | $153,900 |
| 2001 | -- | $153,900 |
Find assessor info on the county website
Monthly payment
Est. payment
Payment breakdown
Explore the cost of this home by adjusting the details. Changes won't be saved.Climate risks
Neighborhood: 08087
Nearby schools
GreatSchools rating
- NAGeorge Mitchell Elementary SchoolGrades: K-2Distance: 1.4 mi
- 4/10Pinelands Regional Jr High SchoolGrades: 7-8Distance: 0.3 mi
- 4/10Pinelands Regional High SchoolGrades: 9-12Distance: 0.3 mi
Schools provided by the listing agent
- District: Pinelands Regional Schools
Source: Bright MLS. This data may not be complete. We recommend contacting the local school district to confirm school assignments for this home.
- $596,7004 bd3 ba2.1k sqft6 Pineoak Dr, Little Egg Harbor, NJ 08087Off Market
- $---- bd-- ba-- sqft5 Pine Oak Dr, Tuckerton, NJ 08087Off Market
- $570,4004 bd3 ba2k sqft3 Pineoak Dr, Little Egg Harbor, NJ 08087Off Market
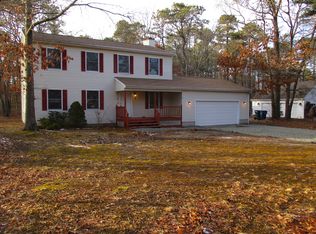
- $554,1004 bd2 ba2.1k sqft5 Pineoak Dr, Little Egg Harbor, NJ 08087Off Market
- $503,2003 bd2 ba1.9k sqft8 Pineoak Dr, Little Egg Harbor, NJ 08087Off Market
- $495,5003 bd2 ba1.8k sqft190 Stage Rd, Little Egg Harbor, NJ 08087Off Market
- $560,2004 bd3 ba2k sqft7 Pineoak Dr, Little Egg Harbor, NJ 08087Off Market
- $464,3003 bd2 ba1.6k sqft204 Stage Rd, Little Egg Harbor, NJ 08087Off Market
A local agent can set up tours, give advice and negotiate with sellers.
A local lender can help you make sure your offer is ready when you are.
Similar homes
- $609,9004 bd4 ba2.5k sqft8 Cambridge Ct, Little Egg Harbor, NJ 08087For Sale

 MLS ID #NJOC2043484, Donna Wilson, Keller Williams Realty Preferred Properties. Bright MLS
 - $589,0003 bd3 ba2.7k sqft56 Hamble Rd, Little Egg Harbor, NJ 08087For Sale
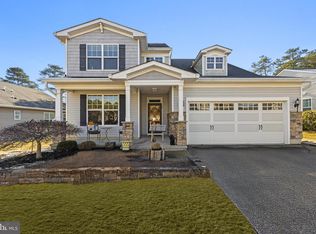 MLS ID #NJOC2039298, Pam Camiscioni, The Van Dyk Group - Barnegat. Bright MLS
 - $626,0003 bd2 ba1.6k sqft2 Spar Ct, Little Egg Harbor, NJ 08087For Sale
 MLS ID #NJOC2043970, Tom Duffy, Keller Williams Realty - Washington Township. Bright MLS
 - $474,9004 bd3 ba2.4k sqft422 W Calabreeze Way, Little Egg Harbor, NJ 08087For Sale
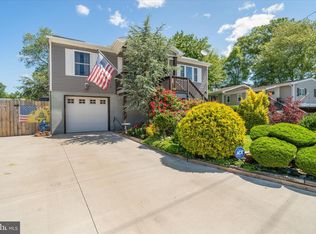 MLS ID #NJOC2041802, Dana Rice, Real Broker, LLC. Bright MLS
 - $475,0004 bd3 ba1.8k sqft118 Cedarbrook Ln, Little Egg Harbor, NJ 08087For SaleMLS ID #NJOC2044144, JILL KACZYNSKI, Coldwell Banker Home Connection. Bright MLS
- $535,9002 bd2 ba2.1k sqftNone Available, Little Egg Harbor, NJ 08087For SaleMLS ID #NJOC2043412, Pam Camiscioni, The Van Dyk Group - Barnegat. Bright MLS
- $430,0003 bd2 ba1.4k sqft133 W Holly Ln, Tuckerton, NJ 08087For SaleMLS ID #NJOC2043368, Ms. Patricia A. Horner, Coldwell Banker Riviera Realty, Inc.. Bright MLS
- $419,9003 bd1 ba1.1k sqft199 Willets Ave, Little Egg Harbor, NJ 08087For SaleMLS ID #NJOC2044398, Jessica DiFrancia, Keller Williams Realty - Atlantic Shore. Bright MLS
- $529,0002 bd3 ba1.9k sqft314 Golf View Dr, Little Egg Harbor, NJ 08087For SaleMLS ID #NJOC2041956, Pam Camiscioni, The Van Dyk Group - Barnegat. Bright MLS
- $679,0005 bd3 ba2.7k sqft410 Absecon Ter, Tuckerton, NJ 08087For SaleMLS ID #NJOC2043640, Gilli Axel, Compass New Jersey, LLC - Jersey City. Bright MLS
- $529,9002 bd2 ba1.7k sqft256 Newport Way, Little Egg Harbor, NJ 08087For SaleMLS ID #NJOC2044154, Jordan Johnson, Freeman & Company Real Estate. Bright MLS
- $640,0003 bd2 ba1.9k sqft108 Clay St, Tuckerton, NJ 08087For SaleMLS ID #NJOC2042088, Marion Romano, The Van Dyk Group - Manahawkin. Bright MLS
- $675,0003 bd2 ba2.6k sqft112 E Potomac Drive, Little Egg Harbor, NJ 08087For Sale
 MLS ID #22621768, Michael Eagan, Mezzina Real Estate. MoreMLS
 - $615,0003 bd2 ba1.2k sqft133 Marlin Rd, Tuckerton, NJ 08087For SaleMLS ID #NJOC2042596, Ms. Patricia A. Horner, Coldwell Banker Riviera Realty, Inc.. Bright MLS
- $519,0004 bd3 ba1.8k sqft4 Greenbriar Dr, Little Egg Harbor, NJ 08087For SaleMLS ID #NJOC2042614, Jennifer Iadarola, Compass New Jersey, LLC - Ocean City. Bright MLS
- $360,0002 bd2 ba1.7k sqft37 Nautic Way, Little Egg Harbor, NJ 08087For SaleMLS ID #22623907, Maria C Brevig, Haven Realty LLC. MoreMLS
- $884,9003 bd3 ba1.6k sqft56 Atlantis Blvd, Little Egg Harbor, NJ 08087For SaleMLS ID #NJOC2041612, Kim Hanadel, Century 21 Action Plus Realty. Bright MLS
- $499,9995 bd3 ba2.3k sqft5209 Connecticut Ave, Hammonton, NJ 08037For SaleMLS ID #NJAC2025998, Dan Levy, Real Broker, LLC. Bright MLS
- $299,7772 bd3 ba1.4k sqft2 Vincent Ct, Little Egg Harbor, NJ 08087For SaleMLS ID #NJOC2044372, Austin Cennimo, Keller Williams Realty - Moorestown. Bright MLS
- $379,0003 bd2 ba1.5k sqft207 Twin Lakes Blvd, Little Egg Harbor, NJ 08087For SaleMLS ID #NJOC2042488, Margaret Marks, Island Realty-Surf City. Bright MLS
