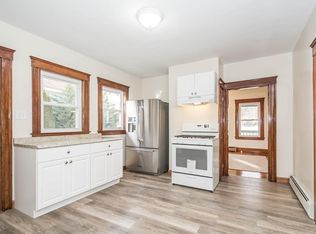
Freshly renovated single-family with off-street parking. The open front-to-back living and dining area features refinished hardwood, fresh paint, and a sunny bay window. The kitchen is the showpiece — a large U-shaped layout with new cabinetry, stainless appliances, custom stone-look counters, an exposed brick accent wall, French doors, and room for a full dining table. A full bath off the kitchen adds first-floor convenience with a new vanity, new flooring, and classic white tile surround. Upstairs offers 2 additional rooms with new plank flooring — bedrooms, home office, or bonus space. Full basement with new support posts and beam. Minutes to Routes 38, 110, and 495, downtown Lowell, and the Gallagher Terminal commuter rail. Move-in ready with the big work already done. Schedule your showing Today!
Pending
$385,000
4 Pollard Ave, Lowell, MA 01850
3beds
1,427sqft
Single Family Residence
Built in 1917
1,307 Square Feet Lot
$385,400 Zestimate®
$270/sqft
$-- HOA
What's special
Full basementExposed brick accent wallClassic white tile surroundRefinished hardwoodNew cabinetryOff-street parkingStainless appliances
- 46 days
- 867
- 50
Zillow last checked:
Listing updated:
Listed by:
Timothy Kihiko 978-710-9307,
Lowell Real Estate Experts 978-710-9307
Source: MLS PIN,MLS#: 73567198
Facts & features
Interior
Bedrooms & bathrooms
- Bedrooms: 3
- Bathrooms: 1
- Full bathrooms: 1
Dining room
- Level: First
- Area: 150
- Dimensions: 10 x 15
Living room
- Level: First
- Area: 391
- Dimensions: 17 x 23
Heating
- Forced Air, Natural Gas
Cooling
- Wall Unit(s)
Appliances
- Included: Gas Water Heater
Features
- Basement: Unfinished
- Has fireplace: No
Interior area
- Total structure area: 1,427
- Total interior livable area: 1,427 sqft
- Finished area above ground: 1,427
Property
Parking
- Total spaces: 2
- Parking features: Paved Drive
- Uncovered spaces: 2
Lot
- Size: 1,307 Square Feet
Details
- Foundation area: 99999
- Parcel number: M:175 B:4700 L:4,3189153
- Zoning: USF
Construction
Type & style
- Home type: SingleFamily
- Architectural style: Colonial
- Property subtype: Single Family Residence
Materials
- Foundation: Stone
Condition
- Year built: 1917
Utilities & green energy
- Electric: 220 Volts
- Sewer: Public Sewer
- Water: Public
Community & HOA
HOA
- Has HOA: No
Location
- Region: Lowell
Financial & listing details
- Price per square foot: $270/sqft
- Tax assessed value: $309,500
- Annual tax amount: $3,553
- Date on market: 8/27/2026
Estimated market value
$385,400
$366,000 - $405,000
$2,116/mo
Price history
| Date | Event | Price |
|---|---|---|
| 9/25/2026 | Pending sale | $385,000$270/sqft |
Source: MLS PIN #73567198 Report a problem | ||
| 8/24/2026 | Listed for sale | $385,000+39%$270/sqft |
Source: MLS PIN #73567198 Report a problem | ||
| 7/1/2021 | Sold | $277,000+2.6%$194/sqft |
Source: Public Record Report a problem | ||
| 6/2/2021 | Pending sale | $269,900$189/sqft |
Source: MLS PIN #72831364 Report a problem | ||
| 5/19/2021 | Contingent | $269,900$189/sqft |
Source: MLS PIN #72831364 Report a problem | ||
| 5/13/2021 | Listed for sale | $269,900+196.6%$189/sqft |
Source: MLS PIN #72831364 Report a problem | ||
| 6/30/2008 | Sold | $91,000-53.2%$64/sqft |
Source: Public Record Report a problem | ||
| 12/14/2006 | Sold | $194,501-13.6%$136/sqft |
Source: Public Record Report a problem | ||
| 2/10/2006 | Sold | $225,000+196.1%$158/sqft |
Source: Public Record Report a problem | ||
| 8/10/1999 | Sold | $76,000$53/sqft |
Source: Public Record Report a problem | ||
Public tax history
| Year | Property taxes | Tax assessment |
|---|---|---|
| 2025 | $3,553 +4.3% | $309,500 +8.3% |
| 2024 | $3,405 +5.8% | $285,900 +10.3% |
| 2023 | $3,218 +19.1% | $259,100 +29.1% |
| 2022 | $2,701 | $200,700 |
| 2021 | $2,701 +0.3% | $200,700 -0.4% |
| 2020 | $2,692 +11% | $201,500 +16.7% |
| 2019 | $2,425 +2.3% | $172,700 +4.9% |
| 2018 | $2,370 +3% | $164,700 +6.8% |
| 2017 | $2,301 +10.9% | $154,200 +12.6% |
| 2016 | $2,075 | $136,900 |
Find assessor info on the county website
Monthly payment
Est. payment
Payment breakdown
Explore the cost of this home by adjusting the details. Changes won't be saved.Climate risks
Neighborhood: Centralville
Similar homes
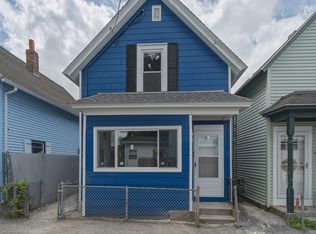
- $344,9002 bd1 ba875 sqft12 L St, Lowell, MA 01850For Sale
 MLS ID #73561827, Candor Investment Group, eXp Realty LLC. MLS PIN
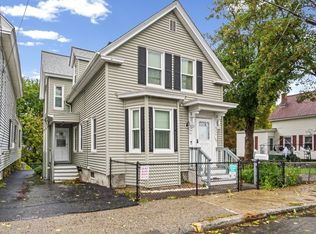
 - $499,9004 bd2 ba1.5k sqft100 West St, Lowell, MA 01850For Sale
 MLS ID #73585740, Raymond Boutin, RE/MAX Innovative Properties. MLS PIN
 - $450,0004 bd1 ba1.4k sqft160 Hampshire St, Lowell, MA 01850For Sale
 MLS ID #73562029, George L. Woods, Woods Real Estate. MLS PIN
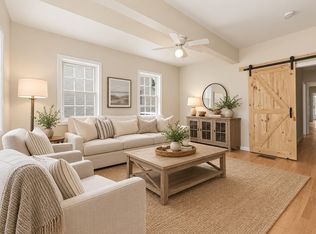
 - $350,0003 bd2 ba1.2k sqft55-57 4th Street Condo Assocaition, Lowell, MA 01850For Sale
 MLS ID #73569274, Susan Charlotte Penta, eXp Realty LLC. MLS PIN
