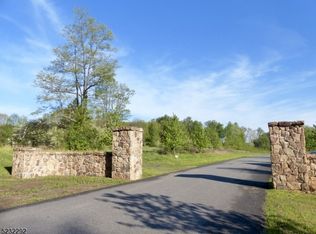
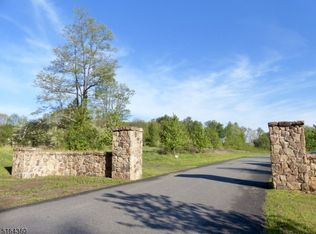
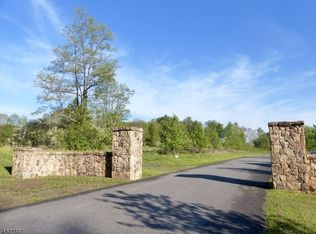
NEW CONSTRUCTION in The Preserve at Bernardsville. Set on Bernardsville Mountain, known for its estate homes, natural beauty, and private country setting, this exceptional Colonial blends timeless architecture with modern comfort.The exterior features off-white stucco, gray natural stone, black-framed windows, and covered outdoor living areas. Inside, soaring ceilings, hardwood floors, tray ceilings, extensive crown molding, radiant heated bathroom floors, and carefully selected finishes create a warm and refined atmosphere.The kitchen features premium Sub-Zero and Wolf appliances, quartz countertops, an oversized center island, and a spacious walk-in pantry. A dramatic open floating staircase creates a striking focal point and connects all three finished levels.The thoughtfully planned layout offers five bedrooms, including two private en-suite bedrooms, along with six full baths and one powder room. Two home offices, one on each floor, provide flexible work-from-home space, while two laundry rooms, also located on separate floors, add everyday convenience.The finished walkout lower level includes a home theater, wine room, expansive recreation area, and direct access to the outdoors.Additional highlights include a three-car garage and five-zone HVAC system. With its scale, privacy, quality construction, and elegant design, this remarkable home offers a rare opportunity in one of Bernardsville's most desirable estate settings.
Under contract
$3,695,000
4 Preserve Ln, Bernardsville Boro, NJ 07924
5beds
--sqft
Single Family Residence
Built in 2026
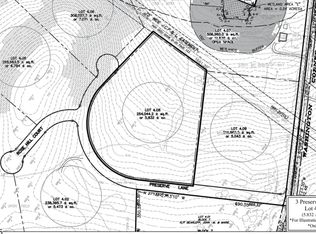
5.47 Acres Lot
$3,590,300 Zestimate®
$--/sqft
$-- HOA
What's special
Two private en-suite bedroomsThree-car garageSoaring ceilingsTray ceilingsFinished walkout lower levelGray natural stoneHome theater
- 88 days
- 93
- 0
Zillow last checked:
Listing updated:
Listed by:
Janina Strama 201-341-8716,
Weichert Realtors
Source: GSMLS,MLS#: 4043329
Facts & features
Interior
Bedrooms & bathrooms
- Bedrooms: 5
- Bathrooms: 7
- Full bathrooms: 6
- 1/2 bathrooms: 1
Primary bedroom
- Description: Fireplace, Walk-In Closet
Bedroom 1
- Level: Second
Bedroom 2
- Level: First
Bedroom 3
- Level: Second
Bedroom 4
- Level: Second
Primary bathroom
- Features: Soaking Tub, Stall Shower
Dining room
- Features: Formal Dining Room
- Level: First
Family room
- Level: First
Kitchen
- Features: Kitchen Island, Eat-in Kitchen, Pantry, Separate Dining Area
- Level: First
Living room
- Level: First
Basement
- Features: Exercise, GameRoom, Kitchen, LivingRm, Media, Toilet, Utility, Walkout
Heating
- 4+ Units, Forced Air, Zoned, Natural Gas
Cooling
- 4+ Units, Zoned
Appliances
- Included: Carbon Monoxide Detector, Dishwasher, Dryer, Kitchen Exhaust Fan, Microwave, Range/Oven-Gas, Refrigerator, Washer
Features
- Office
- Flooring: Tile, Wood
- Basement: Yes,Finished,Full
- Number of fireplaces: 3
- Fireplace features: Bedroom 2, Family Room, Gas, Imitation, Master Bedroom
Property
Parking
- Total spaces: 10
- Parking features: 2 Car Width, Attached Garage, Finished Garage, Garage Door Opener
- Attached garage spaces: 3
- Uncovered spaces: 10
Features
- Patio & porch: Open Porch(es), Patio
- Exterior features: Sidewalk
- Has view: Yes
- View description: Mountain(s)
Lot
- Size: 5.47 Acres
- Dimensions: 5.47 AC
- Features: Wooded
Details
- Parcel number: 2703000070000000040002
Construction
Type & style
- Home type: SingleFamily
- Architectural style: Custom Home,Colonial
- Property subtype: Single Family Residence
Materials
- Stone, Stucco
- Roof: Asphalt Shingle,Imitation Slate
Condition
- Under Construction
- New construction: Yes
- Year built: 2026
Utilities & green energy
- Sewer: Private Sewer, Septic Tank
- Water: Private, Well
- Utilities for property: Underground Utilities
Community & HOA
Community
- Security: Carbon Monoxide Detector
Location
- Region: Bernardsville
Financial & listing details
- Tax assessed value: $850,200
- Annual tax amount: $15,218
- Date on market: 7/28/2026
- Exclusions: As Per MLS listing
- Ownership type: Fee Simple
Estimated market value
$3,590,300
$3.41M - $3.77M
Not available
Price history
| Date | Event | Price |
|---|---|---|
| 8/31/2026 | Pending sale | $3,695,000 |
Source:  GSMLS #4043329 Report a problem GSMLS #4043329 Report a problem | ||
| 7/28/2026 | Listed for sale | $3,695,000 |
Source: GSMLS #4043329 Report a problem | ||
| 7/23/2026 | Listing removed | $3,695,000 |
Source: GSMLS #4031697 Report a problem | ||
| 6/2/2026 | Listed for sale | $3,695,000+334.7% |
Source: GSMLS #4031697 Report a problem | ||
| 8/21/2025 | Sold | $850,000-5.5% |
Source: GSMLS #3872092 Report a problem | ||
| 8/4/2025 | Pending sale | $899,000 |
Source: GSMLS #3872092 Report a problem | ||
| 4/27/2025 | Listed for sale | $899,000+12.5% |
Source: GSMLS #3872092 Report a problem | ||
| 10/30/2023 | Listed for sale | $799,000 |
Source: GSMLS #3872092 Report a problem | ||
| 10/16/2023 | Listing removed | -- |
Source: GSMLS #3781914 Report a problem | ||
| 5/3/2023 | Listed for sale | $799,000+6.5% |
Source: GSMLS #3781914 Report a problem | ||
| 5/13/2022 | Listed for sale | $750,000 |
Source: GSMLS #3781914 Report a problem | ||
| 4/9/2022 | Listing removed | -- |
Source: GSMLS #3746187 Report a problem | ||
| 10/13/2021 | Listed for sale | $750,000 |
Source: GSMLS #3746187 Report a problem | ||
| 7/9/2021 | Listing removed | -- |
Source: GSMLS #3691996 Report a problem | ||
| 2/12/2021 | Listed for sale | $750,000 |
Source: GSMLS #3691996 Report a problem | ||
| 8/4/2020 | Listing removed | $750,000 |
Source: FAHEY REALTORS #3620859 Report a problem | ||
| 8/3/2020 | Price change | $750,000-75% |
Source: FAHEY REALTORS #3620859 Report a problem | ||
| 6/26/2020 | Price change | $2,995,000+299.3% |
Source: FAHEY REALTORS #3620859 Report a problem | ||
| 6/20/2020 | Price change | $750,000-75% |
Source: FAHEY REALTORS #3620859 Report a problem | ||
| 4/1/2020 | Price change | $2,995,000+299.3% |
Source: FAHEY REALTORS #3620859 Report a problem | ||
| 3/4/2020 | Price change | $750,000-75% |
Source: FAHEY REALTORS #3620859 Report a problem | ||
| 2/3/2020 | Listed for sale | $2,995,000 |
Source: FAHEY REALTORS #3620859 Report a problem | ||
Public tax history
| Year | Property taxes | Tax assessment |
|---|---|---|
| 2026 | $15,218 -2.9% | $850,200 +6% |
| 2025 | $15,675 +9% | $801,800 +9% |
| 2024 | $14,383 +1.2% | $735,700 +4% |
| 2023 | $14,212 +0.6% | $707,400 +3% |
| 2022 | $14,130 | $687,000 +2% |
| 2021 | -- | $673,500 |
| 2020 | $13,726 +130.4% | $673,500 |
| 2019 | $5,957 | $673,500 |
| 2018 | $5,957 +55.7% | $673,500 -12.9% |
| 2017 | $3,825 -73.1% | $773,500 |
| 2016 | $14,209 +0.4% | $773,500 |
| 2015 | $14,147 | $773,500 |
Find assessor info on the county website
Monthly payment
Est. payment
Payment breakdown
Explore the cost of this home by adjusting the details. Changes won't be saved.Climate risks
Neighborhood: 07924
Nearby schools
Schools provided by the listing agent
- Elementary: Bedwell
- Middle: Bernardsvillems
- High: Bernards Hs
Source: GSMLS. This data may not be complete. We recommend contacting the local school district to confirm school assignments for this home.
Similar homes
- $3,495,0006 bd10 ba-- sqft19-1 Heritage Ct, Bernardsville Boro, NJ 07924For Sale
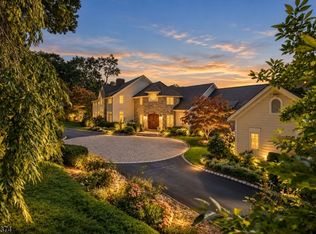 MLS ID #4059846, Ashley Christus, Turpin Real Estate, Inc.. GSMLS
 - $3,500,0005 bd7 ba-- sqft101 Peachcroft Dr, Bernardsville Boro, NJ 07924For Sale
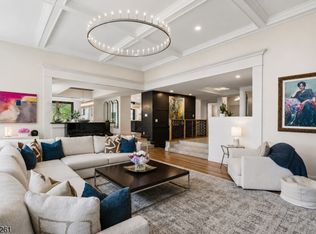 MLS ID #4047996, Moses Lajterman, Kl Sotheby's Int'l. Realty. GSMLS
 - $2,950,0005 bd8 ba-- sqft3 Crownview Ln, Bernardsville Boro, NJ 07924For Sale
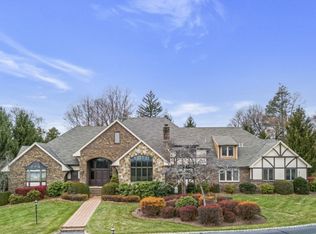 MLS ID #4057066, Melissa Reynolds, Keller Williams Towne Square Real. GSMLS
 - $2,500,0004 bd6 ba6k sqft180 Roundtop Rd, Bernardsville Boro, NJ 07924For Sale
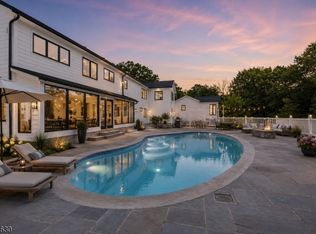 MLS ID #4058877, Jake Stathis, Corcoran Sawyer Smith. GSMLS
