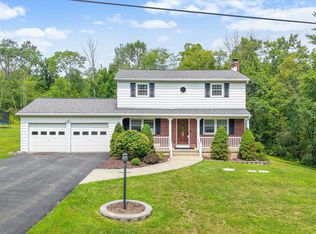
Welcome to this well-maintained split-entry home in the desirable neighborhood located in the WP district! Situated on a spacious corner lot, this property offers a huge yard perfect for entertaining or relaxing on the back deck while enjoying nature’s TV. Numerous updates provide peace of mind, including a new roof (2024), triple-pane windows, new front door, hot water heater, and boiler system. Additional features include a radon mitigation system and water softener. The exterior has been freshly landscaped with new front steps and walkway, and the interior has been newly painted for a clean, move-in-ready feel. An oversized 3-car garage with a custom workbench and built-in storage is ideal for hobbyists or anyone needing extra space. The property has been recently surveyed and is conveniently located less than 10 minutes from the highway.**Home is occupied**—please allow notice for showings. Join us for an Open House Tuesday 6/16th from 5pm -6:30pm
Pending
Price cut: $5K (6/12)
$269,500
4 Preston Dr, Glen Aubrey, NY 13777
3beds
1,940sqft
Single Family Residence
Built in 1968
0.64 Acres Lot
$-- Zestimate®
$139/sqft
$-- HOA
What's special
Well-maintained split-entry homeSpacious corner lot
- 116 days |
- 71 |
- 2 |
Zillow last checked:
Listing updated:
Listed by:
EXIT REALTY HOMEWARD BOUND 607-729-5500,
Amy M Valls
Source: GBMLS,MLS#: 335491 Originating MLS: Greater Binghamton Association of REALTORS
Originating MLS: Greater Binghamton Association of REALTORSFacts & features
Interior
Bedrooms & bathrooms
- Bedrooms: 3
- Bathrooms: 2
- Full bathrooms: 1
- 1/2 bathrooms: 1
Primary bedroom
- Level: First
- Dimensions: 12.1 x 12.11
Bedroom
- Level: First
- Dimensions: 12.1 x 11.7
Bedroom
- Level: First
- Dimensions: 9.9 x 11.7
Bathroom
- Level: First
- Dimensions: 6.5 x 8.5
Dining room
- Level: First
- Dimensions: 7.10 x 11.7
Family room
- Level: Lower
- Dimensions: 13.2 x 27.3
Half bath
- Level: Lower
- Dimensions: 6.5 x 8.5
Kitchen
- Level: First
- Dimensions: 8.7 x 11.6
Laundry
- Level: Lower
- Dimensions: in half bath
Living room
- Level: First
- Dimensions: 13.2 x 15.4
Office
- Level: Lower
- Dimensions: 8.1 x 13.8
Heating
- Baseboard, Propane, Pellet Stove
Cooling
- Ceiling Fan(s), Wall/Window Unit(s)
Appliances
- Included: Dryer, Free-Standing Range, Microwave, Propane Water Heater, Refrigerator, Water Softener Owned, Washer
- Laundry: Washer Hookup, Dryer Hookup, GasDryer Hookup
Features
- Flooring: Carpet, Hardwood, Laminate
- Windows: Insulated Windows
- Number of fireplaces: 1
- Fireplace features: Living Room, Pellet Stove
Interior area
- Total interior livable area: 1,940 sqft
- Finished area above ground: 1,120
- Finished area below ground: 820
Video & virtual tour
Property
Parking
- Total spaces: 1
- Parking features: Attached, Basement, Garage, Two Car Garage, Parking Space(s)
- Attached garage spaces: 1
Features
- Patio & porch: Covered, Porch
- Exterior features: Landscaping, Mature Trees/Landscape, Porch, Outdoor Grill
Lot
- Size: 0.64 Acres
- Dimensions: 120 x 241
- Features: Level, Landscaped
Details
- Other equipment: Satellite Dish
Construction
Type & style
- Home type: SingleFamily
- Architectural style: Split-Foyer
- Property subtype: Single Family Residence
Materials
- Brick, Vinyl Siding
- Foundation: Basement, Block
Condition
- Year built: 1968
Utilities & green energy
- Sewer: Septic Tank
- Water: Well
- Utilities for property: Cable Available
Community & HOA
Location
- Region: Glen Aubrey
Financial & listing details
- Price per square foot: $139/sqft
- Tax assessed value: $80,000
- Annual tax amount: $4,512
- Date on market: 4/29/2026
- Listing agreement: Exclusive Right To Sell
- Inclusions: CARBON MONOXIDE DETECTOR, LIGHTING FIXTURE, MIRRORS-Perm affixed, RADON MITIGATION SYSTEM, SHADES/BLINDS ONLY, SMOKE DETECTORS, WINDOW TREATMENTS-ALL
- Ownership: OWNER
Estimated market value
Not available
Estimated sales range
Not available
Not available
Price history
| Date | Event | Price |
|---|---|---|
| 8/20/2026 | Pending sale | $269,500$139/sqft |
Source:  GBMLS #335491 Report a problem GBMLS #335491 Report a problem | ||
| 6/24/2026 | Contingent | $269,500$139/sqft |
Source: GBMLS #335491 Report a problem | ||
| 6/12/2026 | Price change | $269,500-1.8%$139/sqft |
Source: GBMLS #335491 Report a problem | ||
| 6/11/2026 | Price change | $274,500-1.8%$141/sqft |
Source: EXIT Realty broker feed #R1682259 Report a problem | ||
| 6/8/2026 | Price change | $279,500+1.8%$144/sqft |
Source: EXIT Realty broker feed #R1682259 Report a problem | ||
| 6/1/2026 | Price change | $274,500-1.8%$141/sqft |
Source: GBMLS #335491 Report a problem | ||
| 5/20/2026 | Price change | $279,500-1.8%$144/sqft |
Source: GBMLS #335491 Report a problem | ||
| 4/29/2026 | Listed for sale | $284,500+103.2%$147/sqft |
Source: GBMLS #335491 Report a problem | ||
| 10/12/2012 | Sold | $140,000$72/sqft |
Source: GBMLS #183549 Report a problem | ||
Public tax history
Tax history is unavailable.
Monthly payment
Climate risks
Neighborhood: 13777
Nearby schools
GreatSchools rating
- 4/10Tioughnioga Riverside AcademyGrades: 4-8Distance: 5.7 mi
- 5/10Whitney Point Senior High SchoolGrades: 9-12Distance: 6 mi
- 3/10Caryl E Adams Primary SchoolGrades: PK-3Distance: 6.1 mi
Schools provided by the listing agent
- Elementary: Caryl E Adams
- District: Whitney Point
Source: GBMLS. This data may not be complete. We recommend contacting the local school district to confirm school assignments for this home.
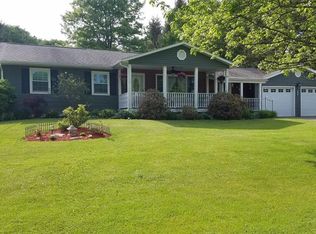
- $247,3003 bd2 ba1.4k sqft10 Preston Rd, Glen Aubrey, NY 13777Off Market
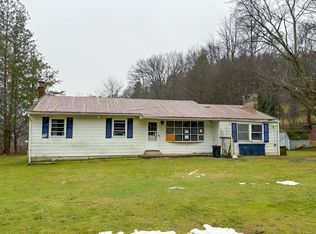
- $190,8003 bd1 ba1.9k sqft4 Preston Rd, Glen Aubrey, NY 13777Off Market
- $140,0003 bd1 ba1.2k sqft27 Ostrander St, Lisle, NY 13797Off Market
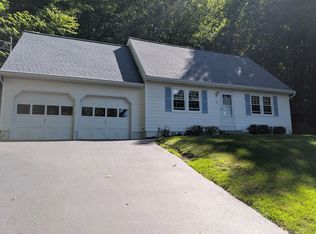
- $225,6003 bd1 ba1.8k sqft20 Ostrander St, Glen Aubrey, NY 13777Off Market
- $62,0003 bd1 ba1.2k sqft27 Ostrander St, Glen Aubrey, NY 13777Sold
- $179,5003 bd1 ba1.1k sqft26 Ostrander St, Glen Aubrey, NY 13777Off Market
- $119,3042 bd1 ba1.5k sqft1 Preston Rd, GLEN AUBREY, NY 13777Off Market
- $184,8002 bd1 ba1.5k sqft1 Preston Rd, Glen Aubrey, NY 13777Off Market
A local agent can set up tours, give advice and negotiate with sellers.
Similar homes
- $275,0003 bd2 ba2.5k sqft17 Midwood Dr, Binghamton, NY 13903For Sale
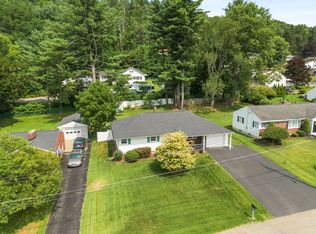
 MLS ID #337446, Kathleen L. James, Listing by: WARREN REAL ESTATE (Vestal). GBMLS
 - $259,9003 bd2 ba1.7k sqft145 Andrews Rd, Vestal, NY 13850For Sale
 MLS ID #337040, Daniel Schmitt, Listing by: CENTURY 21 NORTH EAST. GBMLS
 - $270,0003 bd2 ba1.6k sqft41 Norman Rd, Binghamton, NY 13901For Sale
 MLS ID #337474, Lisa Barrows, Listing by: WARREN REAL ESTATE (FRONT STREET). GBMLS
 - $349,0004 bd3 ba2.5k sqft952 Dunham Hill Rd, Binghamton, NY 13905For Sale
 MLS ID #337435, Thomas J Reid, Listing by: EXIT REALTY HOMEWARD BOUND. GBMLS
 - $264,9003 bd3 ba1.9k sqft2714 Magnolia St, Endwell, NY 13760For SaleMLS ID #336292, Andrea Brown, Listing by: HOWARD HANNA. GBMLS
- $255,0004 bd2 ba2.3k sqft183 Jewett Hill Rd, Berkshire, NY 13736For SaleMLS ID #337328, Colleen D Cowan, Listing by: Warren Real Estate. GBMLS
- $300,0003 bd2 ba1.5k sqft181 Smith Hill Rd, Binghamton, NY 13905For SaleMLS ID #336542, Derek Schoenfeldt, Listing by: HOWARD HANNA. GBMLS
- $354,9003 bd2 ba2k sqft59 Anoka Rd, Binghamton, NY 13905For SaleMLS ID #336819, Carrie R. King, Listing by: NEXTHOME KINGDOM. GBMLS
- $270,0004 bd2 ba2.1k sqft2031 State Highway 12, Greene, NY 13778For SaleMLS ID #335914, Dustin Turner, Listing by: CENTURY 21 NORTH EAST. GBMLS
- $259,9004 bd2 ba1.9k sqft3125-3127 Malverne Rd, Endicott, NY 13760For SaleMLS ID #336663, Andrea Brown, Listing by: HOWARD HANNA. GBMLS
- $255,0003 bd3 ba1.5k sqft1024 Reynolds Rd, Johnson City, NY 13790For SaleMLS ID #336489, Debbie L Ryer, Listing by: NORA M. E. DAVIS REAL ESTATE. GBMLS
- $299,9004 bd3 ba2.6k sqft2700 Ward Ave, Endwell, NY 13760For SaleMLS ID #335465, Gloria Parkes, Listing by: HOWARD HANNA. GBMLS
- $279,0003 bd3 ba2.1k sqft2803 Crescent Dr, Endwell, NY 13760For SaleMLS ID #335872, Stephanie J Edson, Listing by: KELLER WILLIAMS REALTY GREATER BINGHAMTON. GBMLS
- $399,9006 bd4 ba2.9k sqft62 Smullen Ave, Newark Valley, NY 13811For SaleMLS ID #337642, Mary Kay McKinney, Listing by: eXp REALTY. GBMLS
- $244,9003 bd2 ba2.4k sqft604 Wilma St, Endicott, NY 13760For SaleMLS ID #335915, R. Karl Zandt, Listing by: EXIT REALTY FRONT AND CENTER. GBMLS
- $149,0003 bd3 ba1.5k sqft1468 Oakdale Rd, Johnson City, NY 13790For SaleMLS ID #337395, Paul R. Tracy, Listing by: HOWARD HANNA. GBMLS
- $270,0004 bd3 ba2.6k sqft2238 Lisle Rd, Owego, NY 13827For SaleMLS ID #336698, Robert Frederick Graves, Listing by: EXIT REALTY HOMEWARD BOUND. GBMLS
- $299,9003 bd3 ba2k sqft548 Spaulding Hill Rd, Owego, NY 13827For SaleMLS ID #337373, Tanisha Dugon, Listing by: eXp REALTY. GBMLS
- $234,2184 bd2 ba1.6k sqft112 Martha Rd, Vestal, NY 13850For SaleMLS ID #337437, Dildeep Singh, Listing by: KELLER WILLIAMS REALTY GREATER BINGHAMTON. GBMLS
- $255,0004 bd3 ba2.7k sqft923 Squires Ave, Endicott, NY 13760For Sale By Owner
