Welcome to Vista Ridge! Augusta County's newest amenity filled community.
Pending
$331,000
4 Scotch Pine Way, Staunton, VA 24401
3beds
1,400sqft
Townhouse
Built in 2026
4,791 Square Feet Lot
$-- Zestimate®
$236/sqft
$205/mo HOA
What's special
- 117 days
- 10
- 0
Zillow last checked:
Listing updated:
Listed by:
Valley Roots Team 540-421-8293,
Kline May Realty 540-437-3500
Source: CAAR,MLS#: 677870 Originating MLS: Harrisonburg-Rockingham Area Association of REALTORS
Originating MLS: Harrisonburg-Rockingham Area Association of REALTORSFacts & features
Interior
Bedrooms & bathrooms
- Bedrooms: 3
- Bathrooms: 2
- Full bathrooms: 2
Rooms
- Room types: Bathroom, Eat-in Kitchen, Full Bath, Kitchen, Laundry, Living Room, Primary Bathroom, Primary Bedroom
Heating
- Electric, Heat Pump
Cooling
- Central Air
Appliances
- Included: Dishwasher, Electric Range, Microwave, Refrigerator, Heat Pump Water Heater
- Laundry: None
Features
- Double Vanity, Walk-In Closet(s), Eat-in Kitchen
- Flooring: Luxury Vinyl Plank
- Has basement: No
- Common walls with other units/homes: End Unit
Interior area
- Total structure area: 1,633
- Total interior livable area: 1,400 sqft
- Finished area above ground: 1,400
- Finished area below ground: 0
Property
Parking
- Total spaces: 1
- Parking features: Asphalt, Attached, Garage
- Attached garage spaces: 1
Features
- Levels: Two
- Stories: 2
- Pool features: Community, Pool, Association
- Has view: Yes
- View description: Residential, Valley
Lot
- Size: 4,791 Square Feet
Details
- Additional structures: None
- Parcel number: 065A 1 1
- Zoning description: R Residential
Construction
Type & style
- Home type: Townhouse
- Architectural style: Other
- Property subtype: Townhouse
- Attached to another structure: Yes
Materials
- Stick Built, Vinyl Siding
- Foundation: Slab
- Roof: Composition,Shingle
Condition
- New construction: Yes
- Year built: 2026
Details
- Builder name: RYAN HOMES
Utilities & green energy
- Electric: Underground
- Sewer: Public Sewer
- Water: Public
- Utilities for property: Cable Available, None
Community & HOA
Community
- Features: None, Pool, Sidewalks
- Security: Dead Bolt(s), Smoke Detector(s)
- Subdivision: VISTA RIDGE
HOA
- Has HOA: Yes
- Amenities included: Billiard Room, Clubhouse, Fitness Center, Meeting Room, Playground, Pool
- Services included: Clubhouse, Fitness Facility, Maintenance Grounds, Playground, Trash
- HOA fee: $205 monthly
Location
- Region: Staunton
Financial & listing details
- Price per square foot: $236/sqft
- Date on market: 3/27/2026
Estimated market value
Not available
Estimated sales range
Not available
$1,969/mo
Price history
| Date | Event | Price |
|---|---|---|
| 6/1/2026 | Pending sale | $331,000$236/sqft |
Source:  CAAR #677870 Report a problem CAAR #677870 Report a problem | ||
Public tax history
Tax history is unavailable.
Monthly payment
Est. payment
Payment breakdown
Explore the cost of this home by adjusting the details. Changes won't be saved.Climate risks
Neighborhood: 24401
Nearby schools
Schools provided by the listing agent
- Elementary: Riverheads
- Middle: Riverheads
- High: Riverheads
Source: CAAR. This data may not be complete. We recommend contacting the local school district to confirm school assignments for this home.
Similar homes
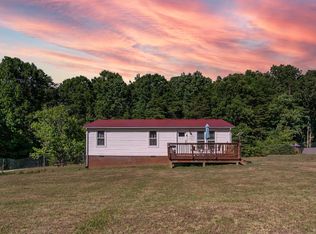
- $349,0003 bd2 ba1.4k sqft664 Collins Ferry Rd, Gladys, VA 24554For Sale
 MLS ID #366024, Robyn Flint, eXp Realty LLC-Lynchburg. LMLS
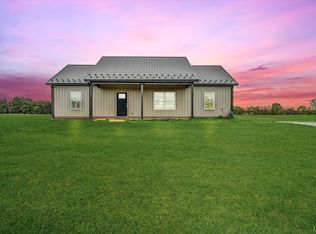
 - $339,9003 bd2 ba1.4k sqft4434 Lewis Ford Rd, Brookneal, VA 24528New Construction
 MLS ID #368957, Will Herndon, Watts Auction Realty Appra Inc. LMLS
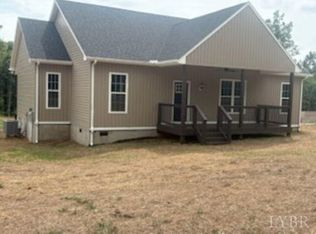
 - $349,0003 bd2 ba1.4k sqft13 Vista Ct, Rustburg, VA 24588For Sale
 MLS ID #369158, Sarah Pfau, Divine Fog Realty Company LLC. LMLS
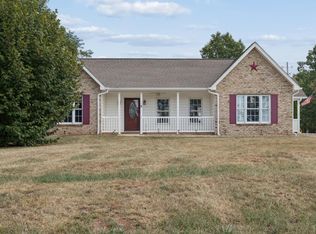
 - $349,9003 bd2 ba1.4k sqft1002 Homeplace Rd, Rustburg, VA 24588For Sale
 MLS ID #367303, Audrey Roberts, Keller Williams. LMLS
