Welcome to 4 Sibley Place, a beautifully updated Split-level home offering fantastic curb appeal with manicured landscaping, a welcoming entry, and a spacious multi-car driveway. This rare opportunity combines comfortable living with the added benefit of a legal 1-bedroom accessory apartment, creating flexibility for a variety of needs. Inside, this 4-bedroom, 3-full-bath home features a bright and inviting layout with updated flooring, fresh paint throughout, and generously sized rooms filled with natural light. The renovated kitchen showcases white cabinetry, sleek countertops, Energy Star stainless steel appliances, and sliders leading directly to an oversized deck, ideal for entertaining and everyday enjoyment. The spacious primary bedroom offers a full ensuite bath and a walk-in closet for added comfort and convenience. Outside, enjoy a fully fenced backyard with plenty of space for outdoor gatherings, recreation, and relaxation. Additional features include a laundry room, updated heating system, separate hot water heater, and numerous modern improvements that make this home truly move-in ready. Conveniently located near the LIRR, parkways, shopping, dining, schools, parks, and everyday amenities.
For sale
$729,000
4 Sibley Place, Huntington Station, NY 11746
4beds
--sqft
Single Family Residence, Residential
Built in 1953
7,841 Square Feet Lot
$-- Zestimate®
$--/sqft
$-- HOA
What's special
Beautifully updated split-level homeUpdated heating systemSpacious primary bedroomFantastic curb appealFresh paint throughoutLaundry roomBright and inviting layout
- 29 days |
- 1,770 |
- 124 |
Likely to sell faster than
Zillow last checked:
Listing updated:
Listed by:
Redfin Real Estate 631-337-8238,
Anjely Bisai 516-345-6819
Source: OneKey® MLS as distributed by MLS GRID,MLS#: 1020226
Facts & features
Interior
Bedrooms & bathrooms
- Bedrooms: 4
- Bathrooms: 3
- Full bathrooms: 3
Primary bedroom
- Level: Third
Bedroom 1
- Level: First
Bedroom 2
- Level: Second
Bedroom 3
- Level: Second
Primary bathroom
- Level: Third
Bathroom 1
- Level: First
Bathroom 2
- Level: Second
Basement
- Level: Basement
Dining room
- Level: First
Kitchen
- Level: First
Living room
- Level: First
Heating
- Baseboard, Forced Air, Natural Gas
Cooling
- Central Air
Appliances
- Included: Dishwasher, Dryer, ENERGY STAR Qualified Appliances, Exhaust Fan, Gas Range, Microwave, Refrigerator
Features
- First Floor Bedroom, First Floor Full Bath, Cathedral Ceiling(s), Eat-in Kitchen, Primary Bathroom, Recessed Lighting
- Basement: Finished,Full
- Attic: Unfinished
Interior area
- Total structure area: 0
Property
Parking
- Parking features: Driveway
- Has uncovered spaces: Yes
Features
- Patio & porch: Deck
- Fencing: Wood
Lot
- Size: 7,841 Square Feet
Details
- Parcel number: 0400194000300097000
- Special conditions: None
- Other equipment: None
Construction
Type & style
- Home type: SingleFamily
- Property subtype: Single Family Residence, Residential
Materials
- Cedar, Frame, Shake Siding
Condition
- Year built: 1953
Utilities & green energy
- Sewer: Public Sewer
- Water: Public
- Utilities for property: Electricity Connected, Natural Gas Connected, Trash Collection Public, Water Connected
Community & HOA
Community
- Security: Smoke Detector(s)
HOA
- Has HOA: No
Location
- Region: Huntington Station
Financial & listing details
- Tax assessed value: $2,500
- Annual tax amount: $11,283
- Date on market: 7/1/2026
- Cumulative days on market: 102 days
- Listing agreement: Exclusive Right To Sell
- Electric utility on property: Yes
Estimated market value
Not available
Estimated sales range
Not available
Not available
Price history
| Date | Event | Price |
|---|---|---|
| 7/1/2026 | Listed for sale | $729,000-4% |
Source:  OneKey® MLS as distributed by MLS GRID #1020226 Report a problem OneKey® MLS as distributed by MLS GRID #1020226 Report a problem | ||
| 6/24/2026 | Listing removed | $759,000 |
Source: NY State MLS #11653934 Report a problem | ||
| 5/7/2026 | Price change | $759,000-3.8% |
Source: OneKey® MLS as distributed by MLS GRID #960872 Report a problem | ||
| 4/15/2026 | Listed for sale | $789,000 |
Source: OneKey® MLS as distributed by MLS GRID #960872 Report a problem | ||
| 2/14/2026 | Listing removed | $789,000 |
Source: NY State MLS #11653934 Report a problem | ||
| 2/11/2026 | Listed for sale | $789,000-1.3% |
Source: OneKey® MLS as distributed by MLS GRID #960872 Report a problem | ||
| 12/16/2025 | Listing removed | $799,000 |
Source: NY State MLS #11610076 Report a problem | ||
| 12/11/2025 | Price change | $799,000-2.6% |
Source: OneKey® MLS as distributed by MLS GRID #937644 Report a problem | ||
| 11/20/2025 | Listed for sale | $819,999+17.5% |
Source: OneKey® MLS as distributed by MLS GRID #937644 Report a problem | ||
| 9/7/2023 | Sold | $698,000 |
Source: OneKey® MLS as distributed by MLS GRID #L3478826 Report a problem | ||
| 7/11/2023 | Pending sale | $698,000 |
Source: OneKey® MLS as distributed by MLS GRID #3478826 Report a problem | ||
| 5/17/2023 | Listed for sale | $698,000+86.1% |
Source: OneKey® MLS as distributed by MLS GRID #3478826 Report a problem | ||
| 2/21/2023 | Listing removed | -- |
Source: Zillow Rentals Report a problem | ||
| 1/3/2023 | Listed for rent | $2,000+48.1% |
Source: Zillow Rentals Report a problem | ||
| 1/22/2019 | Listing removed | $1,350 |
Source: Douglas Elliman #3079919 Report a problem | ||
| 11/9/2018 | Listed for rent | $1,350+8% |
Source: Douglas Elliman Real Estate #3079919 Report a problem | ||
| 5/16/2016 | Listing removed | $1,250+4.2% |
Source: Distinct Homes of Long Island #2850872 Report a problem | ||
| 11/20/2012 | Listing removed | $375,000 |
Source: Owner Report a problem | ||
| 9/21/2012 | Listed for sale | $375,000+343.8% |
Source: Owner Report a problem | ||
| 6/22/2012 | Listing removed | $1,200 |
Source: Distinct Homes of Long Island #2500598 Report a problem | ||
| 6/15/2012 | Price change | $1,200-4% |
Source: Distinct Homes of Long Island #2500598 Report a problem | ||
| 6/5/2012 | Listed for rent | $1,250 |
Source: Distinct Homes of Long Island #2500598 Report a problem | ||
| 6/24/1994 | Sold | $84,500 |
Source: Public Record Report a problem | ||
Public tax history
| Year | Property taxes | Tax assessment |
|---|---|---|
| 2025 | -- | $2,500 |
| 2024 | -- | $2,500 |
| 2023 | -- | $2,500 |
| 2022 | -- | $2,500 |
| 2021 | -- | $2,500 |
| 2020 | -- | $2,500 |
| 2019 | -- | $2,500 |
| 2018 | -- | $2,500 |
| 2017 | $10,027 | $2,500 |
| 2016 | -- | $2,500 |
| 2015 | -- | $2,500 |
| 2014 | -- | $2,500 |
| 2013 | -- | $2,500 |
| 2012 | -- | $2,500 |
| 2011 | -- | $2,500 |
| 2010 | -- | $2,500 |
| 2009 | -- | $2,500 |
| 2008 | -- | $2,500 |
| 2007 | $6,451 +13.2% | $2,500 |
| 2005 | $5,701 +6.9% | $2,500 |
| 2004 | $5,331 +7.8% | $2,500 |
| 2003 | $4,946 +5.9% | $2,500 |
| 2002 | $4,672 +1.7% | $2,500 |
| 2001 | $4,595 -1.4% | $2,500 |
| 2000 | $4,661 | $2,500 |
Find assessor info on the county website
Monthly payment
Climate risks
Neighborhood: 11746
Nearby schools
GreatSchools rating
- NAOakwood Primary CenterGrades: PK-2Distance: 0.9 mi
- 3/10Henry L Stimson Middle SchoolGrades: 7-8Distance: 0.5 mi
- 8/10Walt Whitman High SchoolGrades: 9-12Distance: 0.5 mi
Schools provided by the listing agent
- Elementary: Birchwood Intermediate School
- Middle: Henry L Stimson Middle School
- High: Walt Whitman High School
Source: OneKey® MLS as distributed by MLS GRID. This data may not be complete. We recommend contacting the local school district to confirm school assignments for this home.
- $650,2003 bd2 ba1.6k sqft6 Sibley Pl, Huntington Station, NY 11746Off Market

- $504,5003 bd1 ba2.3k sqft56 W 22nd St, Huntington Station, NY 11746Off Market
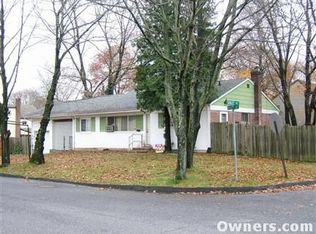
- $686,400-- bd-- ba-- sqft3 Darnley Pl, Huntington Station, NY 11746Off Market
- $725,9004 bd3 ba-- sqft5 Darnley Pl, Huntington Station, NY 11746Off Market

- $657,4003 bd2 ba-- sqft1 Darnley Pl, Huntington Station, NY 11746Off Market
- $618,800-- bd-- ba-- sqft8 Sibley Pl, Huntington Station, NY 11746Off Market
- $575,0003 bd2 ba1.4k sqft3 Sibley Pl, Huntington Station, NY 11746Sold
- $637,700-- bd-- ba-- sqft5 Sibley Pl, Huntington Station, NY 11746Off Market
A local agent can set up tours, give advice and negotiate with sellers.
Similar homes
- $759,0005 bd3 ba1.8k sqft15 Grand Place, Huntington Station, NY 11746For Sale

 MLS ID #1032441, Gloria Calderon, Listing by: Professional RE of New York. OneKey® MLS as distributed by MLS GRID
 - $676,0003 bd2 ba1.3k sqft31 Foxwood Drive E, Huntington Station, NY 11746For Sale
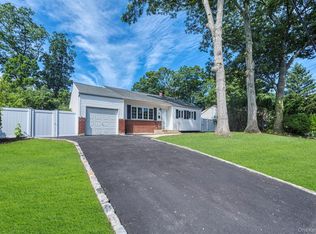 MLS ID #1016770, Diane M. Leyden, Listing by: LAFFEY REAL ESTATE. OneKey® MLS as distributed by MLS GRID
 - $749,0004 bd2 ba1.5k sqft245 Melville Road, Huntington Station, NY 11746For Sale
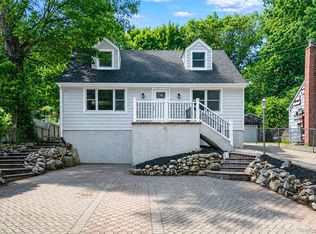 MLS ID #1022184, Sean Manning, Listing by: OverSouth LLC. OneKey® MLS as distributed by MLS GRID
 - $735,0003 bd3 ba2k sqft16 Meath Avenue, Huntington, NY 11743For Sale
 MLS ID #1017007, Alicia V. Ramaizel, Listing by: Douglas Elliman Real Estate. OneKey® MLS as distributed by MLS GRID
 - $720,0004 bd3 ba2k sqft15 Northridge Street, Huntington Station, NY 11746For SaleMLS ID #1000743, Nicholas A. Pappas, Listing by: Coldwell Banker American Homes. OneKey® MLS as distributed by MLS GRID
- $749,0003 bd2 ba2k sqft136 Lodge Avenue, Huntington Station, NY 11746For SaleMLS ID #1009624, Nikki Sturges CBR, Listing by: Daniel Gale Sothebys Intl Rlty. OneKey® MLS as distributed by MLS GRID
- $799,0003 bd3 ba1.6k sqft3 Clear Creek Court, Huntington Station, NY 11746For SaleMLS ID #987923, Laura A. Corley, Listing by: Howard Hanna Coach. OneKey® MLS as distributed by MLS GRID
- $739,0004 bd2 ba2.1k sqft202 Tinton Place, East Northport, NY 11731For SaleMLS ID #1024025, Karen B. Hayes, Listing by: Arro Homes Sales Inc. OneKey® MLS as distributed by MLS GRID
- $659,0002 bd2 ba1.3k sqft192 Iceland Drive, South Huntington, NY 11746For SaleMLS ID #1005032, Martha E. Ambrosio, Listing by: Signature Premier Properties. OneKey® MLS as distributed by MLS GRID
- $749,9993 bd2 ba1.1k sqft295 Cuba Hill Road, Huntington, NY 11743For SaleMLS ID #1005701, Stephen Navetta, Listing by: Exit Realty All Pro. OneKey® MLS as distributed by MLS GRID
- $799,0004 bd4 ba2.4k sqft2 Bartel Drive, Greenlawn, NY 11740For SaleMLS ID #1020342, Perry Pappas, Listing by: Signature Premier Properties. OneKey® MLS as distributed by MLS GRID
- $670,0003 bd2 ba1.4k sqft50 Lantern Street, Huntington, NY 11743For SaleMLS ID #1026396, Panagiotis D. Athanasopoulos, Listing by: Compass Greater NY LLC. OneKey® MLS as distributed by MLS GRID
- $699,0004 bd2 ba1.3k sqft1316 6th Street, West Babylon, NY 11704For SaleMLS ID #1030399, Jairo M. Monegro, Listing by: OverSouth LLC. OneKey® MLS as distributed by MLS GRID
- $895,0003 bd2 ba1.9k sqft12 Bainbridge Avenue, Melville, NY 11747For SaleMLS ID #1021932, Dominick Musto II, Listing by: Island Premier Properties Ltd. OneKey® MLS as distributed by MLS GRID
- $695,0003 bd1 ba1.4k sqft15 Irving Johnson Street, East Northport, NY 11731For SaleMLS ID #1027848, Marc V. Kaplan, Listing by: Pinpoint Realty LI. OneKey® MLS as distributed by MLS GRID
- $749,0004 bd2 ba1.6k sqft85 Schleigel Boulevard, South Farmingdale, NY 11735For SaleMLS ID #1024776, Latonya T. Bell, Listing by: Blackstone Realty. OneKey® MLS as distributed by MLS GRID
- $749,0003 bd2 ba1k sqft3900 Miller Place, Levittown, NY 11756For SaleMLS ID #1030074, Dame Cascone CBR, Listing by: Century 21 AA Realty. OneKey® MLS as distributed by MLS GRID
- $769,0003 bd2 ba1.4k sqft10 Woodland Lane, Huntington, NY 11743For SaleMLS ID #938221, Debra A. Mangogna, Listing by: RE/MAX Integrity Leaders. OneKey® MLS as distributed by MLS GRID
- $789,0003 bd3 ba1.8k sqft1 Blue Spruce Lane, Commack, NY 11725For SaleMLS ID #1021591, Ronni B. Tranes CRS, Listing by: Douglas Elliman Real Estate. OneKey® MLS as distributed by MLS GRID
- $714,9994 bd2 ba1.6k sqft25 Parkdale Drive, North Babylon, NY 11703For SaleMLS ID #1007538, Laquetta S. Kearns ABR PSA SRS, Listing by: Keller Williams Legendary. OneKey® MLS as distributed by MLS GRID
