Welcome to 4 Strickland Way, a pristine luxury residence nestled in the highly desirable community of Tall Trees at Thornbury and situated within the top-rated West Chester Area School District. This remarkable 4-bedroom, 3.5-bathroom home perfectly blends elegance, functionality, and modern comfort, showcasing breathtaking panoramic views from a spacious, level lot. Positioned to overlook peaceful community open space in the front and lush, wooded open space in the rear, this property offers unmatched serenity and curb appeal, further enhanced by an extensive exterior renovation in 2018–2019 that updated the siding, stonework, and outdoor lighting fixtures. From the moment you step inside, the home's thoughtful design and craftsmanship are on full display. The main level is anchored by a gourmet kitchen equipped with premium granite countertops, a double oven, a bright breakfast area, and a convenient rear staircase. Flowing effortlessly from the kitchen is the dramatic, sunken family room, highlighted by a spectacular floor-to-ceiling gas fireplace that serves as the perfect gathering space. For more structured occasions, the formal living and dining rooms offer sophisticated entertaining options, while a dedicated first-floor office provides a quiet retreat that can easily serve as a flexible 5th bedroom. A convenient powder room, a main-floor laundry room, and a dedicated mudroom complete this level, keeping daily life organized and seamless. For car enthusiasts or those needing extra storage, the spacious 3-car garage connects effortlessly to the home, adding an extra layer of convenience and utility. Upstairs, the bedroom layouts offer ultimate privacy and upscale comfort for family and guests alike. The expansive primary suite is a true sanctuary, featuring a grand double-door entry, a tray-ceiling, two massive walk-in closets, a sitting room with beautiful views, and a lavish 6-piece en-suite bath. The second bedroom serves as a perfect guest or au pair suite, complete with its own private walk-in closet and dedicated en-suite bathroom. Meanwhile, the spacious and bright third and fourth bedrooms are cleverly connected by a shared Jack-and-Jill bathroom. Beyond the main living spaces, this property offers incredible long-term versatility and immediate outdoor enjoyment. Step outside through the breakfast area or family room onto the brand-new composite deck, added in 2025, which serves as an ideal oasis for relaxing or grilling against a wooded backdrop. Indoors, a massive, 2,100+ square foot unfinished basement provides a clean, blank canvas just waiting to be transformed into a home theater, gym, or ultimate game room. Best of all, this home is in remarkable, move-in condition, offering total peace of mind with all major big-ticket items recently replaced. Capital improvements include a brand-new roof installed in 2024, a new water heater from 2023, and a high-efficiency, dual-zoned gas heat and central air conditioning system replaced entirely between 2023 and 2024. Don't miss the opportunity to own this Thornbury masterpiece—schedule your private tour today!
Under contract
$1,150,000
4 Strickland Way, Glen Mills, PA 19342
4beds
4,942sqft
:
Get pre-qualified$7,794/mo
Single Family Residence
Built in 2006
0.43 Acres Lot
$1,123,900 Zestimate®
$233/sqft
$98/mo HOA
What's special
Dedicated first-floor officeConvenient powder roomPremium granite countertopsSpacious level lotDedicated mudroomMain-floor laundry roomBreathtaking panoramic views
- 31 days |
- 1,572 |
- 44 |
Likely to sell faster than
Zillow last checked:
Listing updated:
Listed by:
Brooke Grohol 610-357-6939,
Compass RE 6109470408,
Listing Team: Brooke Nelson-Grohol Team
Source: Bright MLS,MLS#: PADE2118348
Facts & features
Interior
Bedrooms & bathrooms
- Bedrooms: 4
- Bathrooms: 4
- Full bathrooms: 3
- 1/2 bathrooms: 1
- Main level bathrooms: 1
Basement
- Area: 2155
Heating
- Forced Air, Natural Gas
Cooling
- Central Air, Electric
Appliances
- Included: Gas Water Heater
- Laundry: Main Level
Features
- Basement: Full
- Number of fireplaces: 1
- Fireplace features: Gas/Propane
Interior area
- Total structure area: 7,097
- Total interior livable area: 4,942 sqft
- Finished area above ground: 4,942
- Finished area below ground: 0
Video & virtual tour
Property
Parking
- Total spaces: 8
- Parking features: Garage Faces Side, Attached, Driveway
- Attached garage spaces: 3
- Uncovered spaces: 5
Accessibility
- Accessibility features: None
Features
- Levels: Two
- Stories: 2
- Pool features: None
- Has view: Yes
- View description: Trees/Woods
Lot
- Size: 0.43 Acres
Details
- Additional structures: Above Grade, Below Grade
- Parcel number: 44000033506
- Zoning: RES
- Special conditions: Standard
Construction
Type & style
- Home type: SingleFamily
- Architectural style: Colonial
- Property subtype: Single Family Residence
Materials
- HardiPlank Type, Stone
- Foundation: Concrete Perimeter
Condition
- New construction: No
- Year built: 2006
Utilities & green energy
- Electric: 200+ Amp Service
- Sewer: Public Sewer
- Water: Public
Community & HOA
Community
- Subdivision: Tall Trees At Thor
HOA
- Has HOA: Yes
- Services included: Common Area Maintenance, Trash
- HOA fee: $98 monthly
- HOA name: CAMCO
Location
- Region: Glen Mills
- Municipality: THORNBURY TWP
Financial & listing details
- Price per square foot: $233/sqft
- Tax assessed value: $688,020
- Annual tax amount: $10,992
- Date on market: 6/24/2026
- Listing agreement: Exclusive Right To Sell
- Inclusions: Washer, Dryer, Refrigerator, Shelves In Basement
- Ownership: Fee Simple
Estimated market value
$1,123,900
$1.07M - $1.18M
$5,635/mo
Price history
| Date | Event | Price |
|---|---|---|
| 7/16/2026 | Contingent | $1,150,000$233/sqft |
Source:  Bright MLS #PADE2118348 Report a problem Bright MLS #PADE2118348 Report a problem | ||
| 6/24/2026 | Listed for sale | $1,150,000+64.3%$233/sqft |
Source: Bright MLS #PADE2118348 Report a problem | ||
| 7/9/2013 | Listing removed | $699,900$142/sqft |
Source: Prudential Fox and Roach #6210200 Report a problem | ||
| 5/4/2013 | Listed for sale | $699,900+5.6%$142/sqft |
Source: Prudential Fox and Roach #6210200 Report a problem | ||
| 5/10/2007 | Sold | $662,500-2.6%$134/sqft |
Source: Public Record Report a problem | ||
| 5/17/2006 | Sold | $680,501$138/sqft |
Source: Public Record Report a problem | ||
Public tax history
| Year | Property taxes | Tax assessment |
|---|---|---|
| 2025 | $9,505 +5.5% | $688,020 |
| 2024 | $9,007 +1.2% | $688,020 |
| 2023 | $8,898 +3.3% | $688,020 |
| 2022 | $8,611 | $688,020 |
| 2021 | $8,611 +292.5% | $688,020 +71.3% |
| 2020 | $2,194 -74.6% | $401,750 |
| 2019 | $8,653 +3.5% | $401,750 |
| 2018 | $8,361 +279.2% | $401,750 |
| 2017 | $2,205 -2% | $401,750 |
| 2016 | $2,250 +2% | $401,750 |
| 2015 | $2,205 | $401,750 |
| 2014 | $2,205 +2.8% | $401,750 |
| 2013 | $2,146 +2.8% | $401,750 |
| 2012 | $2,087 +0.3% | $401,750 |
| 2011 | $2,081 -32.3% | $401,750 -33.7% |
| 2010 | $3,074 +7.5% | $605,600 |
| 2009 | $2,861 | $605,600 |
| 2008 | $2,861 +6.1% | $605,600 |
| 2007 | $2,695 | $605,600 |
Find assessor info on the county website
Monthly payment
Est. payment
Payment breakdown
Explore the cost of this home by adjusting the details. Changes won't be saved.Climate risks
Neighborhood: 19342
Nearby schools
GreatSchools rating
- 7/10Penn Wood El SchoolGrades: K-5Distance: 1.5 mi
- 6/10Stetson Middle SchoolGrades: 6-8Distance: 3.8 mi
- 8/10West Chester Bayard Rustin High SchoolGrades: 9-12Distance: 2 mi
Schools provided by the listing agent
- Elementary: Penn Wood
- Middle: Stetson
- High: Rustin
- District: West Chester Area
Source: Bright MLS. This data may not be complete. We recommend contacting the local school district to confirm school assignments for this home.
- $1,112,1004 bd3 ba4.6k sqft6 Strickland Way, Glen Mills, PA 19342Off Market
- $1,035,9004 bd3 ba4k sqft2 Strickland Way, Glen Mills, PA 19342Off Market
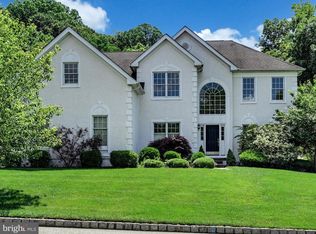
- $1,502,4004 bd3 ba4.1k sqft8 Strickland Way, Glen Mills, PA 19342Off Market
- $1,101,2004 bd4 ba4.3k sqft10 Strickland Way, Glen Mills, PA 19342Off Market
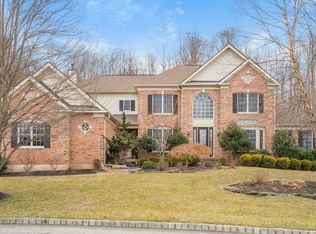
- $582,0003 bd2 ba1.3k sqft195 Creek Rd, Glen Mills, PA 19342Off Market
- $1,035,8004 bd3 ba4.9k sqft12 Strickland Way, Glen Mills, PA 19342Off Market
- $1,050,5004 bd2 ba4.3k sqft15 Strickland Way, Glen Mills, PA 19342Off Market
- $850,0002 bd1 ba1.2k sqft102 Tanguy Rd, Glen Mills, PA 19342Off Market
A local agent can set up tours, give advice and negotiate with sellers.
Similar homes
- $1,299,0004 bd4 ba4.5k sqft30 William Howard Dr, Glen Mills, PA 19342For Sale

 MLS ID #PADE2114628, Fran Day, RE/MAX Town & Country. Bright MLS
 - $1,175,0004 bd4 ba3.7k sqft6 Joanna Dr, Malvern, PA 19355For Sale
 MLS ID #PACT2131246, Kari Kent, Keller Williams Realty Devon-Wayne. Bright MLS
 - $1,035,0005 bd5 ba4.4k sqft39 Maple Ln, Glen Mills, PA 19342For Sale
 MLS ID #PADE2117856, Amy Portale, Weichert, Realtors - Cornerstone. Bright MLS
 - $1,185,0004 bd4 ba3.9k sqft936 Kilduff Cir, West Chester, PA 19382For Sale
 MLS ID #PACT2123812, Tom Toole III, RE/MAX Main Line-West Chester. Bright MLS
 - $1,090,0004 bd3 ba5.4k sqft51 Ridings Way, Chadds Ford, PA 19317For SaleMLS ID #PADE2116028, John Williams, Hearthstone Hometown Realty. Bright MLS
- $1,199,0005 bd6 ba5.2k sqft809 Shavertown Rd, Garnet Valley, PA 19060For SaleMLS ID #PADE2113466, Pat Harvey, RE/MAX Town & Country. Bright MLS
- $1,299,9004 bd4 ba5.1k sqft13 Evergreen Pl, Chadds Ford, PA 19317For SaleMLS ID #PADE2114762, John Bell, RE/MAX Integrity. Bright MLS
- $935,0004 bd4 ba4.2k sqft154 Forest Dr, Kennett Square, PA 19348For SaleMLS ID #PACT2130802, Rory Burkhart, EXP Realty, LLC. Bright MLS
- $1,200,0004 bd4 ba5.2k sqft1670 Royal Berkshire Cir, West Chester, PA 19380For SaleMLS ID #PACT2127636, Erica Dyer, Coldwell Banker Realty. Bright MLS
- $1,175,0004 bd4 ba4.8k sqft1350 Skelp Level Rd, Downingtown, PA 19335For SaleMLS ID #PACT2125952, Pat Harvey, RE/MAX Town & Country. Bright MLS
- $1,299,9005 bd5 ba5.1k sqft17 Evergreen Pl, Chadds Ford, PA 19317For SaleMLS ID #PADE2115420, John Bell, RE/MAX Integrity. Bright MLS
- $1,180,0005 bd5 ba3.6k sqft3 Hickory Ln, Chadds Ford, PA 19317For SaleMLS ID #PADE2115678, Michael D'Adamo, RE/MAX Preferred - Newtown Square. Bright MLS
- $1,250,0005 bd4 ba4.6k sqft713 Dunmoore Ln, West Chester, PA 19380For SaleMLS ID #PACT2129582, Andy Oei, BHHS Fox & Roach At the Harper, Rittenhouse Square. Bright MLS
- $1,325,0006 bd7 ba5.9k sqft1340 Brighton Way, Newtown Square, PA 19073For SaleMLS ID #PADE2117316, Vince May, BHHS Fox & Roach-Media. Bright MLS
- $1,349,0005 bd5 ba5.4k sqft592 W Creek Rd, West Chester, PA 19382For SaleMLS ID #PACT2129986, Maria Doyle, Compass RE. Bright MLS
- $1,150,0004 bd6 ba6.7k sqft1464 W Stonington Dr, Downingtown, PA 19335For SaleMLS ID #PACT2128958, Raj Patel, Springer Realty Group. Bright MLS
- $889,9004 bd3 ba4.4k sqft1361 Wooded Knls, West Chester, PA 19382For SaleMLS ID #PACT2128308, Steve Ritter, LPT Realty, LLC. Bright MLS
- $949,0004 bd3 ba3.6k sqft101 Ridings Blvd, Chadds Ford, PA 19317For SaleMLS ID #PADE2115712, Katherine Matson, BHHS Fox & Roach-West Chester. Bright MLS
- $1,150,0005 bd4 ba4.4k sqft2119 County Line Rd, Villanova, PA 19085For SaleMLS ID #PAMC2169164, Catherine Lowry, BHHS Fox & Roach Wayne-Devon. Bright MLS
- $1,450,0004 bd4 ba4.8k sqftNone Available, Wilmington, DE 19807For SaleMLS ID #DENC2107414, Mike Clement, Patterson-Schwartz - Greenville. Bright MLS
