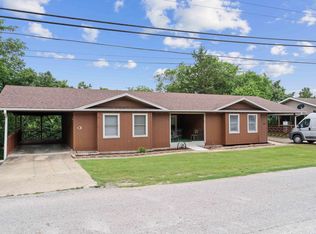
Three doors, one smart opportunity, and a lake community that knows how to make every day feel a little lighter. This Kimberling City triplex brings together three separate two-bedroom, one-bathroom units, creating a versatile multifamily property with income potential written all over it.Whether you're expanding a rental portfolio, beginning your investment journey, or exploring the possibilities of living in one unit while leasing the others, the layout offers flexibility without unnecessary fuss. Each residence provides a practical footprint for comfortable daily living, while the three-unit setup helps keep opportunity neatly divided under one roof. Think fewer eggs in one basket--and three front doors to prove it.The setting adds plenty of appeal. Tucked into a quaint Table Rock Lake community, the property sits near local shopping, dining, and activities. Harter House Supermarket makes grocery runs convenient, and KC Dog Park gives four-legged companions a nearby place to burn off their extra enthusiasm.For lake days, the Port of Kimberling is close at hand, offering courts, a playground, boat and slip rentals, a boat launch, and a marina store. Translation: residents can go from errands to recreation without turning the day into a road trip.A new listing with multiple units, an appealing location, and lake-community convenience deserves a closer look. Put this Kimberling City triplex on your investment shortlist and arrange a private tour today--before another buyer opens the door first.
Active
$400,000
4 Sunnybrook Lane, Kimberling City, MO 65686
--beds
--baths
--sqft
Duplex
Built in 1972
-- sqft lot
$-- Zestimate®
$--/sqft
$-- HOA
What's special
- 1 day |
- 78 |
- 4 |
Zillow last checked:
Listing updated:
Listed by:
Parker Stone 417-294-2294,
Keller Williams Tri-Lakes
Source: SOMOMLS as distributed by MLS GRID,MLS#: 60332222
Facts & features
Interior
Heating
- Central
Cooling
- Central Air, Ceiling Fan(s)
Appliances
- Laundry: Washer/Dryer Hookup, Laundry Room
Features
- Apply To All Units, Utility Room
- Flooring: Carpet
Property
Parking
- Total spaces: 4
- Parking features: 1 per Unit
- Attached garage spaces: 4
- Carport spaces: 4
Lot
- Size: 0.51 Acres
- Dimensions: 157 x 152
Details
- Additional structures: One
- Parcel number: 118.033004007004.000
- Zoning: Residential
Construction
Type & style
- Home type: MultiFamily
- Property subtype: Duplex
Materials
- Vinyl Siding
- Roof: Composition
Condition
- Year built: 1972
Utilities & green energy
- Sewer: Public Sewer
- Water: Public
Community & HOA
Community
- Subdivision: Kimberling Hills
Location
- Region: Kimberling City
Financial & listing details
- Annual tax amount: $1,031
- Date on market: 8/24/2026
- Listing terms: Cash,VA Loan,FHA,Conventional
- Total actual rent: 1475
- Tenant pays: All Utilities
Estimated market value
Not available
Estimated sales range
Not available
Not available
Price history
| Date | Event | Price |
|---|---|---|
| 8/24/2026 | Listed for sale | $400,000 |
Source:  SOMOMLS as distributed by MLS GRID #60332222 Report a problem SOMOMLS as distributed by MLS GRID #60332222 Report a problem | ||
Public tax history
Tax history is unavailable.
Monthly payment
Est. payment
Payment breakdown
Explore the cost of this home by adjusting the details. Changes won't be saved.Climate risks
Neighborhood: 65686
Nearby schools
GreatSchools rating
- 8/10Reeds Spring Elementary SchoolGrades: 2-4Distance: 6 mi
- 3/10Reeds Spring Middle SchoolGrades: 7-8Distance: 5.8 mi
- 5/10Reeds Spring High SchoolGrades: 9-12Distance: 5.6 mi
Schools provided by the listing agent
- Elementary: Reeds Spring
- Middle: Reeds Spring
- High: Reeds Spring
Source: SOMOMLS as distributed by MLS GRID. This data may not be complete. We recommend contacting the local school district to confirm school assignments for this home.
- $---- sqft8 Lakeshore Dr, Kimberling City, MO 65686Off Market
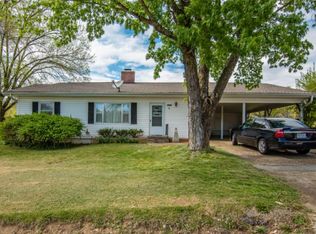
- $37,6002 bd-- ba1.3k sqft6 Lakeshore Dr, Kimberling City, MO 65686Off Market
- $163,0002 bd-- ba1.6k sqft3 Sunnybrook Ln, Kimberling City, MO 65686Off Market

- $223,000-- bd-- ba1.9k sqft1 Sunnybrook Ln, Kimberling City, MO 65686Off Market
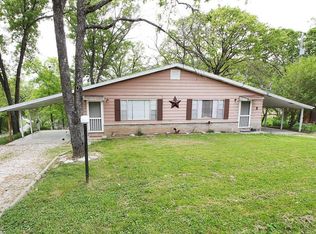
- $286,100-- bd-- ba1k sqft5 Lakeshore Dr, Kimberling City, MO 65686Off Market
- $216,100-- bd-- ba1.3k sqft7 Lakeshore Dr, Kimberling City, MO 65686Off Market
- $204,0003 bd2 ba1.1k sqft4 Lakeshore Dr, Kimberling City, MO 65686Off Market
- $260,100-- bd-- ba1.5k sqft58 Golfcrest Dr, Kimberling City, MO 65686Off Market
A local agent can set up tours, give advice and negotiate with sellers.
Similar homes
- $298,0006 bd6 ba2.6k sqft16 Lakeshore Drive, Kimberling City, MO 65686Active
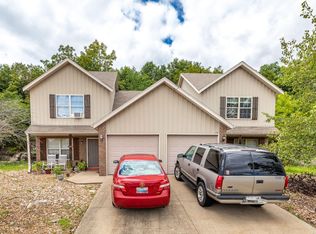
 MLS ID #60332144, Emily Christenson, ReeceNichols - Branson. SOMOMLS as distributed by MLS GRID
 - $375,0006 bd5 ba2.7k sqft9 Sunset Street, Kimberling City, MO 65686Active
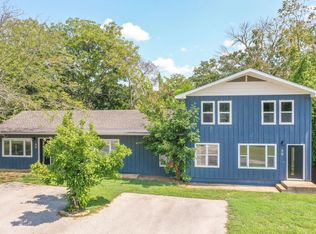 MLS ID #60331605, Jeff Reynolds, Keller Williams Tri-Lakes. SOMOMLS as distributed by MLS GRID
 - $399,9006 bd4 ba3.4k sqft27 Lakeshore Drive #A & B, Kimberling City, MO 65686Active
 MLS ID #60325484, Videla Lay, ReeceNichols -Kimberling City. SOMOMLS as distributed by MLS GRID
 - $425,0003 bd2 ba1.3k sqft107 Oak Drive, Kimberling City, MO 65686Active
 MLS ID #60332035, Karla A Pankovits, Table Rock's Best, Realtors. SOMOMLS as distributed by MLS GRID
 - $369,9004 bd3 ba2.4k sqft35 Trail Ridge Drive, Kimberling City, MO 65686ActiveMLS ID #60323155, Ann Ferguson, Keller Williams Tri-Lakes. SOMOMLS as distributed by MLS GRID
- $389,9002 bd2 ba1.7k sqft10 Midview Drive, Kimberling City, MO 65686ActiveMLS ID #60326902, Nita Jane Ayres, ReeceNichols -Kimberling City. SOMOMLS as distributed by MLS GRID
- $349,5003 bd2 ba1.4k sqft26 Trail Ridge Drive, Kimberling City, MO 65686ActiveMLS ID #60326737, Carolyn Boss, Keller Williams Tri-Lakes. SOMOMLS as distributed by MLS GRID
- $375,0002 bd2 ba1.7k sqft39 James River Road, Kimberling City, MO 65686ActiveMLS ID #60325107, Ann Ferguson, Keller Williams Tri-Lakes. SOMOMLS as distributed by MLS GRID
- $364,9003 bd3 ba3k sqft36 James River Road, Kimberling City, MO 65686ActiveMLS ID #60325830, Gary M Winans, Keller Williams Tri-Lakes. SOMOMLS as distributed by MLS GRID
- $354,9004 bd3 ba2.6k sqft89 James River Road, Kimberling City, MO 65686ActiveMLS ID #60325360, Nicholas Huscroft, Chosen Realty LLC. SOMOMLS as distributed by MLS GRID
- $349,9003 bd3 ba2.5k sqft12 Longview Drive, Kimberling City, MO 65686ActiveMLS ID #60315292, Ann Ferguson, Keller Williams Tri-Lakes. SOMOMLS as distributed by MLS GRID
- $344,9003 bd3 ba3k sqft58 Northwoods Drive, Kimberling City, MO 65686ActiveMLS ID #60330568, Heath Jech, Keller Williams Local. SOMOMLS as distributed by MLS GRID
- $375,0004 bd3 ba2.5k sqft175 Canyon Forest Circle, Kimberling City, MO 65686ActiveMLS ID #60318088, Ann Ferguson, Keller Williams Tri-Lakes. SOMOMLS as distributed by MLS GRID
- $540,0004 bd3 ba2.7k sqft313 Lakefront Circle, Kimberling City, MO 65686ActiveMLS ID #60332228, 417 Sister Team, Sturdy Real Estate. SOMOMLS as distributed by MLS GRID
- $---- bd-- ba-- sqft11 Redbud Ln, Kimberling City, MO 65686AuctionAuction.com 2
- $450,0004 bd3 ba2.6k sqft64 Northwoods Drive, Kimberling City, MO 65686ActiveMLS ID #60329370, Kele Guyer, EXP Realty LLC. SOMOMLS as distributed by MLS GRID
- $449,0005 bd3 ba3.3k sqft48 Irish Hills Boulevard, Kimberling City, MO 65686ActiveMLS ID #60329428, The Best Team, Keller Williams Tri-Lakes. SOMOMLS as distributed by MLS GRID
- $487,3004 bd6 ba1.7k sqft1 Woodland Avenue, Kimberling City, MO 65686ActiveMLS ID #60325618, Ann Ferguson, Keller Williams Tri-Lakes. SOMOMLS as distributed by MLS GRID
- $439,5003 bd3 ba3.3k sqft10 Hillcrest Drive, Kimberling City, MO 65686ActiveMLS ID #60329688, Laura Daly, Murney Associates - Primrose. SOMOMLS as distributed by MLS GRID
- $459,9004 bd4 ba2.8k sqft10 Greenview Drive, Kimberling City, MO 65686ActiveMLS ID #60313249, Judy Frost, PB Realty. SOMOMLS as distributed by MLS GRID
