You can feel the love that has been poured into this stunning Colonial. With over 3200 sq ft, 5 bedrooms and 2.5 baths, room is no issue. The kitchen boasts beautiful countertops, an island, hardwood floors, stainless appliances, and an abundance of cabinet space. Cozy up in the family room, entertain in the large living room with woodburning fireplace, and relax in the screened in sunroom. The perfectly landscaped yard has a heated, inground pool with expansive concrete, fencing, and plenty of space for whatever your vison. Updates over the past 8 years have been expansive and include a new roof, windows, exterior painting, gutters, water softening and reverse osmosis system, electrical to add Tesla charger, an invisible dog fence, and more. There is nothing to do but move in and enjoy your new home! Broker related to owner. Multiple offer, highest and best due by 2pm 9/29.
Pending
$614,900
4 Sunnyside Road, Scotia, NY 12302
5beds
3,242sqft
Single Family Residence, Residential
Built in 1926
0.56 Acres Lot
$623,400 Zestimate®
$190/sqft
$-- HOA
What's special
Heated inground poolPerfectly landscaped yardStainless appliancesAbundance of cabinet spaceHardwood floorsBeautiful countertopsScreened in sunroom
- 34 days
- 762
- 32
Likely to sell faster than
Zillow last checked:
Listing updated:
Listed by:
Empire Prime Properties 917-939-8147,
Stephanie N Stephen 917-939-8147
Source: Global MLS,MLS#: 202626935
Facts & features
Interior
Bedrooms & bathrooms
- Bedrooms: 5
- Bathrooms: 3
- Full bathrooms: 2
- 1/2 bathrooms: 1
Bedroom
- Level: Second
Bedroom
- Level: Second
Bedroom
- Level: Second
Bedroom
- Level: Second
Bedroom
- Level: Third
Dining room
- Level: First
Family room
- Level: First
Kitchen
- Level: First
Living room
- Level: First
Sun room
- Level: First
Heating
- Hot Water
Cooling
- None
Appliances
- Included: Dishwasher, Gas Oven, Microwave, Refrigerator
Features
- Basement: Full
- Number of fireplaces: 1
Interior area
- Total structure area: 3,242
- Total interior livable area: 3,242 sqft
- Finished area above ground: 3,242
- Finished area below ground: 0
Video & virtual tour
Property
Parking
- Total spaces: 6
- Parking features: Garage
- Garage spaces: 2
Features
- Exterior features: Lighting
- Pool features: In Ground
- Fencing: Wrought Iron,Privacy
Lot
- Size: 0.56 Acres
- Features: Level, Cleared, Landscaped
Details
- Parcel number: 422201 39.2916
- Special conditions: Standard
Construction
Type & style
- Home type: SingleFamily
- Architectural style: Colonial
- Property subtype: Single Family Residence, Residential
Materials
- Wood Siding
- Roof: Asphalt
Condition
- New construction: No
- Year built: 1926
Utilities & green energy
- Sewer: Public Sewer
- Water: Public
Community & HOA
HOA
- Has HOA: No
Location
- Region: Scotia
Financial & listing details
- Price per square foot: $190/sqft
- Tax assessed value: $480,000
- Annual tax amount: $14,770
- Date on market: 9/25/2026
Estimated market value
$623,400
$592,000 - $655,000
$3,793/mo
Price history
| Date | Event | Price |
|---|---|---|
| 9/30/2026 | Pending sale | $614,900$190/sqft |
Source:  Global MLS #202626935 Report a problem | ||
| 9/25/2026 | Listed for sale | $614,900+83.6%$190/sqft |
Source: Global MLS #202626935 Report a problem | ||
| 10/27/2018 | Listing removed | $334,900$103/sqft |
Source: Coldwell Banker Prime Prop. #201817845 Report a problem | ||
| 10/27/2018 | Listed for sale | $334,900+3.8%$103/sqft |
Source: Coldwell Banker Prime Prop. #201817845 Report a problem | ||
| 10/26/2018 | Sold | $322,500-3.7%$99/sqft |
Source: Global MLS #201817845 Report a problem | ||
| 8/6/2018 | Pending sale | $334,900$103/sqft |
Source: Coldwell Banker Prime Properties #201817845 Report a problem | ||
| 6/20/2018 | Price change | $334,900-4.3%$103/sqft |
Source: Coldwell Banker Prime Properties #201817845 Report a problem | ||
| 6/7/2018 | Price change | $349,900-2.8%$108/sqft |
Source: Coldwell Banker Prime Properties #201817845 Report a problem | ||
| 5/20/2018 | Pending sale | $359,900$111/sqft |
Source: Coldwell Banker Prime Properties #201817845 Report a problem | ||
| 5/1/2018 | Listed for sale | $359,900+24.1%$111/sqft |
Source: Coldwell Banker Prime Prop. #201817845 Report a problem | ||
| 9/18/2012 | Sold | $289,900$89/sqft |
Source: Global MLS #201201720 Report a problem | ||
| 4/20/2012 | Price change | $289,900-3.3%$89/sqft |
Source: Realty USA #201201720 Report a problem | ||
| 1/31/2012 | Price change | $299,900-4.8%$93/sqft |
Source: Realty USA #201201720 Report a problem | ||
| 9/2/2011 | Price change | $315,000+5.4%$97/sqft |
Source: Listhub #201111703 Report a problem | ||
| 5/24/2011 | Price change | $299,000-3.5%$92/sqft |
Source: Listhub #201111703 Report a problem | ||
| 5/1/2011 | Listed for sale | $310,000-11.4%$96/sqft |
Source: Listhub #201111703 Report a problem | ||
| 1/24/2011 | Listing removed | $350,000$108/sqft |
Source: Coldwell Banker Prime Properties, Inc. #201020811 Report a problem | ||
| 12/30/2010 | Listed for sale | $350,000-6.7%$108/sqft |
Source: Coldwell Banker Prime Properties, Inc. #201020811 Report a problem | ||
| 10/21/2010 | Listing removed | $375,000-1.3%$116/sqft |
Source: Coldwell Banker Prime Properties #201020811 Report a problem | ||
| 6/1/2010 | Listed for sale | $379,900$117/sqft |
Source: Coldwell Banker Prime Properties #201020811 Report a problem | ||
Public tax history
| Year | Property taxes | Tax assessment |
|---|---|---|
| 2025 | -- | $264,000 |
| 2024 | -- | $264,000 |
| 2023 | -- | $264,000 |
| 2022 | -- | $264,000 |
| 2021 | -- | $264,000 |
| 2020 | -- | $264,000 |
| 2019 | -- | $264,000 |
| 2018 | -- | $264,000 |
| 2017 | $10,771 | $264,000 |
| 2016 | -- | $264,000 |
| 2015 | -- | $264,000 |
| 2014 | -- | $264,000 |
| 2013 | -- | $264,000 |
| 2012 | -- | $264,000 |
| 2011 | -- | $264,000 -15.2% |
| 2010 | -- | $311,400 |
| 2009 | -- | $311,400 |
| 2008 | -- | $311,400 |
| 2007 | -- | $311,400 |
| 2006 | -- | $311,400 +41.5% |
| 2005 | -- | $220,000 |
| 2004 | -- | $220,000 |
| 2002 | -- | $220,000 |
| 2001 | -- | $220,000 |
| 2000 | -- | $220,000 |
Find assessor info on the county website
Monthly payment
Climate risks
Neighborhood: 12302
Nearby schools
Schools provided by the listing agent
- High: Scotia-Glenville
Source: Global MLS. This data may not be complete. We recommend contacting the local school district to confirm school assignments for this home.

Similar homes
- $599,0005 bd3 ba2.7k sqft1046 Ridge Road, Glenville, NY 12302Active
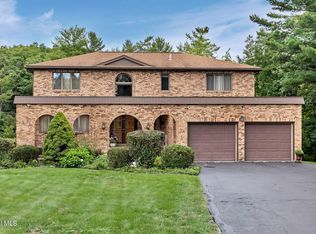 MLS ID #202626287, Rebekah O'Neil, Listing by: Howard Hanna Capital Inc. Global MLS
- $599,9005 bd3 ba2.8k sqft35 Via Maria Drive, Glenville, NY 12302Active
 MLS ID #202626290, Katherine L Sullivan, Listing by: Howard Hanna Capital Inc. Global MLS
- $679,0004 bd3 ba2.8k sqft2347 Cayuga Road, Niskayuna, NY 12309Active
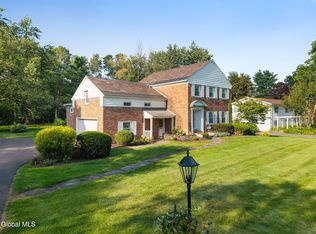 MLS ID #202628268, Melissa Fearn, Listing by: Realty One Group Key. Global MLS
- $624,9004 bd3 ba2.3k sqft1092 Merlin Drive, Niskayuna, NY 12309Active
 MLS ID #202627741, Adam Steinback, Listing by: Dawicz Real Estate LLC. Global MLS
