A DIAMOND in the rough! Endless possibilities with this super sound, brick ranch-style rambler on 1.4 GORGEOUS acres on Cul de sac street in acclaimed Aledo ISD! One owner, 4-bedroom home with updated steel roof, fabulous inground pool and tons of outdoor space -- all surrounded by luxury acreage estate homes located just off prestigious Meadow Hill Rd! Sits nicely off the road with long concrete drive and the prettiest grove of Live Oak Trees in the front yard!
For sale
Price cut: $15.1K (10/7)
$509,900
4 Sunset Ln, Fort Worth, TX 76108
4beds
1,935sqft
Single Family Residence
Built in 1986
1.44 Acres Lot
$499,000 Zestimate®
$264/sqft
$-- HOA
What's special
Tons of outdoor spaceCul de sac streetFabulous inground poolBrick ranch-style ramblerUpdated steel roof
- 25 days
- 1,150
- 77
Zillow last checked:
Listing updated:
Listed by:
Piper Pardue 0453517 817-269-8735,
Williams Trew Real Estate 817-732-8400
Source: NTREIS,MLS#: 21393768
Facts & features
Interior
Bedrooms & bathrooms
- Bedrooms: 4
- Bathrooms: 3
- Full bathrooms: 2
- 1/2 bathrooms: 1
Primary bedroom
- Features: Ceiling Fan(s), Double Vanity, Linen Closet, Sitting Area in Primary, Separate Shower
- Level: First
- Dimensions: 0 x 0
Bedroom
- Features: Ceiling Fan(s), Walk-In Closet(s)
- Level: First
- Dimensions: 0 x 0
Bedroom
- Features: Ceiling Fan(s)
- Level: First
- Dimensions: 0 x 0
Bedroom
- Features: Ceiling Fan(s)
- Level: First
- Dimensions: 0 x 0
Breakfast room nook
- Features: Breakfast Bar
- Level: First
- Dimensions: 0 x 0
Kitchen
- Features: Breakfast Bar, Built-in Features, Eat-in Kitchen
- Level: First
- Dimensions: 0 x 0
Living room
- Features: Built-in Features, Fireplace
- Level: First
- Dimensions: 0 x 0
Utility room
- Features: Built-in Features, Closet, Utility Room
- Level: First
- Dimensions: 0 x 0
Heating
- Central, Electric, Fireplace(s)
Cooling
- Central Air, Ceiling Fan(s), Electric
Appliances
- Included: Dishwasher, Electric Cooktop, Electric Oven, Disposal, Refrigerator
- Laundry: Washer Hookup, Dryer Hookup, ElectricDryer Hookup, Laundry in Utility Room
Features
- Decorative/Designer Lighting Fixtures, Double Vanity, Eat-in Kitchen, High Speed Internet, Paneling/Wainscoting, Vaulted Ceiling(s), Walk-In Closet(s), Wired for Sound
- Flooring: Carpet
- Windows: Window Coverings
- Has basement: No
- Number of fireplaces: 1
- Fireplace features: Gas Log, Living Room, Masonry, Raised Hearth, Wood Burning, Insert
Interior area
- Total interior livable area: 1,935 sqft
Video & virtual tour
Property
Parking
- Total spaces: 2
- Parking features: Additional Parking, Concrete, Garage, Garage Door Opener, Oversized, Garage Faces Side, Storage
- Attached garage spaces: 2
Features
- Levels: One
- Stories: 1
- Patio & porch: Covered
- Pool features: Gunite, In Ground, Pool
- Fencing: Fenced,Partial,Pipe
Lot
- Size: 1.44 Acres
- Features: Acreage, Back Yard, Cleared, Cul-De-Sac, Interior Lot, Lawn, Landscaped, Many Trees
- Residential vegetation: Cleared, Grassed, Partially Wooded
Details
- Parcel number: R000005543
- Horses can be raised: Yes
Construction
Type & style
- Home type: SingleFamily
- Architectural style: Traditional,Detached
- Property subtype: Single Family Residence
- Attached to another structure: Yes
Materials
- Brick
- Foundation: Slab
- Roof: Metal
Condition
- Resale
- Year built: 1986
Utilities & green energy
- Sewer: Septic Tank
- Utilities for property: Electricity Connected, Propane, Phone Available, Septic Available
Community & HOA
Community
- Security: Carbon Monoxide Detector(s), Smoke Detector(s)
- Subdivision: Country Living Add
HOA
- Has HOA: No
Location
- Region: Fort Worth
Financial & listing details
- Price per square foot: $264/sqft
- Tax assessed value: $412,630
- Annual tax amount: $6,623
- Date on market: 9/28/2026
- Cumulative days on market: 26 days
- Listing terms: Cash,Conventional,FHA,VA Loan
Estimated market value
$499,000
$474,000 - $524,000
$2,753/mo
Price history
| Date | Event | Price |
|---|---|---|
| 10/7/2026 | Price change | $509,900-2.9%$264/sqft |
Source: NTREIS #21393768 Report a problem | ||
| 9/28/2026 | Listed for sale | $525,000$271/sqft |
Source: NTREIS #21393768 Report a problem | ||
Public tax history
| Year | Property taxes | Tax assessment |
|---|---|---|
| 2025 | $1,471 +3.6% | $412,630 -5.5% |
| 2024 | $1,420 +4.8% | $436,420 |
| 2023 | $1,355 -53.7% | $436,420 +54.5% |
| 2022 | $2,928 +2.1% | $282,400 |
| 2021 | $2,869 +1.4% | $282,400 +21.5% |
| 2020 | $2,828 -0.1% | $232,420 |
| 2019 | $2,830 +1.3% | $232,420 +9.8% |
| 2018 | $2,793 +1% | $211,580 |
| 2017 | $2,767 +1.5% | $211,580 +13.8% |
| 2016 | $2,725 -4.5% | $185,960 |
| 2015 | $2,852 | $185,960 +2.9% |
| 2014 | $2,852 | $180,650 |
| 2013 | -- | $180,650 -2.1% |
| 2012 | -- | $184,560 |
| 2011 | -- | $184,560 +0.4% |
| 2010 | -- | $183,870 +0.1% |
| 2009 | -- | $183,710 |
| 2008 | -- | -- |
| 2007 | -- | -- |
| 2006 | -- | -- |
| 2004 | -- | $170,330 +7.7% |
| 2003 | -- | $158,130 +3.8% |
| 2002 | -- | $152,370 +10% |
| 2001 | -- | $138,520 |
| 2000 | -- | $138,520 |
| 1999 | -- | -- |
Find assessor info on the county website
Monthly payment
Est. payment
Payment breakdown
Explore the cost of this home by adjusting the details. Changes won't be saved.Climate risks
Neighborhood: 76108
Nearby schools
Schools provided by the listing agent
- Elementary: Patricia Dean Boswell Mccall
- Middle: Aledo
- High: Aledo
- District: Aledo ISD
Source: NTREIS. This data may not be complete. We recommend contacting the local school district to confirm school assignments for this home.
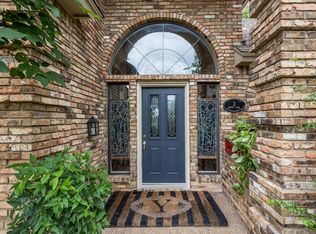

Similar homes
- $492,0004 bd3 ba2.7k sqft549 W Paloma Ct, Fort Worth, TX 76108For Sale
 MLS ID #21185636, Tyler Haley. NTREIS
- $495,0003 bd2 ba1.2k sqft498 Flat Rock Rd, Azle, TX 76020For Sale
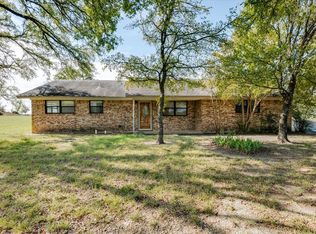 MLS ID #21410565, Tammy Rokus. NTREIS
- $569,9003 bd2 ba1.4k sqft296 E Bluff Springs Rd, Fort Worth, TX 76108For Sale
 MLS ID #21339077, Robert Agee. NTREIS
- $564,9003 bd3 ba2.2k sqft116 Remuda Dr, Fort Worth, TX 76108For Sale
 MLS ID #21243295, John Giordano. NTREIS
