A wonderful lifestyle for all stages of life. This home has 3 bedrooms 2 full, 1/2 baths,,Spacious living room, dining room, freshly carpeted with gas fireplace. Sliding door leads to a deck that overlooks a private park-like setting. The updated eating kitchen also overlooks a picturesque walled courtyard of perennials and an entrance to the attached garage. As you enter the community, There is a clubhouse that houses a kitchen and entertaining_area that can be rented..The in-ground pool is a wonderful way to meet people. Offers if any will be reviewed Friday, July 31st at 3 pm
Pending
$319,500
4 Tolland Bore, East Aurora, NY 14052
3beds
1,590sqft
Townhouse, Condominium
Built in 1973
-- sqft lot
$321,000 Zestimate®
$201/sqft
$285/mo HOA
What's special
In-ground poolGas fireplaceUpdated eating kitchen
- 32 days |
- 797 |
- 17 |
Zillow last checked:
Listing updated:
Listed by:
HUNT Real Estate ERA 716-633-5350,
Amy G Mayfield 716-465-4666
Source: NYSAMLSs,MLS#: B1701519 Originating MLS: Buffalo
Originating MLS: BuffaloFacts & features
Interior
Bedrooms & bathrooms
- Bedrooms: 3
- Bathrooms: 3
- Full bathrooms: 2
- 1/2 bathrooms: 1
- Main level bathrooms: 1
Bedroom 1
- Level: Second
- Dimensions: 15.00 x 12.00
Bedroom 2
- Level: Second
- Dimensions: 15.00 x 9.00
Bedroom 3
- Level: Second
- Dimensions: 11.00 x 8.00
Kitchen
- Level: First
- Dimensions: 16.00 x 14.00
Living room
- Level: First
- Dimensions: 20.00 x 16.00
Heating
- Gas, Forced Air
Appliances
- Included: Dishwasher, Free-Standing Range, Gas Water Heater, Oven, Refrigerator
- Laundry: In Basement
Features
- Entrance Foyer, Eat-in Kitchen, Separate/Formal Living Room, Living/Dining Room, Sliding Glass Door(s), Solid Surface Counters, Window Treatments
- Flooring: Carpet, Laminate, Varies
- Doors: Sliding Doors
- Windows: Drapes
- Basement: Full,Sump Pump
- Number of fireplaces: 1
Interior area
- Total structure area: 1,590
- Total interior livable area: 1,590 sqft
Video & virtual tour
Property
Parking
- Total spaces: 1
- Parking features: Assigned, Detached, Garage, One Space, Garage Door Opener
- Garage spaces: 1
Features
- Levels: Two
- Stories: 2
- Patio & porch: Deck, Patio
- Exterior features: Deck, Pool, Patio
- Pool features: Association, In Ground
Lot
- Size: 2,173 Square Feet
- Dimensions: 21 x 101
- Features: Rectangular, Rectangular Lot, Wooded
Details
- Parcel number: 1424011656300001019000
- Special conditions: Standard
Construction
Type & style
- Home type: Condo
- Property subtype: Townhouse, Condominium
Materials
- Other, Vinyl Siding
- Roof: Asphalt
Condition
- Resale
- Year built: 1973
Utilities & green energy
- Electric: Circuit Breakers
- Sewer: Connected
- Water: Connected, Public
- Utilities for property: Cable Available, Sewer Connected, Water Connected
Community & HOA
Community
- Subdivision: Tannery Brook Ph 01
HOA
- Amenities included: Clubhouse, Community Kitchen, Pool
- Services included: Common Area Maintenance, Common Area Insurance, Maintenance Structure, Sewer, Snow Removal, Trash, Water
- HOA fee: $285 monthly
- HOA name: Fairwood Management
- HOA phone: 716-656-9700
Location
- Region: East Aurora
Financial & listing details
- Price per square foot: $201/sqft
- Tax assessed value: $59,400
- Annual tax amount: $6,142
- Date on market: 7/24/2026
- Cumulative days on market: 33 days
- Listing terms: Cash,Conventional,FHA,USDA Loan,VA Loan
Estimated market value
$321,000
$305,000 - $337,000
$2,674/mo
Price history
| Date | Event | Price |
|---|---|---|
| 8/6/2026 | Pending sale | $319,500$201/sqft |
Source:  NYSAMLSs #B1701519 Report a problem NYSAMLSs #B1701519 Report a problem | ||
| 7/24/2026 | Listed for sale | $319,500+99.8%$201/sqft |
Source: NYSAMLSs #B1701519 Report a problem | ||
| 1/11/2018 | Listing removed | $159,900$101/sqft |
Source: Hunt Real Estate ERA #B1051188 Report a problem | ||
| 1/11/2018 | Listed for sale | $159,900-5.9%$101/sqft |
Source: Hunt Real Estate ERA #B1051188 Report a problem | ||
| 1/8/2018 | Sold | $170,000+6.3%$107/sqft |
Source: NYSAMLSs #B1051188 Report a problem | ||
| 11/21/2017 | Pending sale | $159,900$101/sqft |
Source: Hunt Real Estate ERA #B1051188 Report a problem | ||
| 10/11/2017 | Listed for sale | $159,900+105%$101/sqft |
Source: Hunt Real Estate ERA #B1051188 Report a problem | ||
| 5/30/2000 | Sold | $78,000$49/sqft |
Source: Public Record Report a problem | ||
Public tax history
| Year | Property taxes | Tax assessment |
|---|---|---|
| 2025 | -- | $59,400 |
| 2024 | -- | $59,400 |
| 2023 | -- | $59,400 |
| 2022 | -- | $59,400 |
| 2021 | -- | $59,400 |
| 2020 | -- | $59,400 |
| 2019 | -- | $59,400 |
| 2018 | -- | $59,400 |
| 2017 | $3,628 +179.2% | $59,400 |
| 2016 | $1,299 | $59,400 |
| 2015 | -- | $59,400 |
| 2014 | -- | $59,400 |
| 2013 | -- | $59,400 |
| 2012 | -- | $59,400 |
| 2011 | -- | $59,400 |
| 2010 | -- | $59,400 |
| 2009 | -- | $59,400 |
| 2008 | -- | $59,400 |
| 2007 | -- | $59,400 |
| 2006 | -- | $59,400 |
| 2005 | -- | $59,400 |
| 2004 | -- | $59,400 |
| 2003 | -- | $59,400 |
| 2002 | -- | $59,400 |
| 2001 | -- | $59,400 |
| 2000 | -- | $59,400 |
Find assessor info on the county website
Monthly payment
Climate risks
Neighborhood: 14052
Nearby schools
GreatSchools rating
- 9/10East Aurora Middle SchoolGrades: 5-9Distance: 1.1 mi
- 10/10East Aurora High SchoolGrades: 9-12Distance: 3.1 mi
- 5/10Parkdale Elementary SchoolGrades: PK-4Distance: 1.7 mi
Schools provided by the listing agent
- Elementary: Parkdale Elementary
- Middle: East Aurora Middle
- High: East Aurora High
- District: East Aurora
Source: NYSAMLSs. This data may not be complete. We recommend contacting the local school district to confirm school assignments for this home.
- $246,0002 bd2 ba1.7k sqft6 Tolland Bore, East Aurora, NY 14052Sold
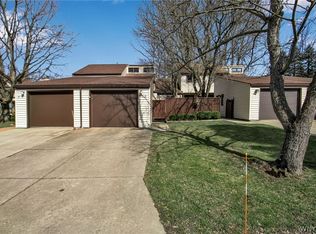
- $355,9003 bd1 ba1.7k sqft2 Tolland Bore, East Aurora, NY 14052Off Market
- $295,6002 bd1 ba1.4k sqft8 Tolland Bore, East Aurora, NY 14052Off Market
- $283,0002 bd1 ba1.4k sqft45 Tunbridge Walke, East Aurora, NY 14052Off Market
- $160,8572 bd1 ba1.4k sqft43 Tunbridge Walke, East Aurora, NY 14052Off Market
- $160,8572 bd1 ba1.4k sqft43 Tunbridge Walke, East Aurora, NY 14052Off Market
- $306,0502 bd2 ba1.4k sqft43 Tunbridge Walke, East Aurora, NY 14052Sold
- $300,0003 bd3 ba1.7k sqft47 Tunbridge Walke, East Aurora, NY 14052Sold
A local agent can set up tours, give advice and negotiate with sellers.
Similar homes
- $474,0004 bd4 ba2k sqft1215 Carriage Dr, East Aurora, NY 14052For Sale

 MLS ID #B1698121, Susan Hogenkamp, Listing by: Howard Hanna WNY Inc.. NYSAMLSs
 - $324,9002 bd2 ba1.2k sqft873 Grover Rd, East Aurora, NY 14052For Sale
 MLS ID #B1686586, Chelsea Root, Listing by: Howard Hanna WNY Inc.. NYSAMLSs
 - $449,9004 bd2 ba1.8k sqft111 The Mdw, East Aurora, NY 14052For Sale
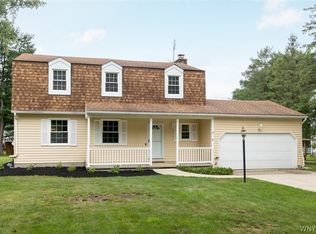 MLS ID #B1701119, Stephanie A Morgan, Listing by: Perfect Place. NYSAMLSs
 - $319,9003 bd3 ba1.9k sqft255 Wedgewood Dr, Williamsville, NY 14221For Sale
 MLS ID #B1703925, Barry J Chubb, Listing by: Chubb-Aubrey Leonard Real Estate. NYSAMLSs
 - $375,0003 bd3 ba1.6k sqft14 Southwick Dr, Orchard Park, NY 14127For SaleMLS ID #B1701369, Sean Mattrey, Listing by: HUNT Real Estate ERA. NYSAMLSs
- $269,9003 bd2 ba1.5k sqft149 Le Havre Dr, Cheektowaga, NY 14227For SaleMLS ID #B1708985, Jenny Pfeiffer, Listing by: Howard Hanna WNY Inc.. NYSAMLSs
- $349,9004 bd2 ba1.4k sqft16 Elm Ave, Buffalo, NY 14224For SaleMLS ID #B1707220, Karen McDonnell, Listing by: HUNT Real Estate ERA. NYSAMLSs
- $299,9003 bd3 ba2k sqft3581 Big Tree Rd Unit 2, Hamburg, NY 14075For SaleMLS ID #B1704425, Kristen Pask, Listing by: Chubb-Aubrey Leonard Real Estate. NYSAMLSs
- $299,9993 bd2 ba1.6k sqft29 Beverly Pl, Hamburg, NY 14075For SaleMLS ID #B1706784, Carol Lee Rubeck, Listing by: HUNT Real Estate ERA. NYSAMLSs
- $349,9003 bd2 ba1.7k sqft760 W Falls Rd, West Falls, NY 14170For SaleMLS ID #B1692383, John Spaschak, Listing by: WNY Metro Roberts Realty. NYSAMLSs
- $289,9002 bd2 ba1.4k sqft925 Delaware Ave #1D, Buffalo, NY 14209For SaleMLS ID #B1706617, William Abels, Listing by: HUNT Real Estate ERA. NYSAMLSs
- $374,9003 bd2 ba1.9k sqft1790 Davis Rd, West Falls, NY 14170For SaleMLS ID #B1695001, Joshua Assad, Listing by: Keller Williams Realty WNY. NYSAMLSs
- $310,0003 bd2 ba1.8k sqft40 Clinton St, Akron, NY 14001For SaleMLS ID #B1706570, Cally Couturier, Listing by: Berkshire Hathaway Homeservices Zambito Realtors. NYSAMLSs
- $365,0003 bd2 ba1.5k sqft37 Country Pl, Lancaster, NY 14086For SaleMLS ID #B1705778, Christine Laurienzo, Listing by: HUNT Real Estate ERA. NYSAMLSs
- $359,9003 bd1 ba960 sqft1363 Losson Rd, Depew, NY 14043For SaleMLS ID #B1703648, Deanna P Zavah, Listing by: WNY Metro Roberts Realty. NYSAMLSs
- $334,9003 bd2 ba1.2k sqft5866 Lakecrest Dr, Lake View, NY 14085For SaleMLS ID #B1702327, Jerrold R Thompson II, Listing by: Century 21 North East. NYSAMLSs
- $285,0002 bd2 ba1.2k sqft15 In The Woods Ln, Buffalo, NY 14224For SaleMLS ID #B1700632, Anna Marie Falkner, Listing by: HUNT Real Estate ERA. NYSAMLSs
- $390,0003 bd2 ba2.1k sqft13510 Sanders Hill Rd, Strykersville, NY 14145For SaleMLS ID #B1700402, Thomas Mason, Listing by: Howard Hanna WNY Inc.. NYSAMLSs
- $289,9003 bd2 ba1.2k sqft56 Brunswick Rd, Depew, NY 14043For SaleMLS ID #B1705088, William Abels, Listing by: HUNT Real Estate ERA. NYSAMLSs
- $335,0006 bd2 ba1.9k sqft16 Pleasant Ave, Lancaster, NY 14086For SaleMLS ID #B1706926, Terry Martina, Listing by: Howard Hanna WNY Inc.. NYSAMLSs
