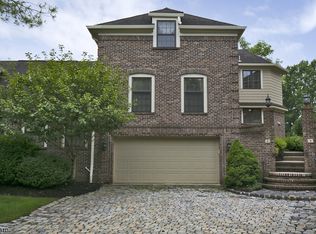
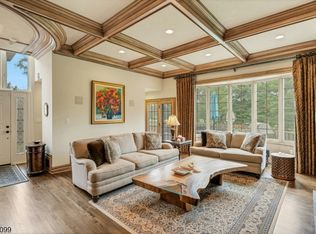
This is not your average townhome. All brick, beautifully renovated and set directly along the golf course in the sought after Florham on the Fairways community, this end unit proves you do not have to sacrifice character, space or style for the ease of townhome living. Step inside to a dramatic two story foyer and a home filled with custom millwork, thoughtful finishes and upgrades throughout. The main level features a gourmet kitchen with heated tile floors, leathered granite countertops and high end SS l appliances including Thermador, KitchenAid and a Marvel wine cooler. The living room brings even more character with a coffered ceiling, stacked stone gas fireplace and wet bar, all complemented by views of the golf course. Upstairs, the primary suite offers a finished bath with heated floors and a frameless multi spray shower. The top floor loft is a true flex space complete with its own full bath, ideal for guests, a home office, additional bedroom or private retreat. The finished walkout lower level adds yet another layer of living space, complete with a half bath and direct access to a patio overlooking the golf course. Create a recreation room, gym, media room, guest space or whatever works for the way you live. All of this in a location that keeps you connected to everything, with nearby Madison Chatham and Morristown offering downtown dining, shopping and train service to NYC, plus convenient access to major highways.
Active
$1,550,000
4 Trevino Ct, Florham Park Boro, NJ 07932
2beds
2,578sqft
Townhouse
Built in 1985
-- sqft lot
$1,507,300 Zestimate®
$601/sqft
$750/mo HOA
What's special
- 13 days
- 948
- 29
Zillow last checked:
Listing updated:
Listed by:
Julia Quinones 908-917-1805,
Keller Williams Realty
Source: GSMLS,MLS#: 4053177
Facts & features
Interior
Bedrooms & bathrooms
- Bedrooms: 2
- Bathrooms: 5
- Full bathrooms: 3
- 1/2 bathrooms: 2
Primary bedroom
- Description: Full Bath, Walk-In Closet
Primary bathroom
- Features: Stall Shower
Dining room
- Features: Dining L
Kitchen
- Features: Kitchen Island, Eat-in Kitchen
Heating
- 1 Unit, Forced Air, Radiant - Electric, Natural Gas
Cooling
- 1 Unit, Central Air
Appliances
- Included: Dishwasher, Dryer, Microwave, Range/Oven-Gas, Refrigerator, Wall Oven(s) - Gas, Washer, Water Softener Owned, Wine Refrigerator
- Laundry: Level 2
Features
- Wet Bar, High Ceilings, Walk-In Closet(s), Office
- Flooring: Carpet, Marble, Tile, Wood
- Basement: None
- Number of fireplaces: 1
- Fireplace features: Gas, Living Room
- Common walls with other units/homes: End Unit,Townhouse-End Unit
Interior area
- Total structure area: 2,578
- Total interior livable area: 2,578 sqft
Property
Parking
- Total spaces: 2
- Parking features: 2 Car Width, Additional Parking, Paver Block, Attached Garage, Underground
- Attached garage spaces: 2
Features
- Levels: Multi Floor Unit
- Patio & porch: Deck
Lot
- Features: On Golf Course, Cul-De-Sac
Details
- Parcel number: 2311031010000000010054
Construction
Type & style
- Home type: Townhouse
- Property subtype: Townhouse
- Attached to another structure: Yes
Materials
- Brick
- Roof: Asphalt Shingle
Condition
- Year built: 1985
Utilities & green energy
- Sewer: Public Sewer
- Water: Public
- Utilities for property: See Remarks, Cable Connected, Garbage Included
Community & HOA
Community
- Subdivision: Florham On The Fairways
HOA
- Has HOA: Yes
- Services included: Maintenance Structure, Snow Removal, Trash
- HOA fee: $750 monthly
Location
- Region: Florham Park
Financial & listing details
- Price per square foot: $601/sqft
- Tax assessed value: $726,600
- Annual tax amount: $11,828
- Date on market: 9/19/2026
- Ownership type: Condominium
Estimated market value
$1,507,300
$1.43M - $1.58M
$4,793/mo
Price history
| Date | Event | Price |
|---|---|---|
| 9/19/2026 | Listed for sale | $1,550,000+17%$601/sqft |
Source:  GSMLS #4053177 Report a problem GSMLS #4053177 Report a problem | ||
| 12/3/2025 | Sold | $1,325,000+52.3%$514/sqft |
Source: Public Record Report a problem | ||
| 3/29/2018 | Sold | $870,000-3.3%$337/sqft |
Source: Public Record Report a problem | ||
| 12/1/2017 | Listing removed | $899,900$349/sqft |
Source: RE/MAX ACHIEVERS #3390816 Report a problem | ||
| 11/7/2017 | Price change | $899,900-5.2%$349/sqft |
Source: RE/MAX ACHIEVERS #3390816 Report a problem | ||
| 5/16/2017 | Listed for sale | $949,000+48.3%$368/sqft |
Source: RE/MAX Achievers Chatham/Madison #3390816 Report a problem | ||
| 8/15/2013 | Sold | $640,000-2.3%$248/sqft |
Source: Public Record Report a problem | ||
| 4/27/2013 | Listing removed | $655,000$254/sqft |
Source: RE/MAX Achievers Chatham/Madison #3021385 Report a problem | ||
| 4/16/2013 | Listed for sale | $655,000-12.6%$254/sqft |
Source: RE/MAX Achievers Chatham/Madison #3021385 Report a problem | ||
| 6/19/2010 | Listing removed | $749,000$291/sqft |
Source: Weichert Realtors #0000000 Report a problem | ||
| 9/19/2009 | Listed for sale | $749,000+28%$291/sqft |
Source: Coldwell Banker #0000000 Report a problem | ||
| 6/20/2000 | Sold | $585,000$227/sqft |
Source: Public Record Report a problem | ||
Public tax history
| Year | Property taxes | Tax assessment |
|---|---|---|
| 2025 | $11,360 | $699,500 |
| 2024 | $11,360 +1.6% | $699,500 |
| 2023 | $11,178 -0.9% | $699,500 |
| 2022 | $11,276 +0.8% | $699,500 |
| 2021 | $11,192 +3.9% | $699,500 |
| 2020 | $10,772 +1.9% | $699,500 |
| 2019 | $10,569 +2.6% | $699,500 |
| 2018 | $10,304 +2.8% | $699,500 |
| 2017 | $10,024 +1.8% | $699,500 |
| 2016 | $9,849 +2.2% | $699,500 |
| 2015 | $9,639 +2.2% | $699,500 |
| 2014 | $9,429 +1.4% | $699,500 |
| 2013 | $9,303 -14% | $699,500 |
| 2012 | $10,821 +3% | $699,500 -16.7% |
| 2011 | $10,501 +1.1% | $840,100 |
| 2010 | $10,384 +3.9% | $840,100 |
| 2009 | $9,997 | $840,100 |
| 2008 | -- | $840,100 |
| 2007 | -- | $840,100 -14.6% |
| 2006 | -- | $983,900 +153.5% |
| 2005 | -- | $388,200 |
| 2004 | -- | $388,200 |
| 2003 | -- | $388,200 |
| 2002 | -- | $388,200 |
| 2001 | -- | $388,200 |
Find assessor info on the county website
Monthly payment
Est. payment
Payment breakdown
Explore the cost of this home by adjusting the details. Changes won't be saved.Climate risks
Neighborhood: 07932
Nearby schools
Schools provided by the listing agent
- Elementary: Brooklake
- Middle: Ridgedale
- High: Hanover Pk
Source: GSMLS. This data may not be complete. We recommend contacting the local school district to confirm school assignments for this home.

Similar homes
- $1,600,0005 bd4 ba3k sqft25 N Hillside Ave, Livingston Twp., NJ 07039For Sale
 MLS ID #4044880, Jennifer Klein, Keller Williams Realty. GSMLS
 - $1,495,0002 bd3 ba1.6k sqft40 W Park Place Unit 513 #513, Morristown Town, NJ 07960For Sale
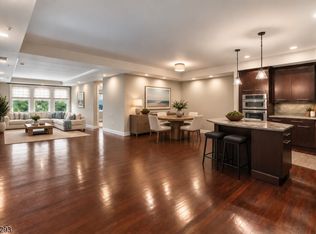 MLS ID #4049916, Eugene Kevin Long, Weichert Realtors. GSMLS
 - $935,0002 bd2 ba1.3k sqft1 Vanderbilt Blvd BLDG 1 #303, Florham Park Boro, NJ 07932For Sale
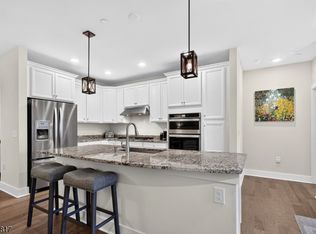 MLS ID #4054079, Emily Frisch, Weichert Realtors. GSMLS
 - $1,675,0004 bd4 ba3k sqft16 Pender Hill Rd, Mendham Twp., NJ 07945For Sale
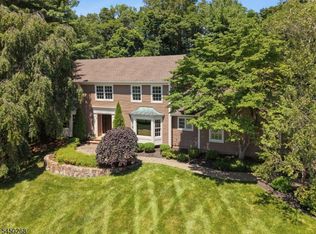 MLS ID #4049634, Nannette Buchney, Weichert Realtors. GSMLS
 - $995,0004 bd3 ba2.7k sqft6 Dogwood Hl, Warren, NJ 07059For Sale
 MLS ID #2704817R, KATHLEEN H. FARAH. All Jersey MLS
