Welcome home to this Colonial in the desirable Forest Hills section of Succasunna, tucked into a quiet neighborhood and offering wonderful spaces for everyday living, entertaining and relaxing. The backyard is ready to be enjoyed all summer long with an inground pool, spacious patio for outdoor furniture and a fenced yard. The pool area is separately fenced for added safety, while the large deck off the family room creates the perfect setting for outdoor dining, morning coffee or gathering with company. Inside, the kitchen has a warm and welcoming feel with cherry wood cabinetry and Silestone countertops. The comfortable family room opens directly to the deck, creating an easy flow between indoor and outdoor living. A brightly lit finished basement provides additional living space, including a flex room. The extra room can be your exercise room, office, or hobby room. Many upgrades, including a natural gas generator 2013, and renovations have been completed throughout the home; see the complete list in the Media section of the listing. Roof 10 yrs, Furnace 10, A/C 2, Hot Water 11. 200 amp. Hardwood flooring under carpets. Conveniently located close to schools, Horseshoe Lake Recreation Complex, shopping and major commuting routes, this home combines neighborhood living with the outdoor spaces you'll look forward to enjoying at home.
Under contract
$749,000
4 W Circuit Dr, Roxbury Twp., NJ 07876
4beds
2,222sqft
Single Family Residence
Built in 1967
0.35 Acres Lot
$-- Zestimate®
$337/sqft
$-- HOA
What's special
- 59 days
- 103
- 0
Likely to sell faster than
Zillow last checked:
Listing updated:
Listed by:
Cindy Graham 973-598-1700,
Re/Max Heritage Properties
Source: GSMLS,MLS#: 4047402
Facts & features
Interior
Bedrooms & bathrooms
- Bedrooms: 4
- Bathrooms: 3
- Full bathrooms: 2
- 1/2 bathrooms: 1
Primary bedroom
- Description: Full Bath, Walk-In Closet
Bedroom 1
- Level: Second
- Area: 187
- Dimensions: 17 x 11
Bedroom 2
- Level: Second
- Area: 156
- Dimensions: 13 x 12
Bedroom 3
- Level: Second
- Area: 130
- Dimensions: 13 x 10
Bedroom 4
- Level: Second
- Area: 100
- Dimensions: 10 x 10
Primary bathroom
- Features: Stall Shower
Dining room
- Features: Formal Dining Room
- Level: First
- Area: 143
- Dimensions: 13 x 11
Family room
- Level: First
- Area: 216
- Dimensions: 18 x 12
Kitchen
- Features: Eat-in Kitchen
- Level: First
- Area: 204
- Dimensions: 17 x 12
Living room
- Level: First
- Area: 234
- Dimensions: 18 x 13
Basement
- Features: Leisure, RecRoom, Storage, Utility
Heating
- 1 Unit, Forced Air, Natural Gas
Cooling
- 1 Unit, Ceiling Fan(s), Central Air
Appliances
- Included: Gas Cooktop, Dishwasher, Dryer, Generator-Built-In, Refrigerator, Wall Oven(s) - Gas, Washer, Gas Water Heater
- Laundry: Laundry Room
Features
- Rec Room, Leisure Room, Storage Room
- Flooring: Carpet, Tile, Wood
- Windows: Thermal Windows/Doors, Blinds
- Basement: Yes,Finished,French Drain,Full,Sump Pump
- Has fireplace: No
Interior area
- Total structure area: 2,222
- Total interior livable area: 2,222 sqft
Property
Parking
- Total spaces: 4
- Parking features: 2 Car Width, Asphalt
- Garage spaces: 2
- Uncovered spaces: 4
Features
- Patio & porch: Deck, Patio
- Exterior features: Curbs
- Has private pool: Yes
- Pool features: In Ground, Liner
- Fencing: Metal Fence,Privacy
Lot
- Size: 0.35 Acres
- Dimensions: 106 x 146
- Features: Corner Lot, Level
Details
- Additional structures: Storage Shed
- Parcel number: 2336013050000000060000
- Zoning description: Residental
- Other equipment: Generator-Built-In
Construction
Type & style
- Home type: SingleFamily
- Architectural style: Colonial
- Property subtype: Single Family Residence
Materials
- Brick, Vinyl Siding
- Roof: Asphalt Shingle
Condition
- Year built: 1967
Utilities & green energy
- Gas: Gas-Natural
- Sewer: Public Sewer
- Water: Public
- Utilities for property: Natural Gas Connected, Cable Available
Community & HOA
Community
- Subdivision: Forest Hills
Location
- Region: Succasunna
Financial & listing details
- Price per square foot: $337/sqft
- Tax assessed value: $407,400
- Annual tax amount: $11,492
- Date on market: 8/20/2026
- Ownership type: Fee Simple
Estimated market value
Not available
Estimated sales range
Not available
Not available
Price history
| Date | Event | Price |
|---|---|---|
| 8/31/2026 | Pending sale | $749,000$337/sqft |
Source:  GSMLS #4047402 Report a problem GSMLS #4047402 Report a problem | ||
| 8/20/2026 | Listed for sale | $749,000+202%$337/sqft |
Source: GSMLS #4047402 Report a problem | ||
| 9/6/1995 | Sold | $248,000$112/sqft |
Source: Public Record Report a problem | ||
Public tax history
| Year | Property taxes | Tax assessment |
|---|---|---|
| 2026 | $11,493 +2.6% | $407,400 |
| 2025 | $11,199 | $407,400 |
| 2024 | $11,199 +1.6% | $407,400 |
| 2023 | $11,024 +1% | $407,400 |
| 2022 | $10,918 +1.7% | $407,400 |
| 2021 | $10,731 +2.1% | $407,400 |
| 2020 | $10,511 -10% | $407,400 |
| 2019 | $11,684 +0.5% | $407,400 +50.3% |
| 2018 | $11,622 +2% | $271,100 |
| 2017 | $11,394 +2.5% | $271,100 |
| 2016 | $11,112 +1.6% | $271,100 |
| 2015 | $10,936 +1.5% | $271,100 |
| 2014 | $10,771 +1.1% | $271,100 |
| 2013 | $10,652 +1.4% | $271,100 |
| 2012 | $10,500 +2% | $271,100 |
| 2011 | $10,294 +2.5% | $271,100 |
| 2010 | $10,042 +1.8% | $271,100 |
| 2009 | $9,863 | $271,100 |
| 2008 | -- | $271,100 |
| 2007 | -- | $271,100 |
| 2006 | -- | $271,100 |
| 2005 | -- | $271,100 |
| 2004 | -- | $271,100 |
| 2003 | -- | $271,100 |
| 2002 | -- | $271,100 |
| 2001 | -- | $271,100 |
Find assessor info on the county website
Monthly payment
Est. payment
Payment breakdown
Explore the cost of this home by adjusting the details. Changes won't be saved.Climate risks
Neighborhood: 07876
Nearby schools
Schools provided by the listing agent
- Elementary: Kennedy
- Middle: Eisenhower
- High: Roxbury
Source: GSMLS. This data may not be complete. We recommend contacting the local school district to confirm school assignments for this home.

Similar homes
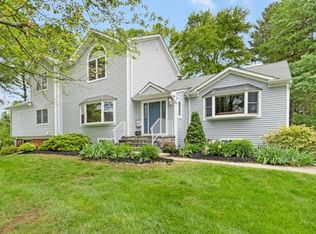
- $700,0004 bd3 ba2.1k sqft4 Harrison Rd, Roxbury Twp., NJ 07876For Sale
 MLS ID #4052503, Deborah Riska, The Key Real Estate Group. GSMLS
 - $825,0004 bd3 ba2.3k sqft169 Shongum Rd, Denville Twp., NJ 07834For Sale
 MLS ID #4050017, Ingrid Witty, Weichert Realtors. GSMLS
 - $719,9004 bd3 ba2.5k sqft75 Dolly Dr, Parsippany, NJ 07054For Sale
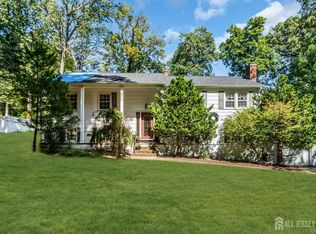
 MLS ID #2705918R, RYAN T. DESTLER. All Jersey MLS
 - $578,5003 bd3 ba2.1k sqft9 Ross Rd, Byram Twp., NJ 07874For Sale
 MLS ID #4058672, Catherine Pansini, Signature Realty Nj. GSMLS
