This stunning Colonial in desirable Milestone at the Glen offers 5,788 sq ft of living space with 14 beautifully appointed rooms, & a finished basement (approx. 1,450 sq ft). Featuring 4 spacious bedrooms and 5.5 baths, this home blends luxury, comfort, and thoughtful design throughout. The main level showcases a stunning staircase, gourmet kitchen upgraded in 2024, complemented by a sunlit breakfast room with a double-sided fireplace. A dramatic family room with coffered ceilings & a gas fireplace creates a perfect gathering space, while the conservatory and 1st floor office provide flexibility for work and relaxation. Formal living & dining rooms, along with front and back staircases, extensive mill work, classic detailing and hardwood floors throughout add to the appeal. Upstairs, the primary suite is a private retreat featuring a walk in closet & dressing room with custom cabinetry, sitting room with double-sided fireplace, tray ceiling, and a luxurious bath with jetted tub. Three additional bedrooms each include their own ensuite bathrooms & walk in closets, while the 4th bedroom has adjoining area with electric providing the opportunity to finish. The finished walk-out basement is designed for entertaining and lifestyle, with a bar, media room, game room full bath and office. Outdoor living is equally impressive, featuring a multi-level paver patio with a hot tub terrace, kitchen area, fire pit, and a tranquil waterfall pond perfect for both relaxing and entertaining.
Under contract
$1,375,000
4 Wisteria Ct, Raritan Twp., NJ 08822
4beds
5,788sqft
:
Get pre-qualified$9,439/mo
Single Family Residence
Built in 2006
1.87 Acres Lot
$1,341,100 Zestimate®
$238/sqft
$50/mo HOA
What's special
- 95 days |
- 143 |
- 2 |
Zillow last checked:
Listing updated:
Listed by:
Paula Anastasio 908-319-3113,
Weichert Realtors
Source: GSMLS,MLS#: 4022497
Facts & features
Interior
Bedrooms & bathrooms
- Bedrooms: 4
- Bathrooms: 6
- Full bathrooms: 5
- 1/2 bathrooms: 1
Primary bedroom
- Description: Fireplace, Full Bath, Sitting Room, Walk-In Closet
Bedroom 1
- Level: Second
- Area: 357
- Dimensions: 17 x 21
Bedroom 2
- Level: Second
- Area: 255
- Dimensions: 15 x 17
Bedroom 3
- Level: Second
- Area: 224
- Dimensions: 14 x 16
Bedroom 4
- Level: Second
- Area: 240
- Dimensions: 15 x 16
Primary bathroom
- Features: Stall Shower And Tub
Dining room
- Features: Formal Dining Room
- Level: First
- Area: 266
- Dimensions: 14 x 19
Family room
- Level: First
- Area: 408
- Dimensions: 17 x 24
Kitchen
- Features: Kitchen Island, Eat-in Kitchen, Pantry, Separate Dining Area
- Level: First
- Area: 252
- Dimensions: 21 x 12
Living room
- Level: First
- Area: 182
- Dimensions: 14 x 13
Basement
- Features: BathOthr, Exercise, GameRoom, RecRoom, Storage, Utility, Walkout
Heating
- 3 Units, Forced Air, Natural Gas
Cooling
- 3 Units, Central Air
Appliances
- Included: Carbon Monoxide Detector, Dishwasher, Dryer, Kitchen Exhaust Fan, Microwave, Range/Oven-Gas, Refrigerator, Self Cleaning Oven, Wall Oven(s) - Electric, Washer, Water Softener Owned, Gas Water Heater
Features
- Breakfast, Sunroom, Conservatory
- Flooring: Carpet, Tile, Wood
- Windows: Thermal Windows/Doors
- Basement: Yes,Finished,Full,Walk-Out Access,Sump Pump
- Number of fireplaces: 2
- Fireplace features: Bedroom 1, Family Room, Gas, Master Bedroom
Interior area
- Total structure area: 5,788
- Total interior livable area: 5,788 sqft
Property
Parking
- Total spaces: 6
- Parking features: Asphalt, Circular Driveway
- Garage spaces: 3
- Uncovered spaces: 6
Features
- Patio & porch: Open Porch(es), Patio
- Exterior features: Sidewalk
- Has spa: Yes
- Spa features: Heated, Bath
Lot
- Size: 1.87 Acres
- Dimensions: 1.868 AC.
- Features: Open Lot, Wooded
Details
- Parcel number: 1921000630000000500009
Construction
Type & style
- Home type: SingleFamily
- Architectural style: Colonial,Custom Home
- Property subtype: Single Family Residence
Materials
- Brick, Stucco, Vinyl Siding
- Roof: Asphalt Shingle
Condition
- Year built: 2006
- Major remodel year: 2024
Utilities & green energy
- Gas: Gas-Natural
- Sewer: Septic Tank
- Water: Well
- Utilities for property: Natural Gas Connected, Cable Available, Garbage Extra Charge
Community & HOA
Community
- Security: Carbon Monoxide Detector
- Subdivision: Milestone At The Glen
HOA
- Has HOA: Yes
- Services included: Maintenance-Common Area
- HOA fee: $600 annually
Location
- Region: Flemington
Financial & listing details
- Price per square foot: $238/sqft
- Tax assessed value: $899,500
- Annual tax amount: $27,245
- Date on market: 4/26/2026
- Ownership type: Fee Simple
Estimated market value
$1,341,100
$1.27M - $1.41M
$6,515/mo
Price history
| Date | Event | Price |
|---|---|---|
| 5/29/2026 | Pending sale | $1,375,000$238/sqft |
Source:  GSMLS #4022497 Report a problem GSMLS #4022497 Report a problem | ||
| 5/20/2026 | Listed for sale | $1,375,000$238/sqft |
Source: GSMLS #4022497 Report a problem | ||
| 5/8/2026 | Pending sale | $1,375,000$238/sqft |
Source: GSMLS #4022497 Report a problem | ||
| 4/26/2026 | Listed for sale | $1,375,000+26.7%$238/sqft |
Source:  Bright MLS #NJHT2004850 Report a problem Bright MLS #NJHT2004850 Report a problem | ||
| 5/15/2013 | Sold | $1,085,000-9.2%$187/sqft |
Source: GSMLS #3002656 Report a problem | ||
| 3/5/2013 | Listed for sale | $1,195,000-4.4%$206/sqft |
Source: RE/MAX Results Realty #3002656 Report a problem | ||
| 12/30/2012 | Listing removed | $1,250,000$216/sqft |
Source: RE/MAX Results Realty #2954882 Report a problem | ||
| 7/8/2012 | Listed for sale | $1,250,000+45.9%$216/sqft |
Source: RE/MAX Results Realty #2954882 Report a problem | ||
| 7/5/2006 | Sold | $856,900$148/sqft |
Source: Public Record Report a problem | ||
Public tax history
| Year | Property taxes | Tax assessment |
|---|---|---|
| 2025 | $26,059 | $899,500 |
| 2024 | $26,059 +6.4% | $899,500 |
| 2023 | $24,502 +3.9% | $899,500 |
| 2022 | $23,594 +2% | $899,500 |
| 2021 | $23,126 +2.1% | $899,500 |
| 2020 | $22,658 +1.2% | $899,500 |
| 2019 | $22,380 +1.6% | $899,500 |
| 2018 | $22,038 +1.8% | $899,500 |
| 2017 | $21,642 +2.6% | $899,500 |
| 2016 | $21,093 +1.3% | $899,500 |
| 2015 | $20,814 +0.1% | $899,500 |
| 2014 | $20,787 +1% | $899,500 |
| 2013 | $20,572 +0.9% | $899,500 |
| 2012 | $20,383 +0.1% | $899,500 |
| 2011 | $20,365 +4.1% | $899,500 |
| 2010 | $19,571 -4.2% | $899,500 -0.4% |
| 2009 | $20,418 +24% | $902,700 -12.2% |
| 2008 | $16,460 | $1,027,600 |
Find assessor info on the county website
Monthly payment
Est. payment
Payment breakdown
Explore the cost of this home by adjusting the details. Changes won't be saved.Climate risks
Neighborhood: 08822
Nearby schools
GreatSchools rating
- 8/10Robert Hunter Elementary SchoolGrades: PK-4Distance: 1.8 mi
- 6/10J P Case Middle SchoolGrades: 7-8Distance: 3.6 mi
- 6/10Hunterdon Central High SchoolGrades: 9-12Distance: 3.2 mi
Schools provided by the listing agent
- Elementary: R Hunter Es
- Middle: Jp Case Ms
- High: Hunterdon Cent
Source: GSMLS. This data may not be complete. We recommend contacting the local school district to confirm school assignments for this home.
- $--1.853 Acres3 Wisteria Ct, Flemington, NJ 08822Off Market
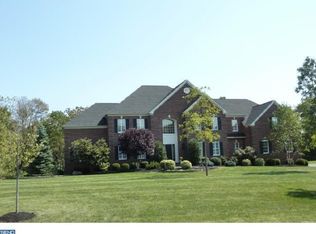
- $1,421,2004 bd5 ba5.6k sqft1 Wisteria Ct, Flemington, NJ 08822Off Market
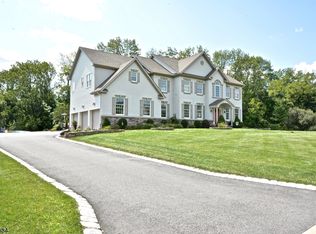
- $1,194,8004 bd4 ba4.7k sqft15 Stillwater Ln, Flemington, NJ 08822Off Market
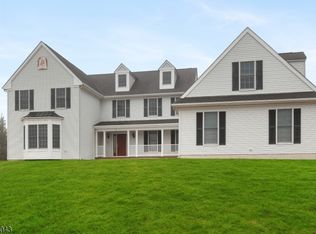
- $--1.396 Acres7 Stillwater Ln, Flemington, NJ 08822Off Market
- $1,337,6004 bd5 ba4.2k sqft6 Stillwater Ln, Flemington, NJ 08822Off Market
- $470,7003 bd1 ba1.2k sqft19 Village Glen Rd, Flemington, NJ 08822Off Market
- $1,221,700-- bd-- ba4.2k sqft5 Stillwater Ln, Flemington, NJ 08822Off Market
- $1,295,0004 bd5 ba-- sqft16 Stillwater Ln, Flemington, NJ 08822Sold
A local agent can set up tours, give advice and negotiate with sellers.
Similar homes
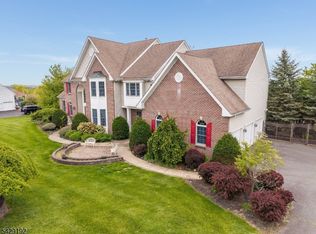
- $1,185,0005 bd6 ba5.1k sqft3 Manchur Ct, Raritan Twp., NJ 08822For Sale
 MLS ID #4037775, Michael Mayro, Realty Mark Central. GSMLS
 - $1,649,9996 bd7 ba7.3k sqft3 Kentview Ct, Raritan Twp., NJ 08822For Sale
 MLS ID #4025131, Freeman Smith, Coldwell Banker Realty. GSMLS
 - $1,049,0004 bd6 ba4.9k sqft3 Regal Way, Raritan Twp., NJ 08822For Sale
 MLS ID #4037238, Paula Anastasio, Weichert Realtors. GSMLS
 - $974,5004 bd4 ba2.9k sqft15 Providence Dr, Raritan Twp., NJ 08822For Sale
 MLS ID #4039539, Paula Anastasio, Weichert Realtors. GSMLS
 - $1,100,0004 bd3 ba4.9k sqft905 Kip Ln, Branchburg Twp., NJ 08853For SaleMLS ID #4042574, Heather Rodriguez, Coldwell Banker Realty. GSMLS
- $1,375,0004 bd4 ba4.6k sqft42 Morris Dr, Princeton, NJ 08540For Sale
 MLS ID #NJME2081042, Wendy Merkovitz, BHHS Fox & Roach - Princeton. Bright MLS
 - $1,450,0005 bd7 ba4.6k sqft348 Rosemont Ringoes Rd, Delaware Twp., NJ 08559For SaleMLS ID #4018652, Paula Anastasio, Weichert Realtors. GSMLS
- $1,499,0004 bd6 ba4.7k sqft9 Christie Way, Branchburg Twp., NJ 08853For SaleMLS ID #4027120, Jaider J. Salas Restrepo, United Real Estate. GSMLS
- $914,0004 bd4 ba4k sqft2 W View Dr, Raritan Twp., NJ 08822For SaleMLS ID #4025728, Gloria F. Cartmell, Re/Max Preferred Professionals. GSMLS
- $1,049,9995 bd4 ba5.1k sqft201 Sidney Rd, Franklin Twp., NJ 08867For SaleMLS ID #4042620, Roman Balandin, Roman Balandin Realty Llc. GSMLS
- $1,295,0004 bd7 ba5.8k sqft166 River Rd, Franklin Twp., NJ 08801For SaleMLS ID #4025097, Robert L. Beatty, Weichert Realtors. GSMLS
- $1,469,9004 bd4 ba3.7k sqft93 Hills Dr, Montgomery Twp., NJ 08502For SaleMLS ID #4042201, Marie Decicco, Re/Max Instyle. GSMLS
- $1,490,0005 bd6 ba5.1k sqft30 Dogwood Dr, Readington Twp., NJ 08889For SaleMLS ID #4033983, Christian Kavanaugh, Keller Williams Real Estate. GSMLS
- $899,9904 bd3 ba3.7k sqft1 Tanager Dr, Raritan Twp., NJ 08551For SaleMLS ID #4039278, Paula Anastasio, Weichert Realtors. GSMLS
- $864,9994 bd3 ba2.9k sqft3 Shannon Way, Raritan Twp., NJ 08822For SaleMLS ID #4034873, Jessica Newell, Coldwell Banker Realty. GSMLS
- $825,0004 bd3 ba3.2k sqft42 Copper Penny Rd, Raritan Twp., NJ 08822For SaleMLS ID #4028826, Eileen Recame, Weichert Realtors. GSMLS
- $799,0004 bd3 ba3.3k sqft13 Hamden Rd, Franklin Twp., NJ 08822For SaleMLS ID #4028073, Valerie Mendelson, Coldwell Banker Realty. GSMLS
- $1,249,5006 bd4 ba4.4k sqft3 Culture Ct, West Amwell Twp., NJ 08530For SaleMLS ID #4035603, Vaishali Senjalia, Bhhs Fox & Roach. GSMLS
- $1,347,9004 bd4 ba3.9k sqft1503 Brookfield Rd, Yardley, PA 19067For SaleMLS ID #PABU2127062, John Menno, BHHS Fox & Roach -Yardley/Newtown. Bright MLS
- $1,199,0004 bd3 ba3k sqft4841 Lower Mountain Rd, New Hope, PA 18938For SaleMLS ID #PABU2126400, Melanie Rush, Class-Harlan Real Estate, LLC. Bright MLS
