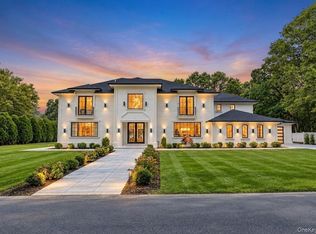
BRAND NEW CONSTRUCTION- to be completed in October. Welcome to this breathtaking Modern French Chateau, ideally situated in the heart of Dix Hills. Built by renowned luxury builder, this exceptional 9371 sq.ft. estate offers 6 bedrooms, 7 baths, including fully finished Basement and 800 sq.ft of 3 car garage. A dramatic 22-foot front-to-back foyer sets the tone, while 10-foot ceilings throughout enhance the home's scale and flow.
The chef's kitchen features premium Thermador appliances, custom oak cabinetry, a Miele coffee station, oversized island, and a fully equipped butler's pantry-designed for seamless everyday living and entertaining. Expansive 12-foot bifold doors open to a covered patio and a sprawling backyard with endless potential for a resort-style setting.
The layout includes a private first-floor guest suite with separate entrance. Upstairs, the secluded primary suite offers fully customized oversized closet, and a spa-like bath. all bedrooms feature en-suite baths, with additional conveniences including a second-floor laundry room.
A full walk-out basement with 10-foot ceilings and direct backyard access provides incredible flexibility for recreation or wellness space. Additional highlights include
Gas stove, European windows, spray foam insulation, custom millwork and vanities, integrated speaker system, central vacuum. This exceptional home offers the perfect blend of design, function, and luxury in one of Dix Hills' most desirable locations.
For sale
$3,900,000
4 Woods End Road, Dix Hills, NY 11746
6beds
8,571sqft
Single Family Residence, Residential
Built in 2026
1.01 Acres Lot
$-- Zestimate®
$455/sqft
$-- HOA
What's special
European windowsSprawling backyardFully finished basementIntegrated speaker systemPremium thermador appliancesCustom oak cabinetryDirect backyard access
- 33 days
- 2,088
- 112
Zillow last checked:
Listing updated:
Listed by:
Nest Seekers International LLC 631-353-3427,
Vishal Vij 917-705-0774
Source: OneKey® MLS as distributed by MLS GRID,MLS#: 1034137
Facts & features
Interior
Bedrooms & bathrooms
- Bedrooms: 6
- Bathrooms: 7
- Full bathrooms: 6
- 1/2 bathrooms: 1
Heating
- Natural Gas
Cooling
- Central Air
Appliances
- Included: Convection Oven, Cooktop, Dishwasher, Dryer, ENERGY STAR Qualified Appliances, Exhaust Fan, Freezer, Gas Cooktop, Gas Oven, Gas Range, Humidifier, Microwave, Oven, Range, Refrigerator, Stainless Steel Appliance(s), Tankless Water Heater, Washer, Gas Water Heater, Wine Refrigerator
- Laundry: Washer/Dryer Hookup
Features
- First Floor Bedroom, First Floor Full Bath, Breakfast Bar, Built-in Features, Cathedral Ceiling(s), Central Vacuum, Chandelier, Chefs Kitchen, Crown Molding, Double Vanity, Dry Bar, Eat-in Kitchen, Entertainment Cabinets, Entrance Foyer, Formal Dining, Granite Counters, High Ceilings, High Speed Internet, His and Hers Closets, Kitchen Island, Marble Counters, Natural Woodwork, Open Floorplan, Open Kitchen, Original Details, Pantry, Primary Bathroom, Master Downstairs, Quartz/Quartzite Counters, Recessed Lighting, Sound System, Speakers, Stone Counters, Storage, Walk Through Kitchen, Walk-In Closet(s), Wet Bar, Wired for Sound
- Basement: Finished,Full,Walk-Out Access
- Attic: Full
- Number of fireplaces: 2
Interior area
- Total structure area: 8,571
- Total interior livable area: 8,571 sqft
Property
Parking
- Total spaces: 3
- Parking features: Driveway, Electric Vehicle Charging Station(s), Garage, Garage Door Opener, Heated Garage, Private
- Garage spaces: 3
- Has uncovered spaces: Yes
Lot
- Size: 1.01 Acres
Details
- Parcel number: 0400277000200054000
- Special conditions: None
Construction
Type & style
- Home type: SingleFamily
- Architectural style: Mediterranean
- Property subtype: Single Family Residence, Residential
Materials
- Frame, Stucco
Condition
- Year built: 2026
Utilities & green energy
- Sewer: Public Sewer
- Water: Public
- Utilities for property: Cable Connected, Electricity Connected, Natural Gas Connected, Trash Collection Public, Water Connected
Community & HOA
HOA
- Has HOA: No
Location
- Region: Dix Hills
Financial & listing details
- Price per square foot: $455/sqft
- Tax assessed value: $4,600
- Annual tax amount: $18,457
- Date on market: 9/23/2026
- Cumulative days on market: 33 days
- Listing agreement: Exclusive Right To Sell
- Electric utility on property: Yes
Estimated market value
Not available
Estimated sales range
Not available
Not available
Price history
| Date | Event | Price |
|---|---|---|
| 9/23/2026 | Listed for sale | $3,900,000+343.2%$455/sqft |
Source:  OneKey® MLS as distributed by MLS GRID #1034137 Report a problem | ||
| 11/14/2024 | Sold | $880,000+8.5%$103/sqft |
Source: Public Record Report a problem | ||
| 8/14/2024 | Pending sale | $811,000$95/sqft |
Source: OneKey® MLS as distributed by MLS GRID #3567978 Report a problem | ||
| 7/31/2024 | Listing removed | -- |
Source: OneKey® MLS as distributed by MLS GRID #3567978 Report a problem | ||
| 7/24/2024 | Listed for sale | $811,000$95/sqft |
Source: OneKey® MLS as distributed by MLS GRID #3567978 Report a problem | ||
Public tax history
| Year | Property taxes | Tax assessment |
|---|---|---|
| 2025 | -- | $4,600 |
| 2024 | -- | $4,600 |
| 2023 | -- | $4,600 |
| 2022 | -- | $4,600 |
| 2021 | -- | $4,600 |
| 2020 | -- | $4,600 |
| 2019 | -- | $4,600 |
| 2018 | -- | $4,600 |
| 2017 | $13,929 | $4,600 |
| 2016 | -- | $4,600 -11.5% |
| 2015 | -- | $5,200 |
| 2014 | -- | $5,200 |
| 2013 | -- | $5,200 |
| 2012 | -- | $5,200 |
| 2011 | -- | $5,200 |
| 2010 | -- | $5,200 -7.1% |
| 2009 | -- | $5,600 |
| 2008 | -- | $5,600 |
| 2007 | $11,892 +10.6% | $5,600 |
| 2005 | $10,750 +7.6% | $5,600 |
| 2004 | $9,992 +6.3% | $5,600 |
| 2003 | $9,399 +5.2% | $5,600 |
| 2002 | $8,932 +7.7% | $5,600 |
| 2001 | $8,290 +6.7% | $5,600 |
| 2000 | $7,772 | $5,600 |
Find assessor info on the county website
Monthly payment
Climate risks
Neighborhood: Half Hollow
Nearby schools
Schools provided by the listing agent
- Elementary: Vanderbilt Elementary School
- Middle: Candlewood Middle School
- High: Half Hollow Hills High School West
Source: OneKey® MLS as distributed by MLS GRID. This data may not be complete. We recommend contacting the local school district to confirm school assignments for this home.
Similar homes
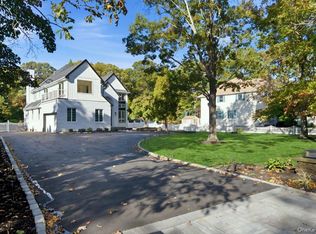
- $3,999,8886 bd6 ba9.5k sqft1073 Westminster Avenue, Dix Hills, NY 11746New Construction
 MLS ID #1059313, Rahul Jaggi, Listing by: JAGGI Real Estate. OneKey® MLS as distributed by MLS GRID
- $2,999,9995 bd6 ba5.3k sqft21 Hart Place #B, Dix Hills, NY 11746For Sale
 MLS ID #1062528, Khalidah Arifee, Listing by: Property Professionals Realty. OneKey® MLS as distributed by MLS GRID
- $3,950,0006 bd7 ba6.5k sqft5 Tiziana Court, Dix Hills, NY 11746New Construction
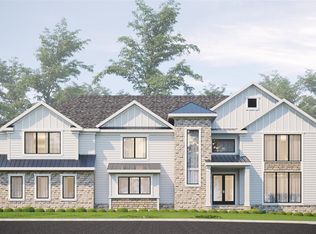 MLS ID #1021347, Elena M. Galluzzo, Listing by: Compass Greater NY LLC. OneKey® MLS as distributed by MLS GRID
- $3,495,0005 bd5 ba6k sqft15 Wildwood Drive, Dix Hills, NY 11746New Construction
 MLS ID #1034478, David L. Cohen, Listing by: Corcoran SRG Residential. OneKey® MLS as distributed by MLS GRID
- $4,149,9996 bd7 ba6.7k sqft15 Folger Lane, Dix Hills, NY 11746New ConstructionMLS ID #1009869, Tamara Stark, Listing by: Compass Greater NY LLC. OneKey® MLS as distributed by MLS GRID
- $3,999,9997 bd8 ba7.4k sqft191 Candlewood Path, Dix Hills, NY 11746For SaleMLS ID #1023243, Dimitry Roulette, Listing by: Keller Williams Realty Elite. OneKey® MLS as distributed by MLS GRID
- $4,499,0006 bd7 ba8.7k sqft5 Somner Drive, Dix Hills, NY 11746For SaleMLS ID #1021536, Matthew Hart, Listing by: World Prop Intl Sea to Sky. OneKey® MLS as distributed by MLS GRID
- $3,499,0006 bd7 ba6.7k sqft10 Beaumont Drive, Melville, NY 11747New ConstructionMLS ID #1052499, Annette Alicanti, Listing by: Douglas Elliman Real Estate. OneKey® MLS as distributed by MLS GRID
- $2,788,0004 bd6 ba6.7k sqft6 Carman Road, Dix Hills, NY 11746For SaleMLS ID #1054964, Virginia Pulisic, Listing by: Keller Williams Rlty Landmark. OneKey® MLS as distributed by MLS GRID
- $2,395,0006 bd4 ba4.3k sqft5 Hemingway Drive, Dix Hills, NY 11746For SaleMLS ID #1030573, Zachary F. Frederico, Listing by: OverSouth LLC. OneKey® MLS as distributed by MLS GRID
- $2,050,0006 bd4 ba4.4k sqft21 Buttonwood Drive, Dix Hills, NY 11746For SaleMLS ID #1057484, Robert A. Korber, Listing by: Signature Premier Properties. OneKey® MLS as distributed by MLS GRID
- $2,745,0005 bd5 ba4.5k sqft10 Yardley Drive, Dix Hills, NY 11746For SaleMLS ID #1052249, Annette Alicanti, Listing by: Douglas Elliman Real Estate. OneKey® MLS as distributed by MLS GRID
- $1,999,9995 bd7 ba4.7k sqft4 Jester Court, Dix Hills, NY 11746For SaleMLS ID #1037053, Amberene D. Vaswani, Listing by: LAFFEY REAL ESTATE. OneKey® MLS as distributed by MLS GRID
- $2,550,0006 bd4 ba5.3k sqft65 Threepence Drive, Melville, NY 11747For SaleMLS ID #1055057, Michael Jacobson, Listing by: Voro LLC. OneKey® MLS as distributed by MLS GRID
- $3,999,9995 bd7 ba6.9k sqft19 Cobblestone Court, Centerport, NY 11721For SaleMLS ID #1052877, Kieran Rodgers, Listing by: The Agency Northshore NY. OneKey® MLS as distributed by MLS GRID
- $2,999,0004 bd4 ba4.5k sqft21 Arista Drive, Dix Hills, NY 11746New ConstructionMLS ID #1021977, Parissa Eliassian CBR, Listing by: Douglas Elliman Real Estate. OneKey® MLS as distributed by MLS GRID
- $2,399,0007 bd3 ba4.8k sqft22 Beaumont Drive, Melville, NY 11747For SaleMLS ID #1062897, David L. Cohen, Listing by: Corcoran SRG Residential. OneKey® MLS as distributed by MLS GRID
- $3,900,0005 bd7 ba6.6k sqft5 Victorian Lane, Brookville, NY 11545For SaleMLS ID #1017067, Lois Kirschenbaum, Listing by: Daniel Gale Sothebys Intl Rlty. OneKey® MLS as distributed by MLS GRID
- $3,950,0006 bd6 ba4.7k sqft27 Amber Lane, Oyster Bay Cove, NY 11771For SaleMLS ID #1038903, Julia L. Blaker CBR, Listing by: Daniel Gale Sothebys Intl Rlty. OneKey® MLS as distributed by MLS GRID
- $4,250,0005 bd6 ba6.5k sqft4 The Commons, Cold Spring Harbor, NY 11724For SaleMLS ID #1052087, David K. Hyland, Listing by: Howard Hanna Coach. OneKey® MLS as distributed by MLS GRID
