40-42 Central Avenue, a quintessential Sausalito duplex that showcases its Bay views from all angles. This corner-lot perched halfway up the hill that features two, 2-bedroom units and has a total of 4 parking garage spaces offers an ideal blend of architectural character and coastal Marin living. The lower unit welcomes you to a bright living room that features a one-of-a-kind view of San Francisco and Angel Island. Utilize the back patio to take in the full scope of Sausalito and San Francisco. A floor-to-ceiling fireplace mantel serves as the dramatic focal point of this inviting space, complete with intricate carved detailing and crown molding. Enjoy a full, large kitchen with light cabinetry and tile floor - plenty of space to host and entertain. A large laundry and storage room plus half bath off the kitchen provide ease and convenience. A formal dining room features a wall of glass windows with decorative scroll detailing. The large window fills the space with natural light while providing timeless architectural character. Two bedrooms and bathrooms down the hall, each with ample space. The primary suite hosts 2 closets and an en-suite bath with walk-in shower - and more San Francisco views! Hardwood floors occupy the second bedroom and hallway areas. Upper unit is occupied, but has a similar layout, minus 1.5 baths of approximately 1,500 square feet plus a garage, as well as a large viewing deck.
Active
$2,998,000
40 - 42 Central Avenue, Sausalito, CA 94965
4beds
3,000sqft
Duplex
Built in 1946
-- sqft lot
$-- Zestimate®
$999/sqft
$-- HOA
What's special
Floor-to-ceiling fireplace mantelTimeless architectural character
- 2 days
- 665
- 52
Zillow last checked:
Listing updated:
Listed by:
Troy Luchessi DRE #01322760 415-902-8769,
Compass 415-805-2900
Source: BAREIS,MLS#: 326074643 Originating MLS: Marin County
Originating MLS: Marin CountyFacts & features
Interior
Bedrooms & bathrooms
- Bedrooms: 4
- Bathrooms: 4
- Full bathrooms: 3
- Partial bathrooms: 1
Heating
- Central
Cooling
- Central Air
Appliances
- Included: Washer/Dryer
Features
- Unit 1 - Beds: 0, Baths: 0, Square Footage: 3016 | Unit 2 - Beds: 4, Baths: 2, Square Footage: 3000 | Unit 3 - Beds: 0, Baths: 0, Square Footage: 3016 | Unit 4 - Beds: 0, Baths: 0, Square Footage: 3016 | Interior Features: Formal Entry
- Flooring: Carpet, Tile, Vinyl, Wood
- Windows: Skylight(s)
Interior area
- Total structure area: 3,000
- Total interior livable area: 3,000 sqft
Property
Parking
- Total spaces: 4
- Parking features: Garage, Garage Door Opener, Side By Side
- Garage spaces: 4
- Has uncovered spaces: Yes
Features
- Levels: Two
- Patio & porch: Balcony/Deck, Deck, Patio
- Has view: Yes
- View description: Bay, City, Downtown, San Francisco
- Has water view: Yes
- Water view: Bay
Lot
- Size: 5,248 Square Feet
- Features: Corner Lot, Landscape Front
Details
- Parcel number: 06523201
- Special conditions: Trust
Construction
Type & style
- Home type: MultiFamily
- Architectural style: Mid-Century
- Property subtype: Duplex
Condition
- Year built: 1946
Utilities & green energy
- Electric: Separate Meters
- Gas: Separate Meters
- Sewer: Public Sewer
- Water: Public
- Utilities for property: Electricity Connected, Natural Gas Connected, Sewer Connected
Community & HOA
Community
- Subdivision: Sausalito Bay Land Co Map
HOA
- Has HOA: No
Location
- Region: Sausalito
Financial & listing details
- Price per square foot: $999/sqft
- Date on market: 9/8/2026
- Tenant pays: Electricity, Gas, Trash Collection, Water
- Electric utility on property: Yes
Estimated market value
Not available
Estimated sales range
Not available
Not available
Price history
| Date | Event | Price |
|---|---|---|
| 9/8/2026 | Listed for sale | $2,998,000$999/sqft |
Source:  BAREIS #326074643 Report a problem BAREIS #326074643 Report a problem | ||
Public tax history
Tax history is unavailable.
Monthly payment
Est. payment
Payment breakdown
Explore the cost of this home by adjusting the details. Changes won't be saved.Climate risks
Neighborhood: 94965

Similar homes
- $4,250,0006 bd5 ba2.3k sqft112 Glen Drive, Sausalito, CA 94965For Sale
 MLS ID #326067975, Nadine Greenwood&Camara Scremin Team, Compass. BAREIS
 - $2,250,0004 bd4 ba3.1k sqft506 - 508 Spring Street, Sausalito, CA 94965For Sale
 MLS ID #326051446, Katie Wigington, Compass. BAREIS
 - $3,477,0004 bd4 ba2.2k sqft529 Virginia Drive, Tiburon, CA 94920For Sale
 MLS ID #326076096, Shana Rohde-Lynch, Compass. BAREIS
 - $2,890,0004 bd4 ba3.1k sqft678 23rd Ave, San Francisco, CA 94121For Sale
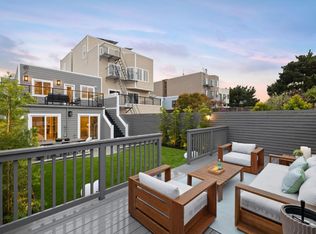 MLS ID #ML82060385, Cullinan Luxury. MLSListings Inc
Local buyer's agents are ready to help
