Situated on one of the most coveted lots on Glen Drive, in 2017, this exceptional property underwent a meticulous ground-up remodel where every inch is either brand new or artfully restored Bathed in natural light and overlooking the shimmering waters of Richardson's Bay, this residence offers a rare blend of sophisticated design and a prime location. Residents are just moments away from the vibrant energy of Caledonia Street's cafes and boutiques, with easy access to the ferry and bus lines for a seamless commute to San Francisco. The property is uniquely configured into four distinct units, each featuring its own private entrance, dedicated deck space, and high-end finishes. One of these units is perfectly suited for an owner-occupant. The exterior retains its timeless charm with a sweeping circular driveway providing ample parking, complemented by tasteful landscaping. Inside, the units boast beautiful hardwood floors, contemporary designer kitchens with stainless steel appliances, and sleek, modern bathrooms. For added convenience, each unit includes its own washer/dryer and individual storage closet in the basement.
Active
$4,250,000
112 Glen Drive, Sausalito, CA 94965
6beds
2,330sqft
Quadruplex
Built in ----
-- sqft lot
$4,065,100 Zestimate®
$1,824/sqft
$-- HOA
What's special
Bathed in natural lightSleek modern bathroomsContemporary designer kitchensSweeping circular drivewayStainless steel appliancesBeautiful hardwood floorsTasteful landscaping
- 23 days
- 1,603
- 63
Zillow last checked:
Listing updated:
Listed by:
Nadine Greenwood&Camara Scremin Team DRE #01332210 415-203-7050,
Compass 415-325-2559
Source: BAREIS,MLS#: 326067975 Originating MLS: Marin County
Originating MLS: Marin CountyFacts & features
Interior
Bedrooms & bathrooms
- Bedrooms: 6
- Bathrooms: 5
- Full bathrooms: 4
- Partial bathrooms: 1
Heating
- Baseboard, Central
Cooling
- None
Appliances
- Included: Dishwasher
- Laundry: In Unit
Features
- Unit 1 - Beds: 1, Baths: 2, Square Footage: 1753 | Unit 2 - Beds: 4, Baths: 2, Square Footage: 1154 | Unit 3 - Beds: 0, Baths: 0, Square Footage: 4218 | Unit 4 - Beds: 0, Baths: 0, Square Footage: 4218 | Interior Features: Storage Area(s)
- Flooring: Wood
- Windows: Dual Pane Full
Interior area
- Total structure area: 2,330
- Total interior livable area: 2,330 sqft
Property
Parking
- Total spaces: 4
- Parking features: Off Street
Accessibility
- Accessibility features: Parking, Shower(s)
Features
- Has view: Yes
- View description: Bay, Hills, Panoramic, Water
- Has water view: Yes
- Water view: Bay,Water
Lot
- Size: 0.36 Acres
- Features: Landscape Front
Details
- Parcel number: 06514134
- Special conditions: Standard
Construction
Type & style
- Home type: MultiFamily
- Architectural style: Unknown
- Property subtype: Quadruplex
Materials
- Cement Siding
- Foundation: Concrete
- Roof: Shingle
Utilities & green energy
- Electric: Separate Meters
- Gas: Separate Meters
- Sewer: Public Sewer
- Water: Water District, Separate Meters
Community & HOA
HOA
- Has HOA: No
Location
- Region: Sausalito
Financial & listing details
- Price per square foot: $1,824/sqft
- Tax assessed value: $1,493,539
- Date on market: 8/17/2026
Estimated market value
$4,065,100
$3.86M - $4.27M
Not available
Price history
| Date | Event | Price |
|---|---|---|
| 8/18/2026 | Listed for sale | $4,250,000+400%$1,824/sqft |
Source:  BAREIS #326067975 Report a problem BAREIS #326067975 Report a problem | ||
| 7/11/1997 | Sold | $850,000$365/sqft |
Source: Public Record Report a problem | ||
Public tax history
| Year | Property taxes | Tax assessment |
|---|---|---|
| 2026 | -- | $1,493,539 +2% |
| 2025 | $25,124 +6.7% | $1,464,288 +2% |
| 2024 | $23,544 +1.6% | $1,435,614 +2% |
| 2023 | $23,180 +3.3% | $1,407,499 +2% |
| 2022 | $22,429 +1.3% | $1,379,934 +2% |
| 2021 | $22,140 +2.1% | $1,352,910 +1% |
| 2020 | $21,679 +3.3% | $1,339,059 +2% |
| 2019 | $20,987 +5.6% | $1,312,839 +2.8% |
| 2018 | $19,875 +8.5% | $1,277,134 +9.3% |
| 2017 | $18,323 +3.9% | $1,168,794 +2% |
| 2016 | $17,637 +0.3% | $1,145,913 +1.5% |
| 2015 | $17,589 +3.5% | $1,128,724 +2% |
| 2014 | $17,001 | $1,106,649 +0.5% |
| 2013 | -- | $1,101,660 +2% |
| 2012 | -- | $1,080,093 +2% |
| 2011 | -- | $1,058,951 +0.8% |
| 2010 | -- | $1,051,053 -0.2% |
| 2009 | -- | $1,053,548 +2% |
| 2008 | -- | $1,032,922 +2% |
| 2007 | -- | $1,012,705 +2% |
| 2006 | -- | $992,887 +2.2% |
| 2005 | -- | $971,850 +2% |
| 2004 | -- | $952,794 +1.9% |
| 2003 | -- | $935,335 +2% |
| 2002 | -- | $917,001 +2% |
| 2001 | -- | $899,023 |
Find assessor info on the county website
Monthly payment
Est. payment
Payment breakdown
Explore the cost of this home by adjusting the details. Changes won't be saved.Climate risks
Neighborhood: 94965


Similar homes
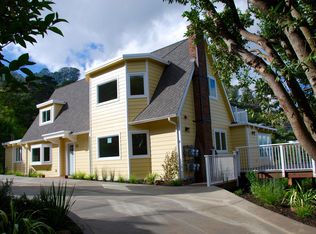
- $2,998,0004 bd4 ba3k sqft40 - 42 Central Avenue, Sausalito, CA 94965For Sale
 MLS ID #326074643, Troy Luchessi, Compass. BAREIS
 - $4,250,0004 bd4 ba2.3k sqft39 Alvarado Avenue, Mill Valley, CA 94941For Sale
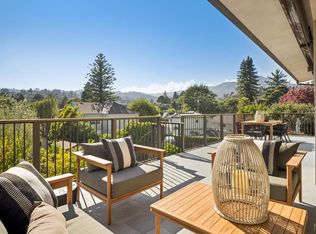 MLS ID #326067588, Jon DiRienzo, Coldwell Banker Realty. BAREIS
 - $3,595,0005 bd3 ba2.6k sqft11 Saint Bernard Lane, Tiburon, CA 94920For Sale
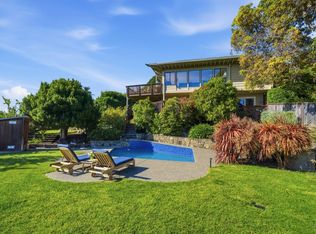 MLS ID #326073074, Kathleen R Beaver, Coldwell Banker Realty. BAREIS
 - $2,250,0004 bd4 ba3.1k sqft506 - 508 Spring Street, Sausalito, CA 94965For Sale
 MLS ID #326051446, Katie Wigington, Compass. BAREIS
Local buyer's agents are ready to help
