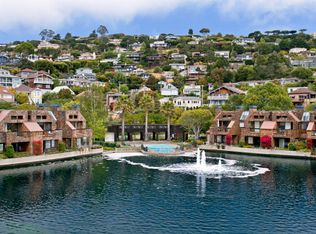
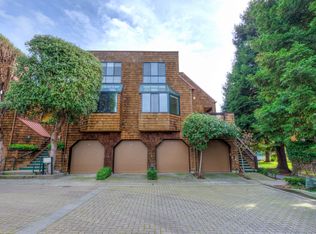
Spectacular renovation in the coveted Point Tiburon community, extensively transformed throughout with a modern aesthetic with light-filled interiors, elevated finishes, and a desirable lagoon-side setting. A refined, timeless design that enhances the home's natural light. European white oak hardwood floors throughout the main living spaces and the bedrooms. The inviting living room features custom built-in cabinetry, a fireplace with a Nero Marquina marble slab surround, oversized windows, and sliding glass doors opening to a covered terrace overlooking the lagoon. Open to the living room, the stunning kitchen features custom cabinetry by Design Line Cabinetry, Vadara quartz countertops, a generous peninsula with counter seating, stainless steel appliances, and a built-in serving area with a second sink and wine refrigerator. The adjoining breakfast area and dining room are distinguished by expansive windows. A spacious main-level bedroom offers exceptional versatility for guests or a home office, with built-in cabinetry and shelving, an impressive window and skylight, and sliding glass doors opening to a private terrace. The upper level is anchored by the spacious primary suite, featuring a fireplace with a Nero Marquina marble slab surround, built-in shelving and a bench with storage, a large walk-in closet with a custom wardrobe system, and sliding glass doors opening to a balcony overlooking the lagoon, with views extending toward Angel Island and the SF skyline. Huge spa-like primary bathroom features two vanities, a freestanding tub, and a large glass-enclosed shower. The upper-level guest suite features built-in bookshelves, a large picture window framing Tiburon hillside views, a walk-in closet, and a stunning ensuite bathroom. Detached 2-car garage. Set amid the beautifully landscaped grounds, residents enjoy pathways into downtown Tiburon and a community pool and spa.
Active
$3,577,000
2 Lagoon Vista Road, Tiburon, CA 94920
3beds
2,696sqft
Condominium
Built in 1985
-- sqft lot
$-- Zestimate®
$1,327/sqft
$1,789/mo HOA
What's special
Community pool and spaStunning ensuite bathroomStunning kitchenOversized windowsImpressive window and skylightSpacious primary suiteElevated finishes
- 1 day
- 200
- 7
Zillow last checked:
Listing updated:
Listed by:
Shana Rohde-Lynch DRE #01079806 415-264-7101,
Compass 415-789-9999
Source: BAREIS,MLS#: 326076567 Originating MLS: Marin County
Originating MLS: Marin CountyFacts & features
Interior
Bedrooms & bathrooms
- Bedrooms: 3
- Bathrooms: 3
- Full bathrooms: 3
Rooms
- Room types: Baths Other, Dining Room, Kitchen, Living Room, Master Bathroom, Master Bedroom, Possible Guest
Primary bedroom
- Features: Balcony, Outside Access
- Level: Upper
Bedroom
- Level: Main,Upper
Primary bathroom
- Features: Double Vanity, Marble, Shower Stall(s), Soaking Tub, Tile, Walk-In Closet(s), Window
Bathroom
- Features: Marble, Shower Stall(s), Tile, Window
- Level: Main,Upper
Dining room
- Features: Dining/Living Combo, Skylight(s)
- Level: Main
Kitchen
- Features: Breakfast Area, Pantry Cabinet, Quartz Counter, Skylight(s)
- Level: Main
Living room
- Features: Deck Attached, Great Room
- Level: Main
Heating
- Central
Cooling
- None
Appliances
- Included: Built-In Gas Range, Built-In Refrigerator, Dishwasher, Disposal, Range Hood, Microwave, Wine Refrigerator, Washer/Dryer Stacked
- Laundry: Laundry Closet
Features
- Formal Entry, Wet Bar
- Flooring: Carpet, Tile, Wood
- Windows: Skylight(s)
- Basement: None
- Number of fireplaces: 2
- Fireplace features: Gas Log, Gas Starter, Living Room, Master Bedroom, Stone
- Common walls with other units/homes: End Unit,Unit Below
Interior area
- Total structure area: 2,696
- Total interior livable area: 2,696 sqft
Video & virtual tour
Property
Parking
- Total spaces: 2
- Parking features: Detached, Garage Door Opener, Side By Side, Shared Driveway
- Garage spaces: 2
- Has uncovered spaces: Yes
Accessibility
- Accessibility features: Other
Features
- Levels: Three Or More
- Stories: 2
- Patio & porch: Covered, Patio
- Exterior features: Balcony
- Pool features: In Ground, Community
- Spa features: In Ground
- Has view: Yes
- View description: City Lights, Hills, San Francisco, Water, Other
- Has water view: Yes
- Water view: Water
Lot
- Size: 701 Square Feet
- Features: Corner Lot, Other
Details
- Parcel number: 05939003
- Special conditions: Standard
Construction
Type & style
- Home type: Condo
- Architectural style: Contemporary
- Property subtype: Condominium
- Attached to another structure: Yes
Condition
- Year built: 1985
Utilities & green energy
- Sewer: Public Sewer
- Water: Public
- Utilities for property: Public
Community & HOA
Community
- Security: Carbon Monoxide Detector(s), Security System Owned, Smoke Detector(s)
HOA
- Has HOA: Yes
- Amenities included: Pool, Spa/Hot Tub
- Services included: Common Areas, Maintenance Grounds, Management, Roof, Sewer
- HOA fee: $1,789 monthly
- HOA name: Point Tiburon Condominium Association
- HOA phone: 650-439-3354
Location
- Region: Belvedere Tiburon
Financial & listing details
- Price per square foot: $1,327/sqft
- Date on market: 9/9/2026
Estimated market value
Not available
Estimated sales range
Not available
Not available
Price history
| Date | Event | Price |
|---|---|---|
| 9/9/2026 | Listed for sale | $3,577,000+43.1%$1,327/sqft |
Source:  BAREIS #326076567 Report a problem BAREIS #326076567 Report a problem | ||
| 6/15/2022 | Sold | $2,500,000$927/sqft |
Source: Agent Provided Report a problem | ||
Public tax history
Tax history is unavailable.
Monthly payment
Est. payment
Payment breakdown
Explore the cost of this home by adjusting the details. Changes won't be saved.Climate risks
Neighborhood: 94920
Similar homes
- $3,595,0005 bd3 ba2.6k sqft11 Saint Bernard Lane, Tiburon, CA 94920For Sale
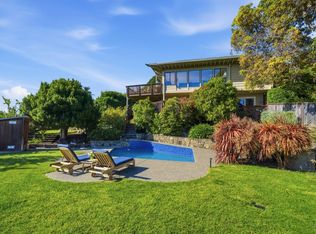 MLS ID #326073074, Kathleen R Beaver, Coldwell Banker Realty. BAREIS
 - $3,750,0002 bd3 ba2.6k sqft314 Bella Vista Avenue, Belvedere, CA 94920For Sale
 MLS ID #326075757, Elizabeth Green Kilgore, Compass. BAREIS
 - $3,477,0004 bd4 ba2.2k sqft529 Virginia Drive, Tiburon, CA 94920For Sale
 MLS ID #326076096, Shana Rohde-Lynch, Compass. BAREIS
 - $3,477,0002 bd2 ba1.8k sqft2350 Paradise Drive, Tiburon, CA 94920For Sale
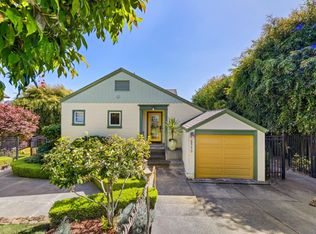 MLS ID #326076573, Shana Rohde-Lynch, Compass. BAREIS
Local buyer's agents are ready to help
