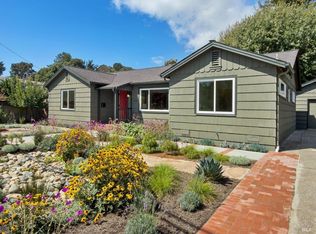
Sustainable design and meticulous execution highlight this superbly located residence, rebuilt with a vision of the future in mind. A highly efficient net exporter of power, 39 Alvarado delivers refined, sophisticated living within the most thoughtful envelope. Sweeping views of Mount Tamalpais and its ridge lines create the perfect backdrop for this in-town gem located on one of Mill Valley's best streets. Nearby, the energy of Downtown beckons and Boyle Park, buzzing with activity, is just a stone's throw away. Outside, the understated palette has a distinctly Mediterranean flair, blending with a native, drought-resistant landscape. Thoughtful fire resistant construction materials provide peace of mind. A veritable orchard of fruit trees punctuates the self-reliant nature of the property and is a direct beneficiary of what may be the best sun exposure in town. The interior of the home features an exceptional floor plan and a strong connection to the outdoors. On the main level, your eyes are immediately drawn to the wide-open living area and stunning natural light. High ceilings and a full-width wall of bi-fold glass doors frame an expansive blue-slate deck, extending living seamlessly outside. The kitchen oversees everything and truly is the heart of the home, perfectly outfitted for those who love to cook and entertain with Carrera Bella marble, Caesarstone, and top-of-the-line appliances. The primary bedroom suite, with its spa-like bathroom, and two complementary bedrooms with a shared bathroom complete the upper level. Downstairs, a flexible en-suite is perfect for guests or as an in-home retreat and leads to a lower deck replete with a hot tub overlooking a private oasis. A huge storage room, laundry room, systems room, and two-car garage offer great utility. Street-to-street access eases the daily routine. Eco-friendly systems include water catchment/purification, 9-zone radiant heat with Ecobee thermostats, Enphase photovoltaic solar panels, two Tesla Powerwalls, a Zehnder air ventilation system, central vacuum, motorized clerestory windows & deck awnings, plus much more. Proximity to world-class hiking trails and award-winning schools add the icing to this already delectable offering. This is truly Marin living at its best!
Active
$4,250,000
39 Alvarado Avenue, Mill Valley, CA 94941
4beds
2,331sqft
Single Family Residence
Built in 1950
6,150 Square Feet Lot
$4,012,800 Zestimate®
$1,823/sqft
$-- HOA
What's special
Two-car garageDistinctly mediterranean flairStunning natural lightNative drought-resistant landscapeHigh ceilingsExceptional floor planCarrera bella marble
- 3 days
- 1,620
- 101
Zillow last checked:
Listing updated:
Listed by:
Jon DiRienzo DRE #01354297 415-744-4161,
Coldwell Banker Realty 415-388-5060
Source: BAREIS,MLS#: 326067588 Originating MLS: Marin County
Originating MLS: Marin CountyFacts & features
Interior
Bedrooms & bathrooms
- Bedrooms: 4
- Bathrooms: 4
- Full bathrooms: 3
- 1/2 bathrooms: 1
Rooms
- Room types: Baths Other, Kitchen, Living Room, Master Bathroom, Master Bedroom, Possible Guest
Primary bedroom
- Features: Walk-In Closet(s)
- Level: Main
Bedroom
- Level: Lower,Main
Primary bathroom
- Features: Double Vanity, Quartz, Radiant Heat, Shower Stall(s), Tile
Bathroom
- Level: Lower,Main
Dining room
- Features: Formal Area
- Level: Main
Kitchen
- Features: Island w/Sink, Pantry Cabinet, Quartz Counter
- Level: Main
Living room
- Features: Cathedral/Vaulted, Deck Attached, View
- Level: Main
Heating
- MultiZone, Radiant
Cooling
- Other
Appliances
- Included: Built-In Electric Range, Built-In Refrigerator, Dishwasher, Disposal, Electric Water Heater, Range Hood, Wine Refrigerator, Dryer, Washer
- Laundry: Electric, Inside Room
Features
- Cathedral Ceiling(s)
- Flooring: Tile, Wood
- Windows: Triple Pane Windows
- Basement: None
- Has fireplace: No
Interior area
- Total structure area: 2,331
- Total interior livable area: 2,331 sqft
Property
Parking
- Total spaces: 6
- Parking features: Attached, Electric Vehicle Charging Station(s), Garage Door Opener, Garage Faces Rear
- Attached garage spaces: 2
- Uncovered spaces: 4
Features
- Levels: Two
- Stories: 2
- Patio & porch: Awning(s)
- Exterior features: Balcony
- Has spa: Yes
- Spa features: Private
- Fencing: Fenced
- Has view: Yes
- View description: Garden/Greenbelt, Hills, Mountain(s), Ridge
Lot
- Size: 6,150 Square Feet
- Features: Auto Sprinkler F&R, Landscaped, Landscape Front, Low Maintenance
Details
- Parcel number: 02921405
- Special conditions: Standard
Construction
Type & style
- Home type: SingleFamily
- Architectural style: Contemporary,Modern/High Tech
- Property subtype: Single Family Residence
Materials
- Stucco, Wood
- Roof: Metal
Condition
- Year built: 1950
Utilities & green energy
- Electric: Battery Backup
- Sewer: Public Sewer, Special System
- Water: Public
- Utilities for property: Electricity Connected
Green energy
- Energy efficient items: Appliances, Construction, Doors, Exposure/Shade, Heating, Insulation, Lighting, Roof, Thermostat, Windows
- Energy generation: Solar
Community & HOA
Community
- Security: Carbon Monoxide Detector(s), Prewired, Smoke Detector(s), Other
HOA
- Has HOA: No
Location
- Region: Mill Valley
Financial & listing details
- Price per square foot: $1,823/sqft
- Tax assessed value: $4,244,800
- Date on market: 9/7/2026
- Electric utility on property: Yes
Estimated market value
$4,012,800
$3.61M - $4.45M
$7,740/mo
Price history
| Date | Event | Price |
|---|---|---|
| 9/7/2026 | Listed for sale | $4,250,000+6.3%$1,823/sqft |
Source:  BAREIS #326067588 Report a problem BAREIS #326067588 Report a problem | ||
| 6/8/2023 | Sold | $4,000,000+8.3%$1,716/sqft |
Source: BAREIS #323034059 Report a problem | ||
| 6/4/2023 | Pending sale | $3,695,000$1,585/sqft |
Source: BAREIS #323034059 Report a problem | ||
| 5/30/2023 | Listed for sale | $3,695,000+211.8%$1,585/sqft |
Source: BAREIS #323034059 Report a problem | ||
| 6/8/2017 | Sold | $1,185,000$508/sqft |
Source: Public Record Report a problem | ||
Public tax history
| Year | Property taxes | Tax assessment |
|---|---|---|
| 2026 | -- | $4,244,800 +2% |
| 2025 | $50,700 -28.2% | $4,161,600 +2% |
| 2024 | $70,608 +47.4% | $4,080,000 +101.4% |
| 2023 | $47,914 +92.2% | $2,026,150 +2% |
| 2022 | $24,924 -0.8% | $1,986,426 +2% |
| 2021 | $25,113 +8.4% | $1,947,485 +7.7% |
| 2020 | $23,169 +41.5% | $1,807,522 +46.6% |
| 2019 | $16,369 +1.2% | $1,232,874 +2% |
| 2018 | $16,183 +344.9% | $1,208,700 +904.1% |
| 2017 | $3,638 -0.8% | $120,380 +2% |
| 2016 | $3,666 +4.4% | $118,019 +1.5% |
| 2015 | $3,510 -2.4% | $116,246 +2% |
| 2014 | $3,596 | $113,970 +0.5% |
| 2013 | -- | $113,455 +2% |
| 2012 | -- | $111,231 +2% |
| 2011 | -- | $109,051 +0.8% |
| 2010 | -- | $108,236 -0.2% |
| 2009 | -- | $108,493 +2% |
| 2008 | -- | $106,367 +2% |
| 2007 | -- | $104,281 +2% |
| 2006 | -- | $102,237 +2% |
| 2005 | -- | $100,232 +2% |
| 2004 | -- | $98,267 +1.9% |
| 2003 | -- | $96,466 +2% |
| 2002 | -- | $94,575 +2% |
| 2001 | -- | $92,721 |
Find assessor info on the county website
Monthly payment
Est. payment
Payment breakdown
Explore the cost of this home by adjusting the details. Changes won't be saved.Climate risks
Neighborhood: Warner Canyon/Kite Hill

Similar homes
- $3,395,0004 bd3 ba3.3k sqft72 Cypress Avenue, Mill Valley, CA 94941For Sale
 MLS ID #326076195, Eric D Altree, Compass. BAREIS
 - $2,475,0004 bd2 ba1.9k sqft114 Lomita Drive, Mill Valley, CA 94941For Sale
 MLS ID #326076627, Lucinda J Otto, Compass. BAREIS
 - $3,599,0004 bd4 ba3.2k sqft101 Sarah Dr, Mill Valley, CA 94941For Sale
 MLS ID #326070090, Chun Tracy Zhou DRE #02101649, Coldwell Banker Realty. SFAR
 - $3,995,0005 bd6 ba3.3k sqft34 Sunnyside Avenue, Mill Valley, CA 94941For Sale
 MLS ID #326070197, Chris Glave, Compass. BAREIS
Local buyer's agents are ready to help
