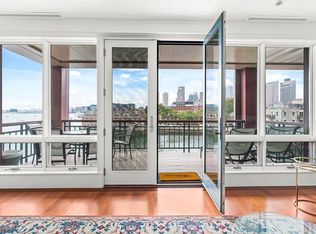
Experience true waterfront living from this exceptional south-facing, single-level floor-through residence at coveted Burroughs Wharf. This 3-bedroom (or 2-BR plus office), 2.5-bathroom home offers an expansive layout with exposures on both sides, and is highlighted by extraordinary private outdoor space stretching approximately 40 feet—one of the largest at Burroughs Wharf—with unobstructed Boston Harbor and city views. A wall of windows fills the spacious living and dining areas with natural light while providing a front-row seat to the boats and activity of the harbor. A wood-burning fireplace adds warmth and character to the open living space. The primary suite is a private waterfront retreat with south-facing harbor and skyline views, direct balcony access, multiple closets, and a generous en-suite bath featuring a walk-in shower, soaking tub, and beautiful water views. The guest suite includes a private ensuite bath and views of the central fountain, while an additional room with a wall of windows and two closets offers exceptional flexibility as a third bedroom, home office, or combination of both. Full-size in-unit laundry, a half-bath, and central air complete the convenient one-level floor plan. The residence includes one deeded garage parking space and additional storage. Burroughs Wharf offers 24-hour concierge service, a marina, and beautifully landscaped waterfront grounds surrounding its signature fountain. Ideally positioned on Boston Harbor beside the North End and moments from the Seaport, TD Garden, Downtown, North and South Stations, this is a rare opportunity to enjoy single-level living, exceptional outdoor space, spectacular views, and one of Boston’s most desirable waterfront locations.
Under contract
$2,699,900
40 Battery St APT 202, Boston, MA 02109
3beds
1,556sqft
Condominium
Built in 1992
-- sqft lot
$2,104,000 Zestimate®
$1,735/sqft
$2,305/mo HOA
What's special
Central airFull-size in-unit laundryExceptional outdoor spaceSpectacular views
- 19 days
- 528
- 45
Zillow last checked:
Listing updated:
Listed by:
Matthew Winterle 781-264-1605,
Serhant 617-250-0559
Source: MLS PIN,MLS#: 73590355
Facts & features
Interior
Bedrooms & bathrooms
- Bedrooms: 3
- Bathrooms: 3
- Full bathrooms: 2
- 1/2 bathrooms: 1
- Main level bathrooms: 2
- Main level bedrooms: 2
Primary bedroom
- Features: Bathroom - Full, Walk-In Closet(s), Flooring - Wall to Wall Carpet, Window(s) - Bay/Bow/Box, Window(s) - Picture, Handicap Accessible, Cable Hookup, Deck - Exterior, Exterior Access, Closet - Double
- Level: Main,First
Bedroom 2
- Features: Bathroom - Full, Walk-In Closet(s), Flooring - Wall to Wall Carpet, Window(s) - Bay/Bow/Box, Closet - Double
- Level: First
Bedroom 3
- Features: Flooring - Wall to Wall Carpet, Window(s) - Bay/Bow/Box, Handicap Accessible, Cable Hookup, High Speed Internet Hookup, Closet - Double
- Level: Main,First
Primary bathroom
- Features: Yes
Bathroom 1
- Features: Bathroom - Half, Lighting - Overhead, Pedestal Sink
- Level: First
Bathroom 2
- Features: Bathroom - Full, Bathroom - Tiled With Tub & Shower, Lighting - Overhead
- Level: Main,First
Bathroom 3
- Features: Bathroom - Full, Bathroom - With Shower Stall, Flooring - Marble, Window(s) - Bay/Bow/Box, Countertops - Stone/Granite/Solid, Handicap Accessible, Lighting - Overhead, Soaking Tub
- Level: Main,First
Dining room
- Features: Flooring - Hardwood, Window(s) - Picture, Open Floorplan, Recessed Lighting, Lighting - Overhead
- Level: Main,First
Kitchen
- Features: Countertops - Stone/Granite/Solid
- Level: Main,First
Living room
- Features: Bathroom - Half, Closet, Flooring - Hardwood, Window(s) - Bay/Bow/Box, Window(s) - Picture, Handicap Accessible, Cable Hookup, Deck - Exterior, Exterior Access, Open Floorplan, Lighting - Overhead
- Level: Main,First
Heating
- Forced Air
Cooling
- Central Air, Individual, Unit Control
Appliances
- Included: Dishwasher, Disposal, Microwave, Range, Refrigerator, Freezer, Washer, Dryer, Range Hood, Plumbed For Ice Maker
- Laundry: First Floor, In Unit, Electric Dryer Hookup, Washer Hookup
Features
- High Speed Internet
- Flooring: Tile, Carpet, Hardwood
- Doors: Insulated Doors
- Windows: Insulated Windows, Storm Window(s), Screens
- Has basement: No
- Number of fireplaces: 1
- Common walls with other units/homes: 2+ Common Walls
Interior area
- Total structure area: 1,556
- Total interior livable area: 1,556 sqft
- Finished area above ground: 1,556
Video & virtual tour
Property
Parking
- Total spaces: 1
- Parking features: Under, Garage Door Opener, Heated Garage, Storage, Deeded, Assigned
- Attached garage spaces: 1
Accessibility
- Accessibility features: Accessible Entrance
Features
- Entry location: Unit Placement(Front)
- Patio & porch: Deck, Covered
- Exterior features: Deck, Covered Patio/Deck, City View(s), Screens, Other
- Has view: Yes
- View description: City, Water, Harbor, Marina
- Has water view: Yes
- Water view: Harbor,Marina,Water
- Waterfront features: Waterfront, Harbor
Lot
- Size: 1,556 Square Feet
Details
- Parcel number: W:03 P:03040 S:020,3343172
- Zoning: CD
Construction
Type & style
- Home type: Condo
- Property subtype: Condominium
- Attached to another structure: Yes
Materials
- Stone, See Remarks
- Roof: Shingle,Shake,Rubber
Condition
- Year built: 1992
Utilities & green energy
- Electric: Circuit Breakers
- Sewer: Public Sewer
- Water: Public
- Utilities for property: for Electric Range, for Electric Oven, for Electric Dryer, Washer Hookup, Icemaker Connection
Community & HOA
Community
- Features: Public Transportation, Shopping, Pool, Tennis Court(s), Park, Walk/Jog Trails, Medical Facility, Laundromat, Bike Path, Conservation Area, Highway Access, House of Worship, Marina, Private School, Public School, T-Station, University, Other
- Security: Doorman, Concierge
HOA
- Amenities included: Elevator(s), Storage, Garden Area
- Services included: Water, Sewer, Insurance, Security, Maintenance Structure, Road Maintenance, Maintenance Grounds, Snow Removal, Trash, Reserve Funds
- HOA fee: $2,305 monthly
Location
- Region: Boston
Financial & listing details
- Price per square foot: $1,735/sqft
- Tax assessed value: $2,304,800
- Annual tax amount: $28,580
- Date on market: 10/14/2026
Estimated market value
$2,104,000
$1.81M - $2.42M
$5,030/mo
Price history
| Date | Event | Price |
|---|---|---|
| 10/20/2026 | Contingent | $2,699,900$1,735/sqft |
Source: MLS PIN #73590355 Report a problem | ||
| 10/14/2026 | Listed for sale | $2,699,900+468.4%$1,735/sqft |
Source: MLS PIN #73590355 Report a problem | ||
| 9/2/1993 | Sold | $475,000$305/sqft |
Source: Public Record Report a problem | ||
Public tax history
| Year | Property taxes | Tax assessment |
|---|---|---|
| 2025 | $26,690 +6% | $2,304,800 -0.3% |
| 2024 | $25,188 +2.5% | $2,310,800 +1% |
| 2023 | $24,572 -0.3% | $2,287,900 +1% |
| 2022 | $24,645 +2% | $2,265,200 |
| 2021 | $24,170 +4.5% | $2,265,200 +3.4% |
| 2020 | $23,125 +3.2% | $2,189,900 +3% |
| 2019 | $22,409 +3.6% | $2,126,126 +3% |
| 2018 | $21,633 +369.3% | $2,064,200 +5% |
| 2017 | $4,610 -77.4% | $1,965,892 +6% |
| 2016 | $20,401 -4.6% | $1,854,615 +5% |
| 2015 | $21,380 +2.7% | $1,765,500 +6.7% |
| 2014 | $20,812 +1.5% | $1,654,364 +6% |
| 2013 | $20,508 +3.8% | $1,560,721 +3% |
| 2012 | $19,759 +2% | $1,515,263 |
| 2011 | $19,380 +5.5% | $1,515,263 -2% |
| 2010 | $18,369 +73.7% | $1,546,200 +55.4% |
| 2009 | $10,578 -3.1% | $995,100 |
| 2008 | $10,916 +0.6% | $995,100 +0.7% |
| 2007 | $10,855 | $987,700 |
Find assessor info on the county website
Monthly payment
Est. payment
Payment breakdown
Explore the cost of this home by adjusting the details. Changes won't be saved.Climate risks
Neighborhood: North End


Similar homes
- $2,395,0002 bd3 ba2.1k sqftWaterfront, Boston, MA 02109For Sale
 MLS ID #73576386, Elaine Dolley. Douglas Elliman
- $2,395,0002 bd3 ba2.1k sqftResidences At Battery Wharf, Boston, MA 02109For Sale
 MLS ID #73576386, Elaine Dolley, Douglas Elliman Real Estate. MLS PIN
- $1,925,0002 bd3 ba1.6k sqftThe Residences At Battery Wharf, Boston, MA 02109For Sale
 MLS ID #73556970, Carmela Laurella, CL Properties. MLS PIN
- $1,899,0003 bd3 ba1.9k sqft406-418 Commercial St #1A, Boston, MA 02109For Sale
 MLS ID #73526026, Joann Bertolino, Coleman Real Estate. MLS PIN
