Welcome to this bright and spacious 1-bedroom, 1-bathroom condo offering a functional open-concept layout perfect for comfortable everyday living. Featuring an updated kitchen with newer counter, backsplash, and flooring, plus an updated bathroom, this home is move-in ready and full of value. Enjoy a large private balcony with plenty of space to relax and unwind. Maintenance fees include all utilities plus Rogers Cable TV, providing exceptional convenience and affordability. Ideally located close to shopping, restaurants, parks, and everyday amenities, with TTC transit right at your doorstep and easy access to Highway 401 for commuters. A fantastic opportunity for first-time buyers, downsizers, or investors alike.
For sale
C$339,900
40 Bay Mills Blvd #201, Toronto, ON M1T 3P5
1beds
1baths
Apartment
Built in ----
-- sqft lot
$-- Zestimate®
C$--/sqft
C$620/mo HOA
What's special
Functional open-concept layoutUpdated kitchenNewer counterUpdated bathroom
- 29 days |
- 17 |
- 1 |
Zillow last checked:
Listing updated:
Listed by:
CENTURY 21 PERCY FULTON LTD.
Source: TRREB,MLS®#: E13479310 Originating MLS®#: Toronto Regional Real Estate Board
Originating MLS®#: Toronto Regional Real Estate BoardFacts & features
Interior
Bedrooms & bathrooms
- Bedrooms: 1
- Bathrooms: 1
Primary bedroom
- Level: Flat
- Dimensions: 3.1 x 4.24
Dining room
- Level: Flat
- Dimensions: 2.57 x 2.36
Kitchen
- Level: Flat
- Dimensions: 2.4 x 2.5
Living room
- Level: Flat
- Dimensions: 5.3 x 4.08
Heating
- Forced Air, Gas
Cooling
- Central Air
Appliances
- Laundry: Coin Operated, In Building
Features
- Other
- Basement: None
- Has fireplace: No
Interior area
- Living area range: 600-699 null
Property
Parking
- Total spaces: 1
- Parking features: Surface
Features
- Exterior features: Open Balcony
- Waterfront features: Lake
Details
- Parcel number: 114030001
Construction
Type & style
- Home type: Apartment
- Property subtype: Apartment
Materials
- Brick, Concrete
Community & HOA
HOA
- Services included: Heat Included, Common Elements Included, Hydro Included, Building Insurance Included, Water Included, Parking Included, Cable TV Included, CAC Included
- HOA fee: C$620 monthly
- HOA name: YCC
Location
- Region: Toronto
Financial & listing details
- Annual tax amount: C$1,189
- Date on market: 6/23/2026
CENTURY 21 PERCY FULTON LTD.
CENTURY 21 PERCY FULTON LTD.
By pressing Contact Agent, you agree that the real estate professional identified above may call/text you about your search, which may involve use of automated means and pre-recorded/artificial voices. You don't need to consent as a condition of buying any property, goods, or services. Message/data rates may apply. You also agree to our Terms of Use. Zillow does not endorse any real estate professionals. We may share information about your recent and future site activity with your agent to help them understand what you're looking for in a home.
Price history
Price history is unavailable.
Public tax history
Tax history is unavailable.
Climate risks
Neighborhood: Tam O'Shanter-Sullivan
Nearby schools
GreatSchools rating
No schools nearby
We couldn't find any schools near this home.
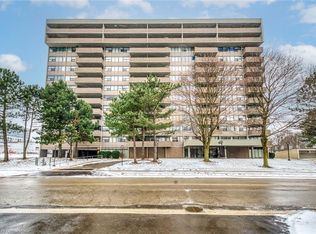
- C$425,0001 bd1 ba645 sqft40 Bay Mills Blvd #301, Toronto, ON M1T3P5Sold
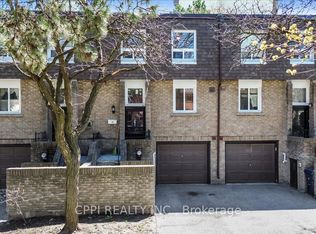
- C$649,8883 bd3 ba-- sqft2 Davisbrook Blvd #14, Toronto, ON M1T3P3For Sale
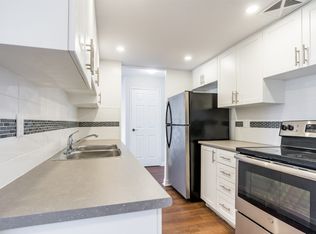
- C$--2 bd1 ba935 sqft25 Bay Mills Blvd #2B-1BA-1030SQFT, Toronto, ON M1T3P4Off Market
- C$--1 bd1 ba650 sqft25 Bay Mills Blvd #1B-1BA-780SQFT, Toronto, ON M1T3P4Off Market
- C$--3 bd1 ba1.1k sqft25 Bay Mills Blvd #40101BFBD, Toronto, ON M1T3P4Off Market
- C$--2 bd1 ba1k sqft25 Bay Mills Blvd #3E58CD6E2, Toronto, ON M1T3P4Off Market
- C$---- bd1 ba680 sqft25 Bay Mills Blvd #637B973FB, Toronto, ON M1T3P4Off Market
- C$--1 bd1 ba935 sqft25 Bay Mills Blvd #0556FF19E, Toronto, ON M1T3P4Off Market
Similar homes
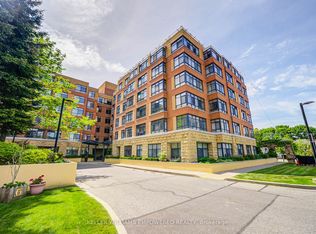
- C$305,0002 bd1 ba-- sqft115 Bonis Ave #410, Toronto, ON M1T 3S4For Sale
 MLS ID #E12652030, KELLER WILLIAMS EMPOWERED REALTY. TRREB
 - C$324,9501 bd1 ba-- sqftSheppard Gardens, Toronto, ON M1T 3S4For Sale
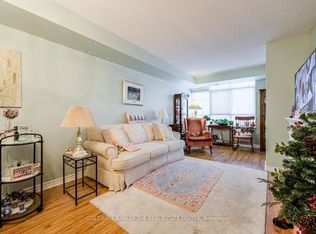 MLS ID #E12860094, COLDWELL BANKER THE REAL ESTATE CENTRE. TRREB
 - C$388,8882 bd1 ba-- sqft1350 York Mills Rd #2205, Toronto, ON M3A 2A1For Sale
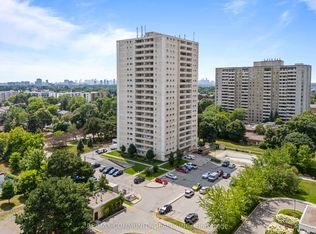 MLS ID #C13581088, RE/MAX COMMUNITY REALTY INC.. TRREB
 - C$485,0004 bd2 ba-- sqft1250 Bridletowne Cir #610, Toronto, ON M1W 2V1For Sale
 MLS ID #E13588708, BETTER HOMES AND GARDENS REAL ESTATE SIGNATURE SERVICE. TRREB
 - C$305,0002 bd1 ba-- sqft301 Prudential Dr #701, Toronto, ON M1P 4V3For SaleMLS ID #E13511808, HOMELIFE/MIRACLE REALTY LTD. TRREB
- C$359,0001 bd1 ba-- sqft3050 Ellesmere Rd #1617, Toronto, ON M1E 5E6For SaleMLS ID #E13494452, Signature Elite Realty Ltd.. TRREB
- C$349,5001 bd1 ba-- sqft581 Avenue Rd #204, Toronto, ON M4V 2K4For SaleMLS ID #C13557714, ROYAL LEPAGE REAL ESTATE SERVICES HEAPS ESTRIN TEAM. TRREB
- C$348,0001 bd1 ba-- sqft735 Don Mills Rd #2108, Toronto, ON M3C 1S9For SaleMLS ID #C13177294, REMAX YOUR COMMUNITY REALTY. TRREB
- C$499,0003 bd2 ba-- sqft45 Silver Springs Blvd #209, Toronto, ON M1V 1R2For SaleMLS ID #E13574030, CENTURY 21 PROPERTY ZONE REALTY INC.. TRREB
- C$429,0002 bd1 ba-- sqft1350 York Mills Rd #2006, Toronto, ON M3A 2A1For SaleMLS ID #C13085042, CENTURY 21 PERCY FULTON LTD.. TRREB
- C$399,5002 bd1 ba-- sqft100 Dundalk Dr #1006, Toronto, ON M1P 4V2For SaleMLS ID #E13142906, COLDWELL BANKER THE REAL ESTATE CENTRE. TRREB
- C$424,9002 bd2 ba-- sqft115 Bonis Ave #611, Toronto, ON M1T 3S4For SaleMLS ID #E13429554, SUTTON GROUP OLD MILL REALTY INC.. TRREB
- C$485,8002 bd1 ba-- sqft1555 Finch Ave E Unit 602, Toronto, ON M2J 4X9For SaleMLS ID #C13581908, ZUMIN REAL ESTATE CENTRE. TRREB
- C$359,0003 bd2 ba-- sqft4062 Lawrence Ave E #612, Toronto, ON M1E 4V5For SaleMLS ID #E12902714, RE/MAX WEST REALTY INC.. TRREB
- C$299,0002 bd1 ba-- sqft4060 Lawrence Ave E Unit 402, Toronto, ON M1E 4V4For SaleMLS ID #E13542146, REAL BROKER ONTARIO LTD.. TRREB
- C$449,0003 bd2 ba-- sqft10 Muirhead Rd #806, Toronto, ON M2J 4P9For SaleMLS ID #C13159232, SUTTON GROUP REALTY SYSTEMS INC.. TRREB
- C$349,9001 bd1 ba-- sqft5 San Romanoway #410, Toronto, ON M3N 2Y4For SaleMLS ID #W13417310, ROYAL LEPAGE TERREQUITY REALTY. TRREB
- C$505,0003 bd2 ba-- sqft3231 Eglinton Ave E #206B, Toronto, ON M1J 3N5For SaleMLS ID #E13592164, CENTURY 21 PERCY FULTON LTD.. TRREB
- C$440,0002 bd2 ba-- sqft100 Wingarden Court, Toronto, ON M1B 2P4For SaleMLS ID #E13576192, HOMELIFE/MIRACLE REALTY LTD. TRREB
- C$359,0001 bd1 ba-- sqft40 Homewood Ave #2108, Toronto, ON M4Y 2K2For SaleMLS ID #C13496050, ROYAL LEPAGE SIGNATURE REALTY. TRREB
