Great home in serene neighborhood with a rare Find, 3 car garage! plus over a 1/2 acre with country feel, yet 15 minutes to Asheville. Lovely wrap around porch, along with an amazing sunroom w/wall of windows looking out to your private back yard. Chickens welcome here! So much too offer in this home priced BELOW tax value!
Original oak hardwood and pine floors throughout, freshly painted, along with new luxury vinyl plank floors in bedrooms along with new appliances make a move-in condition home! This beautifully remodeled farmhouse, originally built in 2004, offers the perfect blend of modern updates and timeless charm, nestled in a quiet, cozy neighborhood ideal for a growing family. The home features a spacious and thoughtfully designed layout w/a mix of tongue and groove ceilings in Great Room, master suite, and sunroom. Soaring vaulted ceiling in the Great Room, with floor to ceiling rock gas fireplace. Upstairs, you'll find two generously sized bedrooms w/full bathroom, while the main level boasts a large master suite complete with a charming bay window,walk-in closet, and a private bathroom featuring a relaxing jetted tub, and another full bath.
A spacious dining room flows seamlessly into the fully remodeled kitchen, which includes brand-new countertops, stainless steel appliances, and upgraded kitchen cabinets. New bathroom vanities, shower, lighting on main floor, workshop, and garage will even fit a pontoon boat. A real move-in ready home. Come see this beauty before it is gone!
Under contract-show
$550,000
40 Brierfield Dr, Candler, NC 28715
3beds
2,215sqft
:
Get pre-qualified$3,196/mo
Single Family Residence
Built in 2004
0.56 Acres Lot
$531,000 Zestimate®
$248/sqft
$-- HOA
What's special
Lovely wrap around porchBrand-new countertopsLarge master suiteUpgraded kitchen cabinetsWalk-in closetNew appliancesCharming bay window
- 19 days |
- 1,051 |
- 85 |
Likely to sell faster than
Zillow last checked:
Listing updated:
Listed by:
Dolly Moore dolly.moore911@gmail.com,
Home Selling Service, LLC
Source: Canopy MLS as distributed by MLS GRID,MLS#: 4402345
Facts & features
Interior
Bedrooms & bathrooms
- Bedrooms: 3
- Bathrooms: 3
- Full bathrooms: 3
- Main level bedrooms: 1
Primary bedroom
- Features: Walk-In Pantry
- Level: Main
Great room
- Features: Vaulted Ceiling(s)
- Level: Main
Kitchen
- Features: Walk-In Pantry
- Level: Main
Sunroom
- Features: Vaulted Ceiling(s)
- Level: Main
Heating
- Heat Pump
Cooling
- Central Air
Appliances
- Included: Dishwasher, Electric Range, Microwave, Refrigerator
- Laundry: Laundry Room, Main Level, Sink
Features
- Open Floorplan, Pantry, Walk-In Closet(s), Walk-In Pantry, Whirlpool
- Flooring: Vinyl, Wood
- Has basement: No
- Fireplace features: Gas Log, Great Room, Propane
Interior area
- Total structure area: 2,215
- Total interior livable area: 2,215 sqft
- Finished area above ground: 2,215
- Finished area below ground: 0
Video & virtual tour
Property
Parking
- Total spaces: 3
- Parking features: Driveway, Attached Garage, Garage Door Opener, Garage Faces Front, Garage on Main Level
- Attached garage spaces: 3
- Has uncovered spaces: Yes
Features
- Levels: One and One Half
- Stories: 1.5
- Patio & porch: Covered, Rear Porch, Wrap Around
Lot
- Size: 0.56 Acres
- Features: Cul-De-Sac
Details
- Parcel number: 869746432400000
- Zoning: OU
- Special conditions: Standard
Construction
Type & style
- Home type: SingleFamily
- Architectural style: Transitional
- Property subtype: Single Family Residence
Materials
- Stone Veneer, Vinyl
- Foundation: Crawl Space
Condition
- New construction: No
- Year built: 2004
Details
- Builder name: Frisbee Builders
Utilities & green energy
- Sewer: Septic Installed
- Water: City
Community & HOA
Community
- Subdivision: Brierfield
Location
- Region: Candler
Financial & listing details
- Price per square foot: $248/sqft
- Tax assessed value: $634,400
- Annual tax amount: $2,823
- Date on market: 7/9/2026
- Cumulative days on market: 34 days
- Listing terms: Cash,Conventional,FHA,VA Loan
- Road surface type: Asphalt, Paved
Estimated market value
$531,000
$504,000 - $558,000
$2,729/mo
Price history
| Date | Event | Price |
|---|---|---|
| 7/9/2026 | Listed for sale | $550,000$248/sqft |
Source:  Canopy MLS as distributed by MLS GRID #4402345 Report a problem Canopy MLS as distributed by MLS GRID #4402345 Report a problem | ||
| 7/9/2026 | Listing removed | $550,000$248/sqft |
Source: Canopy MLS as distributed by MLS GRID #4397022 Report a problem | ||
| 6/24/2026 | Listed for sale | $550,000+83.9%$248/sqft |
Source: Canopy MLS as distributed by MLS GRID #4397022 Report a problem | ||
| 6/18/2026 | Listing removed | $2,750$1/sqft |
Source: Zillow Rentals Report a problem | ||
| 6/11/2026 | Price change | $2,750-6.8%$1/sqft |
Source: Zillow Rentals Report a problem | ||
| 5/6/2026 | Listed for rent | $2,950$1/sqft |
Source: Zillow Rentals Report a problem | ||
| 8/1/2010 | Listing removed | $299,000$135/sqft |
Source: Coldwell Banker Kasey Real Estate #462855 Report a problem | ||
| 4/15/2010 | Listed for sale | $299,000+42.4%$135/sqft |
Source: Coldwell Banker Kasey Real Estate #462855 Report a problem | ||
| 6/25/1998 | Sold | $210,000$95/sqft |
Source: Agent Provided Report a problem | ||
Public tax history
| Year | Property taxes | Tax assessment |
|---|---|---|
| 2025 | $2,823 +65.2% | $394,900 +47.3% |
| 2024 | $1,709 +3.2% | $268,100 |
| 2023 | $1,657 +4.2% | $268,100 |
| 2022 | $1,590 | $268,100 |
| 2021 | $1,590 +17.9% | $268,100 +26% |
| 2020 | $1,349 | $212,700 |
| 2019 | $1,349 | $212,700 |
| 2018 | $1,349 +2.4% | $212,700 +12.1% |
| 2017 | $1,317 | $189,700 |
| 2016 | $1,317 | $189,700 |
| 2015 | $1,317 | $189,700 |
| 2014 | $1,317 | $189,700 |
| 2013 | -- | $189,700 +3.2% |
| 2012 | -- | $183,800 |
| 2011 | -- | $183,800 |
| 2010 | -- | $183,800 |
| 2009 | -- | $183,800 |
| 2007 | -- | $183,800 |
| 2006 | -- | $183,800 |
Find assessor info on the county website
Monthly payment
Est. payment
Payment breakdown
Explore the cost of this home by adjusting the details. Changes won't be saved.Climate risks
Neighborhood: 28715
Nearby schools
GreatSchools rating
- 8/10Candler ElementaryGrades: PK-4Distance: 1.3 mi
- 6/10Enka MiddleGrades: 7-8Distance: 3 mi
- 5/10Enka HighGrades: 9-12Distance: 3.3 mi
Schools provided by the listing agent
- Elementary: Candler/Enka
- Middle: Enka
- High: Enka
Source: Canopy MLS as distributed by MLS GRID. This data may not be complete. We recommend contacting the local school district to confirm school assignments for this home.
- $46,000-- bd-- ba-- sqft36 Brierfield Dr, Candler, NC 28715Off Market
- $455,7003 bd2 ba1.4k sqft48 Brierfield Dr, Candler, NC 28715Off Market
- $306,0002 bd2 ba907 sqft33 Brierfield Dr, Candler, NC 28715Off Market
- $254,0003 bd1 ba1.4k sqft40 English Rd, Candler, NC 28715Off Market
- $45,0003 bd2 ba2.2k sqft412 Justice Ridge Rd, Candler, NC 28715Sold
- $434,6003 bd2 ba1.4k sqft52 Brierfield Dr, Candler, NC 28715Off Market
- $330,0002 bd2 ba890 sqft48 English Rd, Candler, NC 28715Sold
- $509,7003 bd2 ba2.2k sqft51 Brierfield Dr, Candler, NC 28715Off Market
A local agent can set up tours, give advice and negotiate with sellers.
Similar homes
- $530,0003 bd3 ba2k sqft234 Justice Ridge Rd, Candler, NC 28715For Sale
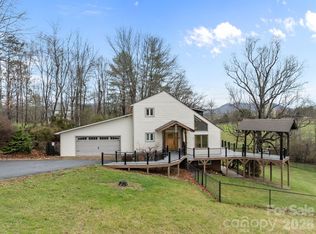
 MLS ID #4359838, Kaila Lindsey, EXP Realty LLC Ballantyne. Canopy MLS as distributed by MLS GRID
 - $600,0003 bd3 ba2.5k sqft72 Wildflower Mountain Trl, Candler, NC 28715For Sale
 MLS ID #4393589, Cori Ash, Paddle Real Estate. Canopy MLS as distributed by MLS GRID
 - $570,0003 bd3 ba2.3k sqft35 Byrd Rd, Candler, NC 28715For Sale
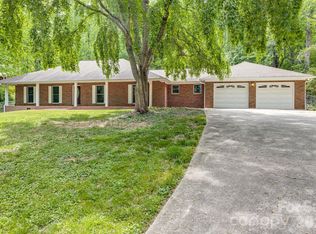 MLS ID #4379213, Tonya Gudger, Patton Allen Real Estate LLC. Canopy MLS as distributed by MLS GRID
 - $500,0003 bd2 ba1.6k sqft55 Overlook Dr, Candler, NC 28715For Sale
 MLS ID #4403012, Amanda Simpkins, Coldwell Banker Advantage. Canopy MLS as distributed by MLS GRID
 - $524,9004 bd3 ba2.3k sqft70 Melton Rd, Candler, NC 28715For SaleMLS ID #4369605, Savannah Pope, Coldwell Banker Advantage. Canopy MLS as distributed by MLS GRID
- $485,0003 bd2 ba2.5k sqft112 Candler School Rd, Candler, NC 28715For SaleMLS ID #4361613, Lisa Yoli, EXP Realty LLC. Canopy MLS as distributed by MLS GRID
- $619,9003 bd3 ba2.9k sqft4 Amaretto Dr, Candler, NC 28715For SaleMLS ID #4364871, Josie Ha, Carolina Living Associates LLC. Canopy MLS as distributed by MLS GRID
- $509,9003 bd3 ba2.4k sqft142 Blake Dr, Canton, NC 28716For SaleMLS ID #4392775, Mindy Holmes, Blue Ridge Real Estate. Canopy MLS as distributed by MLS GRID
- $565,0003 bd2 ba1.5k sqft155 Old Starnes Cove Rd, Asheville, NC 28806For SaleMLS ID #4376505, Chase Brugh, Mountains to Sea Realty LLC. Canopy MLS as distributed by MLS GRID
- $550,0003 bd3 ba2.2k sqft519 Nellie John Dr, Clyde, NC 28721For SaleMLS ID #4395916, Mary Kay Eddleman, RE/MAX Executive. Canopy MLS as distributed by MLS GRID
- $525,0003 bd3 ba2.4k sqft44 Green Dr, Waynesville, NC 28785For SaleMLS ID #4401809, Cami Silver, Patton Allen Real Estate LLC. Canopy MLS as distributed by MLS GRID
- $560,0003 bd3 ba1.8k sqft109 Lovers Loop Rd, Asheville, NC 28803For SaleMLS ID #4380982, Alyssa Augustine, Mosaic Community Lifestyle Realty. Canopy MLS as distributed by MLS GRID
- $369,0003 bd2 ba1.6k sqft1 Red Clover Dr, Candler, NC 28715For SaleMLS ID #4305641, David Plyler, Lusso Realty. Canopy MLS as distributed by MLS GRID
- $519,0004 bd5 ba2.6k sqft20 Amber Dr, Horse Shoe, NC 28742For SaleMLS ID #4407069, Rhonda Hollifield, Keller Williams Mtn Partners, LLC. Canopy MLS as distributed by MLS GRID
- $550,0004 bd3 ba3.1k sqft207 Christina Ct, Asheville, NC 28806For SaleMLS ID #4330846, Cate Scales, COMPASS. Canopy MLS as distributed by MLS GRID
- $599,0003 bd3 ba2.9k sqft112 Hy Vu Dr, Canton, NC 28716For SaleMLS ID #4324518, Tom Crook, Asheville Realty Group. Canopy MLS as distributed by MLS GRID
- $574,9003 bd3 ba1.7k sqft88 Mayflower Ct, Waynesville, NC 28785For SaleMLS ID #4400885, C.J. Short, Charles Johnathan Real Estate Group LLC. Canopy MLS as distributed by MLS GRID
- $565,0003 bd3 ba2.1k sqft1091 Windswept Ridge Rd, Marshall, NC 28753For SaleMLS ID #4393811, Alan Cuthbertson, Century 21 Foley Realty. Canopy MLS as distributed by MLS GRID
- $555,0003 bd3 ba2.1k sqft34 Aster Ridge Dr, Waynesville, NC 28786For SaleMLS ID #4399718, Nancy Bentley, Keller Williams Professionals. Canopy MLS as distributed by MLS GRID
- $545,0003 bd2 ba1.4k sqft25 Mezzo Cv, Asheville, NC 28804For SaleMLS ID #4308363, Rachel Alosky Stark, Patton Allen Real Estate LLC. Canopy MLS as distributed by MLS GRID
