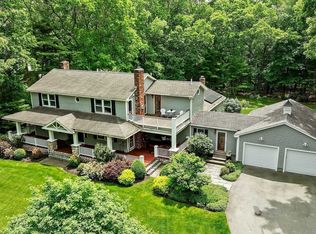
Welcome to 40 Brigham Woods, a 4 bd CN Deck House, lovingly maintained and upgraded by the one owner. You'll appreciate the high ceilings and wall of windows throughout, streaming sunlight.offering an invitation to bring the outside IN ! A true delight!The FP LR-Dr is an open concept room open to a spacious deck overlooking the heated pool and lush lawns below. An updated Chef's eat in kitchen (2021))w/ huge quartz prep island, new RED OAK HW floors, new SS appliances, and gorgeous cherry cabinetry, a walk in pantry and potting shed complete the kitchen.The main level also offers a 5 RM primary suite w/ soaring ceilings, built in bookcases, a real dressing room with two walk-in closets, a gorgeous quartz bath, and exercise room, and sauna. Best of all is the sunlit solarium with walls and ceiling of glass. A perfect spot for morning coffee! Completing the lower level is a FP FR with glass slider to the backyard, 3 generous bedrooms, two baths, a playroom, a home office and laundry room.Well maintained home is move in ready. New septic (2020) new boiler (2023), new roof (2026) 4 new Updated bathrooms (2021), Many new windows (2022) New powered skylights w/ shades (2022)Sited on 2.79 AC loc. on a small private cul de sac in a wonderful commuter location close to Verrill Farm, Willard School and more.
For sale
$1,990,000
40 Brigham Woods, Concord, MA 01742
4beds
4,055sqft
Single Family Residence
Built in 1978
2.79 Acres Lot
$1,937,000 Zestimate®
$491/sqft
$-- HOA
What's special
Home officeLaundry roomPotting shedHuge quartz prep islandHigh ceilingsGorgeous cherry cabinetryGorgeous quartz bath
- 15 days
- 2,361
- 255
Zillow last checked:
Listing updated:
Listed by:
Judith Boland 978-407-0146,
Coldwell Banker Realty - Concord 978-369-1000
Source: MLS PIN,MLS#: 73568498
Facts & features
Interior
Bedrooms & bathrooms
- Bedrooms: 4
- Bathrooms: 4
- Full bathrooms: 4
Primary bedroom
- Features: Bathroom - Full, Walk-In Closet(s), Flooring - Wall to Wall Carpet, Window(s) - Picture, Balcony / Deck, Cable Hookup, Dressing Room, Exterior Access, Slider, Steam / Sauna
- Level: First
- Area: 294
- Dimensions: 21 x 14
Bedroom 2
- Features: Flooring - Wall to Wall Carpet
- Level: Basement
- Area: 180
- Dimensions: 15 x 12
Bedroom 3
- Features: Flooring - Wall to Wall Carpet
- Level: Basement
- Area: 306
- Dimensions: 18 x 17
Bedroom 4
- Features: Bathroom - Full, Flooring - Wall to Wall Carpet
- Level: Basement
- Area: 176
- Dimensions: 16 x 11
Primary bathroom
- Features: Yes
Bathroom 1
- Features: Bathroom - Full, Bathroom - With Shower Stall, Flooring - Stone/Ceramic Tile
- Level: First
- Area: 40
- Dimensions: 8 x 5
Bathroom 2
- Features: Bathroom - Full, Bathroom - Double Vanity/Sink, Bathroom - With Tub & Shower, Steam / Sauna
- Level: First
- Area: 126
- Dimensions: 14 x 9
Bathroom 3
- Level: Basement
- Area: 45
- Dimensions: 9 x 5
Dining room
- Features: Flooring - Hardwood
- Level: Main,First
- Area: 168
- Dimensions: 14 x 12
Family room
- Features: Flooring - Wall to Wall Carpet, Exterior Access, Slider
- Level: Basement
- Area: 336
- Dimensions: 24 x 14
Kitchen
- Features: Skylight, Flooring - Stone/Ceramic Tile, Dining Area, Pantry, Countertops - Stone/Granite/Solid, Kitchen Island, Cable Hookup, Exterior Access
- Level: Main,First
- Area: 336
- Dimensions: 24 x 14
Living room
- Features: Flooring - Hardwood, Window(s) - Picture, Balcony / Deck, Open Floorplan, Slider
- Level: Main,First
- Area: 432
- Dimensions: 24 x 18
Office
- Features: Flooring - Hardwood
- Level: First
- Area: 81
- Dimensions: 9 x 9
Heating
- Baseboard, Oil
Cooling
- Central Air
Appliances
- Included: Water Heater, Oven, Dishwasher, Disposal, Microwave, Refrigerator, Washer, Dryer
- Laundry: In Basement
Features
- Mud Room, Office, Sun Room, Exercise Room, Home Office, Game Room
- Flooring: Tile, Carpet, Hardwood, Stone / Slate, Flooring - Hardwood
- Basement: Full,Finished,Walk-Out Access
- Number of fireplaces: 2
- Fireplace features: Family Room, Living Room
Interior area
- Total structure area: 4,055
- Total interior livable area: 4,055 sqft
- Finished area above ground: 4,055
Property
Parking
- Total spaces: 6
- Parking features: Detached
- Garage spaces: 2
- Uncovered spaces: 4
Features
- Patio & porch: Deck, Patio
- Exterior features: Deck, Patio, Balcony, Pool - Inground Heated, Sprinkler System
- Has private pool: Yes
- Pool features: Pool - Inground Heated
Lot
- Size: 2.79 Acres
- Features: Wooded
Details
- Parcel number: 458063
- Zoning: res
Construction
Type & style
- Home type: SingleFamily
- Architectural style: Contemporary
- Property subtype: Single Family Residence
Materials
- Frame
- Foundation: Concrete Perimeter
- Roof: Shingle
Condition
- Year built: 1978
Utilities & green energy
- Electric: Circuit Breakers
- Sewer: Private Sewer
- Water: Private
Community & HOA
Community
- Features: Public Transportation, Shopping, Walk/Jog Trails, Medical Facility, Laundromat, Conservation Area, Highway Access, House of Worship, Private School, Public School, T-Station
HOA
- Has HOA: No
Location
- Region: Concord
Financial & listing details
- Price per square foot: $491/sqft
- Tax assessed value: $1,571,200
- Annual tax amount: $20,504
- Date on market: 8/26/2026
Estimated market value
$1,937,000
$1.84M - $2.03M
$6,242/mo
Price history
| Date | Event | Price |
|---|---|---|
| 8/26/2026 | Listed for sale | $1,990,000$491/sqft |
Source: MLS PIN #73568498 Report a problem | ||
Public tax history
| Year | Property taxes | Tax assessment |
|---|---|---|
| 2025 | $18,604 +3.3% | $1,403,000 +2.3% |
| 2024 | $18,012 +6.9% | $1,371,800 +5.6% |
| 2023 | $16,843 +8.8% | $1,299,600 +24% |
| 2022 | $15,474 +2.3% | $1,048,400 +2% |
| 2021 | $15,123 -1% | $1,027,400 -4.3% |
| 2020 | $15,279 +9.8% | $1,073,700 +9.5% |
| 2019 | $13,909 +2.1% | $980,200 +2.8% |
| 2018 | $13,623 -0.2% | $953,300 -1.8% |
| 2017 | $13,652 +1% | $970,300 -0.1% |
| 2016 | $13,520 | $971,300 |
Find assessor info on the county website
Monthly payment
Est. payment
Payment breakdown
Explore the cost of this home by adjusting the details. Changes won't be saved.Climate risks
Neighborhood: 01742
Nearby schools
Schools provided by the listing agent
- Elementary: Willard
- Middle: Cms
- High: Cchs
Source: MLS PIN. This data may not be complete. We recommend contacting the local school district to confirm school assignments for this home.
Similar homes
- $1,595,0004 bd5 ba4k sqft16 Bartkus Farm, Concord, MA 01742For Sale
 MLS ID #73573983, Vanessa Gulati-Rhoads, Coldwell Banker Realty - Concord. MLS PIN
 - $2,849,0005 bd6 ba4.9k sqft1172 Lowell Rd, Concord, MA 01742For Sale
 MLS ID #73573107, Peggy Dowcett, Coldwell Banker Realty - Concord. MLS PIN
 - $1,199,0003 bd3 ba2.1k sqft1814 Main St, Concord, MA 01742For Sale
 MLS ID #73574580, Chuck Silverston Team, Gibson Sotheby's International Realty. MLS PIN
 - $1,749,0004 bd4 ba3.9k sqft6 Brooks Hill Rd, Lincoln, MA 01773For Sale
 MLS ID #73526165, Eileen Balicki, Gibson Sotheby's International Realty. MLS PIN
