PRICE IMPROVEMENT! Welcome to 40 Catawba Ridge Road, a commanding custom-built three-level estate offering unmatched privacy, tranquil wooded surroundings, and frequent visits from local wildlife. Tucked away in Clovers premiere 24-hour gated community of River Hills, this 3,700 sq ft home provides an incredible canvas to infuse your personal design and vision.
Held by its original owner since 1978, the home boasts architectural character you simply cannot replicate today. Most notably, the residence showcases remarkable custom-made stained glass features throughout, imported directly from Italy and valued at $80,000.
The main level welcomes you with a massive primary living room featuring a cozy fireplace framed by lush forest views, opening directly to an expansive two-level entertaining deck. This level also features a formal dining room, a masterfully sized kitchen overlooking manicured front landscaping, and a separate wing with two spacious secondary bedrooms and a full bath.
Upstairs, the entire top floor is dedicated strictly to the primary suite. A dramatic open hallway overlooks the grounds below and leads into a sprawling bedroom featuring dual walk-in closets and a generous primary bath complete with double sinks, a separate walk-in shower, and a Jacuzzi tub.
The fully finished walkout lower level is an entertainers dream, featuring a second fireplace, large secondary living room, built-in wet bar, and a dedicated billiards room. A private bedroom, walk-in closet, and full bath on this level offer the perfect setup for guest quarters, a teen suite, or multi-generational living.
Recent major upgrades include a premium Easton roof and high-quality Andersen windows, both professionally installed within the last two years. The home is equipped with a 2014 3-zone Lennox HVAC system, with a recent service report from GSM Services available upon request.
Living in River Hills means embracing a true resort-style lifestyle. Residents enjoy access to an 18-hole championship golf course, full-service marina, tennis courts, walking trails, and a waterfront beach park. Schedule your private tour today!
Under contract-no show
Price cut: $15K (7/14)
$575,000
40 Catawba Ridge Rd, Lake Wylie, SC 29710
4beds
3,650sqft
Single Family Residence
Built in 1978
0.37 Acres Lot
$559,600 Zestimate®
$158/sqft
$203/mo HOA
What's special
Second fireplaceHigh-quality andersen windowsTranquil wooded surroundingsPremium easton roofTwo spacious secondary bedroomsBuilt-in wet barExpansive two-level entertaining deck
- 91 days
- 123
- 1
Zillow last checked:
Listing updated:
Listed by:
Kurtis Nigro kurtis@teamnigro.com,
Premier South
Source: Canopy MLS as distributed by MLS GRID,MLS#: 4393526
Facts & features
Interior
Bedrooms & bathrooms
- Bedrooms: 4
- Bathrooms: 3
- Full bathrooms: 3
- Main level bedrooms: 2
Primary bedroom
- Level: Upper
Heating
- Natural Gas
Cooling
- Central Air
Appliances
- Included: Bar Fridge, Dishwasher, Disposal, Double Oven, Down Draft, Electric Cooktop, Electric Oven, Filtration System, Gas Water Heater
- Laundry: Main Level
Features
- Flooring: Carpet, Tile, Wood
- Windows: Insulated Windows
- Basement: Apartment,Exterior Entry,Finished,Walk-Out Access
- Fireplace features: Bonus Room, Family Room
Interior area
- Total structure area: 2,570
- Total interior livable area: 3,650 sqft
- Finished area above ground: 2,570
- Finished area below ground: 1,080
Video & virtual tour
Property
Parking
- Total spaces: 8
- Parking features: Circular Driveway, Attached Garage, Garage Faces Side, Garage on Main Level
- Attached garage spaces: 2
- Uncovered spaces: 6
Features
- Levels: Two
- Stories: 2
- Patio & porch: Deck, Front Porch
- Exterior features: In-Ground Irrigation
- Pool features: Community
- Has view: Yes
- View description: Water, Winter
- Has water view: Yes
- Water view: Water
- Waterfront features: Beach - Private, Beach - Public, Boat Slip (Lease/License), Paddlesport Launch Site
- Body of water: Lake Wylie
Lot
- Size: 0.37 Acres
Details
- Parcel number: 5771101023
- Zoning: RC-I
- Special conditions: Standard
Construction
Type & style
- Home type: SingleFamily
- Property subtype: Single Family Residence
Materials
- Wood
Condition
- New construction: No
- Year built: 1978
Utilities & green energy
- Sewer: Public Sewer
- Water: City
Community & HOA
Community
- Features: Boat Storage, Clubhouse, Dog Park, Fitness Center, Gated, Golf, Lake Access, Picnic Area, Playground, Putting Green, Recreation Area, Street Lights, Walking Trails
- Security: Security Service
- Subdivision: River Hills
HOA
- Has HOA: Yes
- HOA fee: $610 quarterly
- HOA name: River Hills Community Association
- HOA phone: 803-831-8214
Location
- Region: Lake Wylie
Financial & listing details
- Price per square foot: $158/sqft
- Tax assessed value: $493,700
- Annual tax amount: $1,526
- Date on market: 6/17/2026
- Cumulative days on market: 91 days
- Listing terms: Cash,Conventional
- Road surface type: Concrete, Paved
Estimated market value
$559,600
$532,000 - $588,000
$2,707/mo
Price history
| Date | Event | Price |
|---|---|---|
| 8/16/2026 | Pending sale | $575,000$158/sqft |
Source:  Canopy MLS as distributed by MLS GRID #4393526 Report a problem Canopy MLS as distributed by MLS GRID #4393526 Report a problem | ||
| 7/14/2026 | Price change | $575,000-2.5%$158/sqft |
Source: Canopy MLS as distributed by MLS GRID #4393526 Report a problem | ||
| 6/17/2026 | Listed for sale | $590,000$162/sqft |
Source: Canopy MLS as distributed by MLS GRID #4393526 Report a problem | ||
Public tax history
| Year | Property taxes | Tax assessment |
|---|---|---|
| 2025 | $1,526 +14.5% | $13,146 +15% |
| 2024 | $1,333 -2.5% | $11,431 |
| 2023 | $1,367 +21.4% | $11,431 |
| 2022 | $1,126 -42.2% | $11,431 |
| 2021 | $1,947 | $11,431 |
| 2020 | -- | $11,431 +15% |
| 2019 | -- | $9,940 |
| 2018 | -- | $9,940 |
| 2017 | $912 | $9,940 |
| 2016 | $912 | $9,940 |
| 2014 | $912 | $9,940 -0.6% |
| 2013 | $912 | $10,000 |
| 2012 | -- | $10,000 +2% |
| 2010 | -- | $9,800 |
| 2009 | -- | $9,800 |
| 2008 | -- | $9,800 |
| 2007 | -- | $9,800 |
| 2006 | -- | $9,800 +18.4% |
| 2005 | -- | $8,280 |
| 2004 | -- | $8,280 |
| 2003 | -- | $8,280 |
| 2002 | -- | $8,280 |
| 2001 | -- | $8,280 +2% |
| 2000 | -- | $8,120 |
Find assessor info on the county website
Monthly payment
Est. payment
Payment breakdown
Explore the cost of this home by adjusting the details. Changes won't be saved.Climate risks
Neighborhood: 29710
Nearby schools
Schools provided by the listing agent
- Elementary: Crowders Creek
- Middle: Oakridge
- High: Clover
Source: Canopy MLS as distributed by MLS GRID. This data may not be complete. We recommend contacting the local school district to confirm school assignments for this home.
- $838,400-- bd3 ba1.8k sqft38 Water Thrush Rd, Lake Wylie, SC 29710Off Market
- $1,011,800-- bd4 ba4.6k sqft42 Catawba Ridge Rd, Lake Wylie, SC 29710Off Market
- $641,3003 bd3 ba2.4k sqft11 Cedar Waxwing Rd, Lake Wylie, SC 29710Off Market
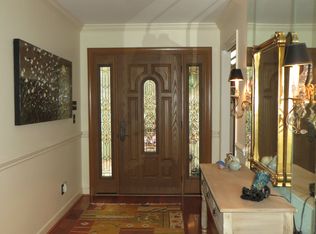
- $606,700-- bd2 ba2.8k sqft34 Water Thrush Rd, Lake Wylie, SC 29710Off Market
Similar homes
- $572,0003 bd3 ba2.2k sqft31 Fairway Rdg, Clover, SC 29710For Sale
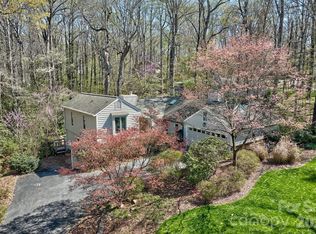
 MLS ID #4355694, Melanie Wilson, Keller Williams Connected. Canopy MLS as distributed by MLS GRID
 - $545,0003 bd3 ba2.2k sqft9 Cove Rd, Lake Wylie, SC 29710For Sale
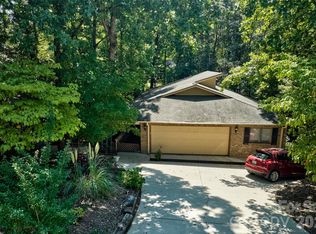 MLS ID #4418625, Melanie Wilson, Keller Williams Connected. Canopy MLS as distributed by MLS GRID
 - $610,0003 bd3 ba2k sqft64 Timberidge Dr, Clover, SC 29710For Sale
 MLS ID #4386673, Chris Beard, Rinehart Realty Corporation. Canopy MLS as distributed by MLS GRID
 - $549,9003 bd3 ba2k sqft2 Five Oaks Ln #2, Clover, SC 29710For Sale
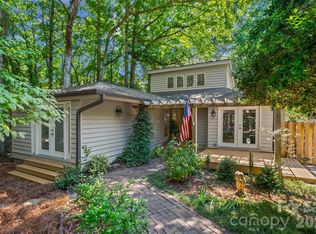 MLS ID #4398029, Quinn Johnson, Lake Wylie Realty. Canopy MLS as distributed by MLS GRID
 - $535,0003 bd2 ba2k sqft3 King Haigler Chase St, Clover, SC 29710For SaleMLS ID #4412549, Melanie Wilson, Keller Williams Connected. Canopy MLS as distributed by MLS GRID
- $699,0004 bd4 ba3.4k sqft3 Mischief St, Lake Wylie, SC 29710For SaleMLS ID #4399658, Melanie Wilson, Keller Williams Connected. Canopy MLS as distributed by MLS GRID
- $600,0004 bd3 ba2.8k sqft1680 Meadowdale Rd, Rock Hill, SC 29732For SaleMLS ID #4422966, Kim Bigach, Keller Williams Connected. Canopy MLS as distributed by MLS GRID
- $399,0004 bd4 ba2.5k sqft319 Don McCarter Dr, Clover, SC 29710For SaleMLS ID #4422550, Melanie Wilson, Keller Williams Connected. Canopy MLS as distributed by MLS GRID
- $550,0003 bd3 ba2.5k sqft13432 Windward Cv, Charlotte, NC 28278For SaleMLS ID #4419903, Kerry Walsh, EXP Realty LLC Rock Hill. Canopy MLS as distributed by MLS GRID
- $629,9004 bd3 ba3.1k sqft3303 Pikeview Rd, Fort Mill, SC 29715For SaleMLS ID #4388253, Janet Hefney, ProStead Realty. Canopy MLS as distributed by MLS GRID
- $575,0004 bd3 ba2.7k sqft4333 Winder Trl, Gastonia, NC 28056For SaleMLS ID #4409646, Tammy Cherry, Premier South. Canopy MLS as distributed by MLS GRID
- $565,0004 bd4 ba3.2k sqft1507 Heatherloch Dr, Gastonia, NC 28054For SaleMLS ID #4402680, Maureen O'Keefe, R2R Realty LLC. Canopy MLS as distributed by MLS GRID
- $595,0004 bd3 ba2.5k sqft5000 Cedarforest Dr, Charlotte, NC 28226For SaleMLS ID #4423449, Dana Marchand, Howard Hanna Allen Tate Rock Hill. Canopy MLS as distributed by MLS GRID
- $395,0004 bd4 ba2.6k sqft134 Pine Grove Cir, Clover, SC 29710For SaleMLS ID #4374780, Melanie Wilson, Keller Williams Connected. Canopy MLS as distributed by MLS GRID
- $599,9904 bd4 ba3k sqft556 Peaceful Creek Dr, York, SC 29745For SaleMLS ID #4333441, Brittany Davis, Realty One Group Revolution. Canopy MLS as distributed by MLS GRID
- $610,0005 bd3 ba2.7k sqft201 Wessex Way, Fort Mill, SC 29708For SaleMLS ID #4403884, Shannon Lawrence, EXP Realty LLC Rock Hill. Canopy MLS as distributed by MLS GRID
- $575,0004 bd3 ba3k sqft3489 Fieldstone Dr, Gastonia, NC 28056For SaleMLS ID #4413911, Wendy Eaves, Howard Hanna Allen Tate Gastonia. Canopy MLS as distributed by MLS GRID
- $545,0004 bd3 ba3.1k sqft2013 Silvertip Ct, Belmont, NC 28012For SaleMLS ID #4405875, Cathy Young, Howard Hanna Allen Tate Gastonia. Canopy MLS as distributed by MLS GRID
- $515,0004 bd3 ba2.8k sqft194 W Old Limestone Rd, York, SC 29745For SaleMLS ID #4406362, Kim Bigach, Keller Williams Connected. Canopy MLS as distributed by MLS GRID
- $585,0004 bd3 ba2.6k sqft1520 Stableview Dr, Gastonia, NC 28056For SaleMLS ID #4368083, James Melvin, Keller Williams Ballantyne Area. Canopy MLS as distributed by MLS GRID
