Semi-detached on paper, detached in every way you'll feel it. Offered for only the second time, 40 Doncaster Drive has the presence, layout and light of a fully detached home. Windows on three sides fill this 4-bedroom, 2-storey home with natural light. Hardwood floors run through the main and upper levels. The living room includes an office nook, an easy setup for working from home. A separate formal dining room gives you a dedicated space for hosting. Upstairs, the primary bedroom overlooks white blossoms every spring, and four bedrooms give a growing family room to settle in for the long term. Located in Brampton's Southgate community, where homes, schools, parks and plazas make life convenient. Close to elementary, middle and high schools with French Immersion options. Minutes to Bramalea City Centre, Bramalea GO and major highways.. A mature, established neighbourhood with tree-lined streets and a strong sense of community.
For sale
C$699,000
40 Doncaster Dr, Brampton, ON L6T 1S9
4beds
3baths
Single Family Residence
Built in ----
2,580 Square Feet Lot
$-- Zestimate®
C$--/sqft
C$-- HOA
What's special
Separate formal dining room
- 5 days
- 6
- 2
Zillow last checked:
Listing updated:
Listed by:
ON THE BLOCK
Source: TRREB,MLS®#: W14145790 Originating MLS®#: Toronto Regional Real Estate Board
Facts & features
Interior
Bedrooms & bathrooms
- Bedrooms: 4
- Bathrooms: 3
Primary bedroom
- Level: Second
- Dimensions: 3.66 x 3.89
Bedroom 2
- Level: Second
- Dimensions: 3.53 x 3.03
Bedroom 3
- Level: Second
- Dimensions: 3.48 x 3.05
Bedroom 4
- Level: Second
- Dimensions: 3.48 x 2.41
Dining room
- Level: Main
- Dimensions: 2.95 x 3.23
Kitchen
- Level: Main
- Dimensions: 3.18 x 3.05
Living room
- Level: Main
- Dimensions: 6.43 x 3.4
Recreation
- Level: Lower
- Dimensions: 6.35 x 5.31
Heating
- Forced Air, Gas
Cooling
- Central Air
Features
- Flooring: Carpet Free
- Basement: Finished
- Has fireplace: No
Interior area
- Living area range: 1100-1500 null
Video & virtual tour
Property
Parking
- Total spaces: 4
- Parking features: Private Double
Features
- Stories: 2
- Pool features: None
Lot
- Size: 2,580 Square Feet
Details
- Parcel number: 142010100
Construction
Type & style
- Home type: SingleFamily
- Property subtype: Single Family Residence
Materials
- Brick, Vinyl Siding
- Foundation: Unknown
- Roof: Unknown
Utilities & green energy
- Sewer: Sewer
Community & HOA
Location
- Region: Brampton
Financial & listing details
- Annual tax amount: C$4,538
- Date on market: 11/3/2026
Price history
Price history is unavailable.
Public tax history
Tax history is unavailable.
Climate risks
Neighborhood: Southgate
Nearby schools
GreatSchools rating
No schools nearby
We couldn't find any schools near this home.
Similar homes
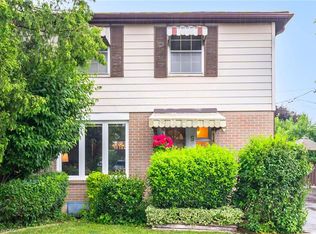
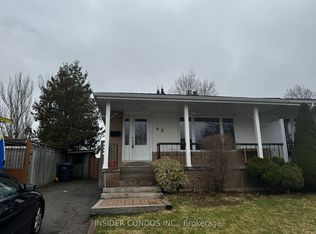
- C$699,0004 bd2 ba-- sqft10 Danesbury Cres, Brampton, ON L6T 1T3For Sale
 MLS ID #W14085840, RE/MAX REALTY SERVICES INC.. TRREB
- C$840,0004 bd2 ba-- sqft44 Deloraine Dr, Brampton, ON L6T 1T7For Sale
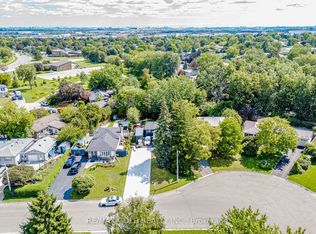 MLS ID #W13781334, RE/MAX GOLD REALTY INC.. TRREB
- C$699,9003 bd2 ba-- sqft6 Glenridge Rd, Brampton, ON L6S 1N3For Sale
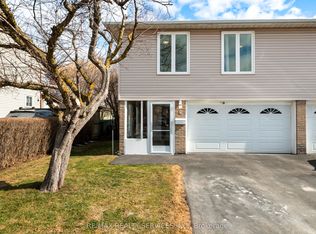 MLS ID #W13730582, RE/MAX REALTY SERVICES INC.. TRREB
- C$769,9004 bd2 ba-- sqft38 Ascot Ave, Brampton, ON L6T 2P6For Sale
 MLS ID #W13524156, HOMELIFE/MIRACLE REALTY LTD. TRREB
