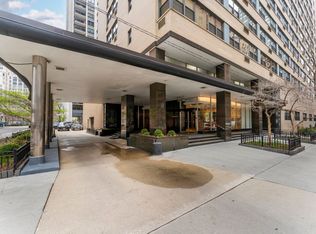
Newly remodeled oversized 1 bed, 1 bath corner unit in the heart of the Gold Coast. Bright and spacious with a large living/dining area, abundant natural light from multiple exposures, and an expansive bedroom with exceptional closet space. Updated kitchen offers ample cabinetry, while additional upgrades include in-unit laundry, updated lighting, and wide plank luxury vinyl flooring throughout. Full-amenity boutique building with 24-hour door staff, fitness center, sundeck with grills, private storage, and more. Unbeatable location just steps to River North, the Magnificent Mile, top restaurants, nightlife, shopping, the Lakefront, and public transportation. HOA dues include cable TV and internet. Investor friendly with no rental cap plus ample nearby rental parking options.
Pending
$245,000
40 E Delaware Pl APT 1204, Chicago, IL 60611
1beds
--sqft
Condominium, Single Family Residence
Built in 1928
-- sqft lot
$-- Zestimate®
$--/sqft
$932/mo HOA
What's special
- 45 days |
- 63 |
- 0 |
Zillow last checked:
Listing updated:
Listed by:
Brady Miller 773-977-8553,
Cadence Realty,
Alan Goodis,
Cadence Realty
Source: MRED as distributed by MLS GRID,MLS#: 12700477
Facts & features
Interior
Bedrooms & bathrooms
- Bedrooms: 1
- Bathrooms: 1
- Full bathrooms: 1
Rooms
- Room types: Walk In Closet
Primary bedroom
- Features: Flooring (Carpet)
- Level: Main
- Area: 132 Square Feet
- Dimensions: 12X11
Dining room
- Level: Main
- Area: 105 Square Feet
- Dimensions: 7X15
Kitchen
- Features: Flooring (Ceramic Tile)
- Level: Main
- Area: 66 Square Feet
- Dimensions: 11X6
Laundry
- Level: Main
- Area: 6 Square Feet
- Dimensions: 2X3
Living room
- Features: Flooring (Carpet)
- Level: Main
- Area: 180 Square Feet
- Dimensions: 12X15
Walk in closet
- Level: Main
- Area: 21 Square Feet
- Dimensions: 7X3
Heating
- Electric
Cooling
- Wall Unit(s)
Appliances
- Included: Range, Dishwasher, Refrigerator, Washer, Dryer
- Laundry: Washer Hookup, In Unit
Features
- Basement: None
Interior area
- Total structure area: 0
Video & virtual tour
Property
Accessibility
- Accessibility features: No Disability Access
Lot
- Features: Common Grounds
Details
- Parcel number: 17032090191052
- Special conditions: List Broker Must Accompany
Construction
Type & style
- Home type: Condo
- Property subtype: Condominium, Single Family Residence
Materials
- Brick
Condition
- New construction: No
- Year built: 1928
Utilities & green energy
- Sewer: Public Sewer
- Water: Public
Community & HOA
HOA
- Has HOA: Yes
- Amenities included: Bike Room/Bike Trails, Door Person, Coin Laundry, Elevator in Residence, Exercise Room, Storage, Party Room, Sundeck
- Services included: Water, Insurance, Doorman, Cable TV, Exercise Facilities, Exterior Maintenance, Scavenger, Internet
- HOA fee: $932 monthly
Location
- Region: Chicago
Financial & listing details
- Tax assessed value: $197,170
- Annual tax amount: $3,961
- Date on market: 7/9/2026
- Ownership: Condo
Estimated market value
Not available
Estimated sales range
Not available
Not available
Price history
| Date | Event | Price |
|---|---|---|
| 8/18/2026 | Pending sale | $245,000 |
Source:  MRED as distributed by MLS GRID #12700477 Report a problem MRED as distributed by MLS GRID #12700477 Report a problem | ||
| 7/14/2026 | Contingent | $245,000 |
Source: MRED as distributed by MLS GRID #12700477 Report a problem | ||
| 5/28/2026 | Listed for sale | $245,000+44.1% |
Source: MRED as distributed by MLS GRID #12656205 Report a problem | ||
| 11/1/2024 | Sold | $170,000-2.8% |
Source: MRED as distributed by MLS GRID #12094836 Report a problem | ||
| 9/14/2024 | Contingent | $174,900 |
Source: MRED as distributed by MLS GRID #12094836 Report a problem | ||
| 7/22/2024 | Price change | $174,900-7.9% |
Source: MRED as distributed by MLS GRID #12094836 Report a problem | ||
| 6/27/2024 | Listed for sale | $189,900+11.7% |
Source: MRED as distributed by MLS GRID #12094836 Report a problem | ||
| 5/26/2021 | Listing removed | -- |
Source: Zillow Rental Manager Report a problem | ||
| 4/27/2021 | Price change | $1,450-3.3% |
Source: Zillow Rental Manager Report a problem | ||
| 3/24/2021 | Price change | $1,500-3.2% |
Source: Zillow Rental Manager Report a problem | ||
| 3/8/2021 | Price change | $1,550-3.1% |
Source: Zillow Rental Manager Report a problem | ||
| 2/11/2021 | Listed for rent | $1,600 |
Source: Zillow Rental Manager Report a problem | ||
| 9/21/2016 | Listing removed | $1,600+6.7% |
Source: @properties #09322552 Report a problem | ||
| 9/29/2012 | Listing removed | $1,500 |
Source: @properties #08140805 Report a problem | ||
| 8/29/2012 | Price change | $1,500-6.3% |
Source: @properties #08140805 Report a problem | ||
| 8/13/2012 | Listed for rent | $1,600 |
Source: @ Properties Report a problem | ||
| 5/5/2004 | Sold | $170,000+80.9% |
Source: Public Record Report a problem | ||
| 2/5/1996 | Sold | $94,000 |
Source: Public Record Report a problem | ||
Public tax history
| Year | Property taxes | Tax assessment |
|---|---|---|
| 2024 | $3,961 -3.8% | $19,717 +1.1% |
| 2023 | $4,116 -3.1% | $19,509 -5.5% |
| 2022 | $4,248 +2.3% | $20,651 |
| 2021 | $4,153 -5.2% | $20,651 +5% |
| 2020 | $4,380 +2.2% | $19,661 -7.8% |
| 2019 | $4,286 +1.7% | $21,335 |
| 2018 | $4,214 +10.4% | $21,335 +20.3% |
| 2017 | $3,818 +7.5% | $17,737 |
| 2016 | $3,552 +9.3% | $17,737 |
| 2015 | $3,250 +9.2% | $17,737 +10.6% |
| 2014 | $2,977 +2% | $16,043 |
| 2013 | $2,918 +1.4% | $16,043 |
| 2012 | $2,879 +3.7% | $16,043 -6.3% |
| 2011 | $2,775 -5.3% | $17,127 -4.9% |
| 2010 | $2,932 +4.4% | $18,016 |
| 2009 | $2,809 +8.3% | $18,016 -0.3% |
| 2008 | $2,593 +1% | $18,076 |
| 2007 | $2,567 -1.1% | $18,076 |
| 2006 | $2,595 -10.3% | $18,076 +2.1% |
| 2005 | $2,892 +1% | $17,700 |
| 2004 | $2,863 +2.2% | $17,700 |
| 2003 | $2,801 +23.1% | $17,700 +39.8% |
| 2002 | $2,274 +3.8% | $12,659 |
| 2001 | $2,192 +7.5% | $12,659 |
| 2000 | $2,039 | $12,659 +19.2% |
| 1999 | $2,039 | $10,616 |
Find assessor info on the county website
Monthly payment
Est. payment
Payment breakdown
Explore the cost of this home by adjusting the details. Changes won't be saved.Climate risks
Neighborhood: Gold Coast
Nearby schools
GreatSchools rating
- 4/10Ogden Elementary SchoolGrades: PK-8Distance: 0.1 mi
- 1/10Wells Community Academy High SchoolGrades: 9-12Distance: 2.1 mi
Schools provided by the listing agent
- Elementary: Ogden Elementary
- High: Wells Community Academy Senior H
- District: 299
Source: MRED as distributed by MLS GRID. This data may not be complete. We recommend contacting the local school district to confirm school assignments for this home.
- $312,9001 bd1 ba950 sqft40 E Delaware Pl APT 201, Chicago, IL 60611Off Market
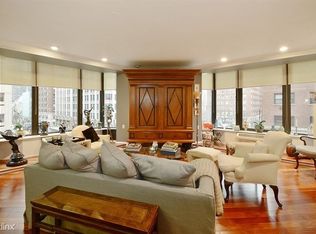
- $636,7003 bd3 ba3.6k sqft40 E Delaware Pl APT 202, Chicago, IL 60611Off Market
- $418,3002 bd-- ba1.3k sqft40 E Delaware Pl APT 203, Chicago, IL 60611Off Market
- $347,0002 bd2 ba-- sqft40 E Delaware Pl APT 301, Chicago, IL 60611Sold
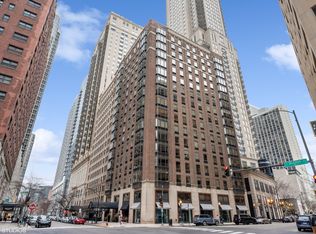
- $441,8002 bd2 ba1.3k sqft40 E Delaware Pl APT 302, Chicago, IL 60611Off Market
- $463,0002 bd2 ba1.3k sqft40 E Delaware Pl APT 303, Chicago, IL 60611Off Market
- $199,0001 bd1 ba-- sqft40 E Delaware Pl APT 304, Chicago, IL 60611Sold
- $235,0001 bd1 ba-- sqft40 E Delaware Pl APT 305, Chicago, IL 60611Sold
- $444,100-- bd-- ba3.6k sqft40 E Delaware Pl APT 401, Chicago, IL 60611Off Market
A local agent can set up tours, give advice and negotiate with sellers.
A local lender can help you make sure your offer is ready when you are.
Similar homes
- $240,0001 bd1 ba-- sqft247 E Chestnut St APT 1804, Chicago, IL 60611New
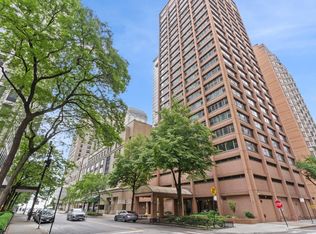 MLS ID #12739051, Michael Xu, RE/MAX Suburban. MRED as distributed by MLS GRID
 - $249,9991 bd1 ba950 sqft535 N Michigan Ave APT 2306, Chicago, IL 60611New
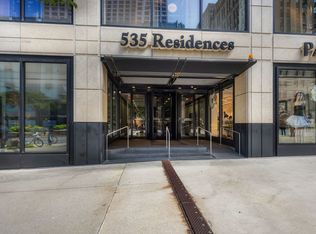 MLS ID #12711776, Maria Salazar, HomeSmart Connect LLC. MRED as distributed by MLS GRID
 - $249,0001 bd1 ba-- sqft260 E Chestnut St APT 303, Chicago, IL 60611Active
 MLS ID #12725535, Philip Skowron, Compass. MRED as distributed by MLS GRID
 - $249,9002 bd1 ba900 sqft850 N Dewitt Pl APT 13E, Chicago, IL 60611Active
 MLS ID #12688910, Brian Moon, Keller Williams ONEChicago. MRED as distributed by MLS GRID
 - $230,0001 bd1 ba900 sqft1150 N Lake Shore Dr APT 8K, Chicago, IL 60611ActiveMLS ID #12720297, Arthur Rothschild, Jameson Sotheby's Intl Realty. MRED as distributed by MLS GRID
- $214,900-- bd1 ba-- sqft211 E Ohio St APT 2623, Chicago, IL 60611NewMLS ID #12738374, Anne Connolly Rief, @properties Christie's International Real Estate. MRED as distributed by MLS GRID
- $254,9001 bd1 ba782 sqft211 E Ohio St APT 2015, Chicago, IL 60611ActiveMLS ID #12732146, Sophie Beaudoin, RE/MAX Top Performers. MRED as distributed by MLS GRID
- $335,0002 bd1 ba1.1k sqft222 E Pearson St APT 1006, Chicago, IL 60611NewMLS ID #12730968, Matthew Litzenberger, Coldwell Banker Realty. MRED as distributed by MLS GRID
- $244,9001 bd1 ba-- sqft88 W Schiller St APT 3007, Chicago, IL 60610ActiveMLS ID #12726082, Matthew Walton, Current Properties LLC. MRED as distributed by MLS GRID
- $299,9001 bd1 ba820 sqft405 N Wabash Ave Unit 1710, Chicago, IL 60611NewMLS ID #12737451, Theresa Hahn, Compass. MRED as distributed by MLS GRID
- $225,0001 bd1 ba600 sqft211 E Ohio St APT 1505, Chicago, IL 60611ActiveMLS ID #12713647, Haroon Khan, Streeterville Realty, LLC. MRED as distributed by MLS GRID
- $275,0001 bd1 ba800 sqft401 E Ontario St APT 806, Chicago, IL 60611ActiveMLS ID #12716145, Irene Haddad, @properties Christie's International Real Estate. MRED as distributed by MLS GRID
- $239,0001 bd1 ba800 sqft910 N Lake Shore Dr #2518, Chicago, IL 60610ActiveMLS ID #12686111, Peggy Quinn, Berkshire Hathaway HomeServices Chicago. MRED as distributed by MLS GRID
- $295,0001 bd1 ba-- sqft30 E Huron St APT 5006, Chicago, IL 60611ActiveMLS ID #12728673, Lauren Shimmon, Baird & Warner. MRED as distributed by MLS GRID
- $299,9991 bd1 ba1k sqft10 E Ontario St APT 4207, Chicago, IL 60611ActiveMLS ID #12725116, Matt Laricy, Americorp, Ltd. MRED as distributed by MLS GRID
- $289,0002 bd1 ba767 sqft535 N Michigan Ave APT 909, Chicago, IL 60611ActiveMLS ID #12722021, Jacqueline Caballero, GMC Realty LTD. MRED as distributed by MLS GRID
- $275,0001 bd1 ba-- sqft211 E Ohio St APT 2915, Chicago, IL 60611ActiveMLS ID #12649297, Keith Goad, Berkshire Hathaway HomeServices Chicago. MRED as distributed by MLS GRID
- $264,9001 bd1 ba800 sqft1221 N Dearborn St APT 812N, Chicago, IL 60610ActiveMLS ID #12717652, Camie Cirrincione, Redfin Corporation. MRED as distributed by MLS GRID
- $300,0001 bd1 ba850 sqft850 N Dewitt Pl APT 10G, Chicago, IL 60611ActiveMLS ID #12723350, Helen Harrison, Re/Max Metropolitan LLC. MRED as distributed by MLS GRID
- $349,0001 bd2 ba1k sqft110 E Delaware Pl APT 1402, Chicago, IL 60611ActiveMLS ID #12696533, Lacie Defraties, Compass. MRED as distributed by MLS GRID
